
SELECTED PHOTOGRAPHY / PROJECT
Mansion Olous
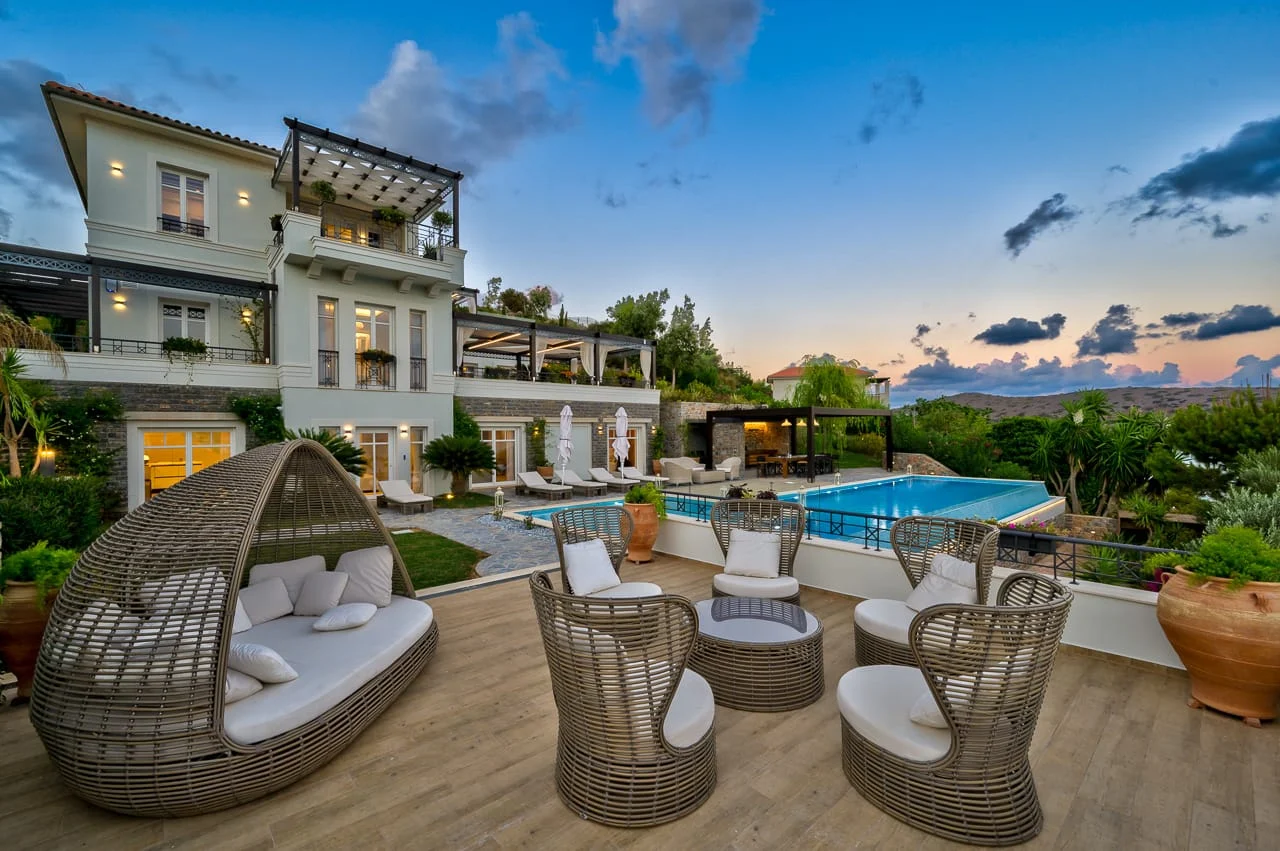
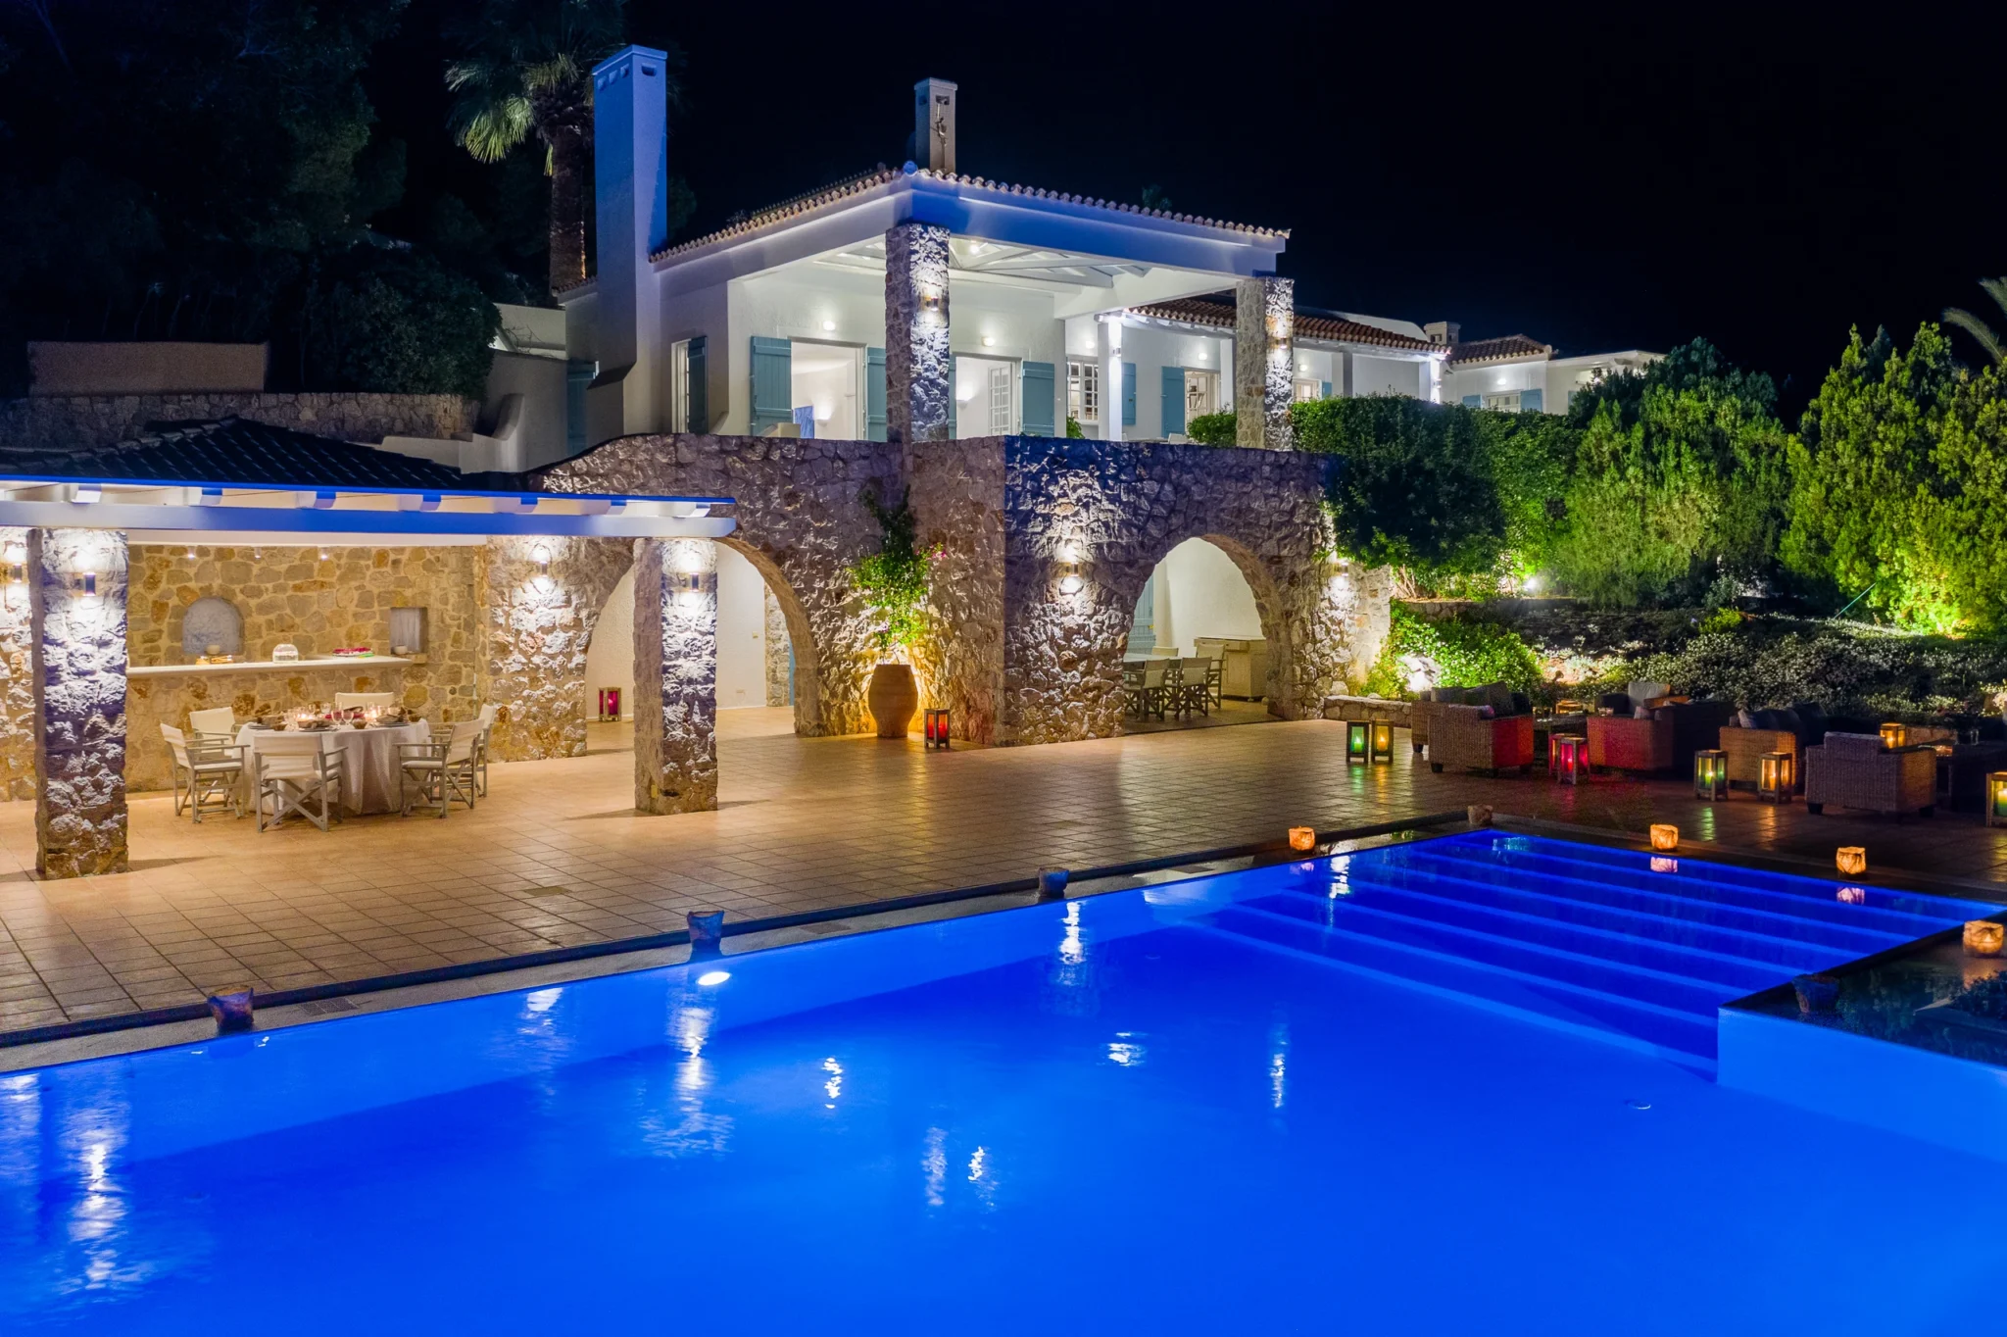
Stone architecture, art-filled interiors and terraces overlooking the sea in Elounda, Crete, photographed for Sotheby’s Greece.
Mansion Olous
— Elounda, Crete, Greece
Select image to enlarge
THE PHOTOGRAPHIC SERIES
A closer look.
Selected photographs
PROJECT STORY
Stone, art and the coastal light of Elounda.
The brief
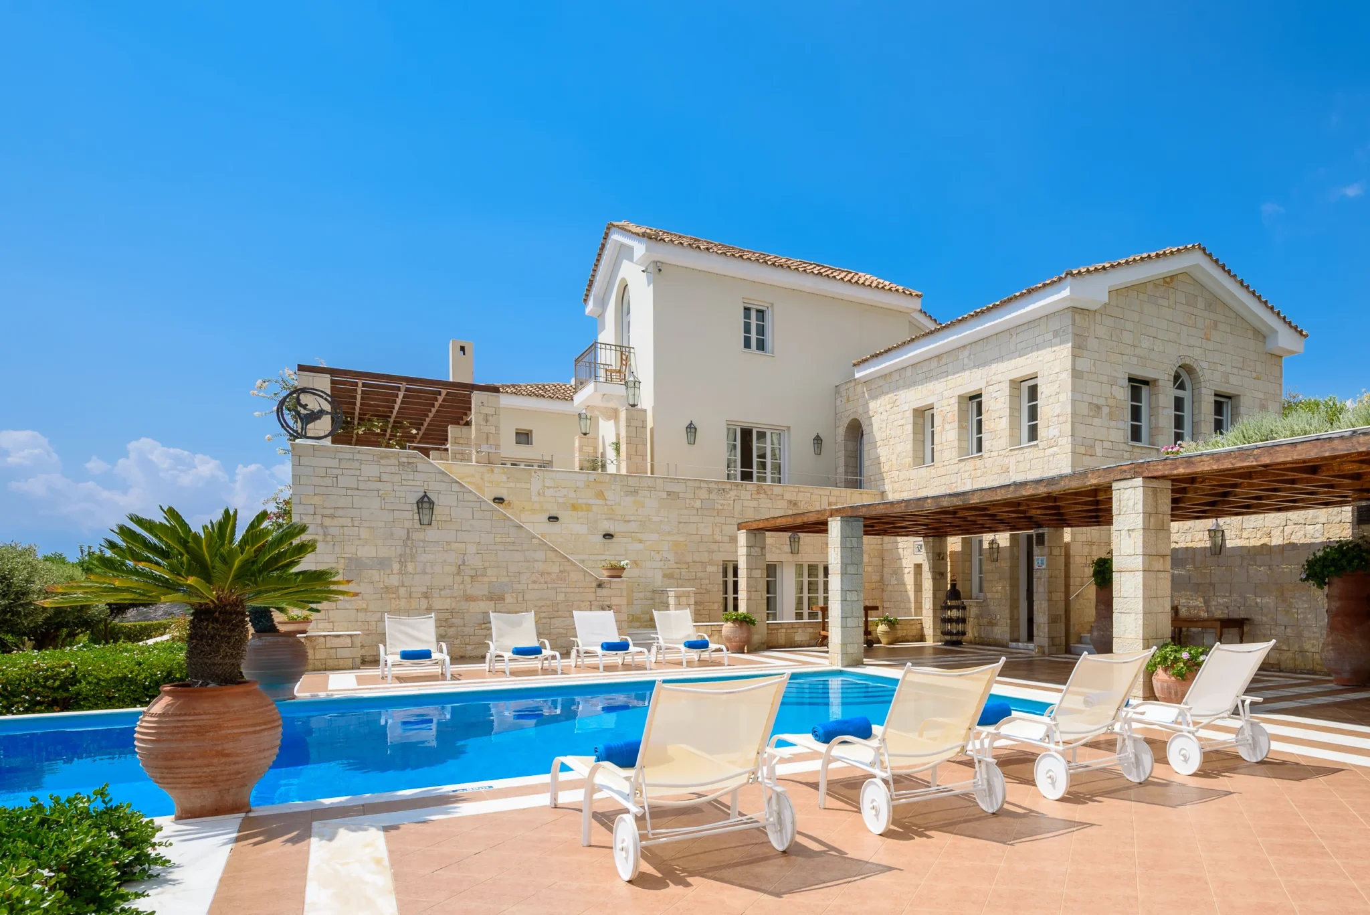
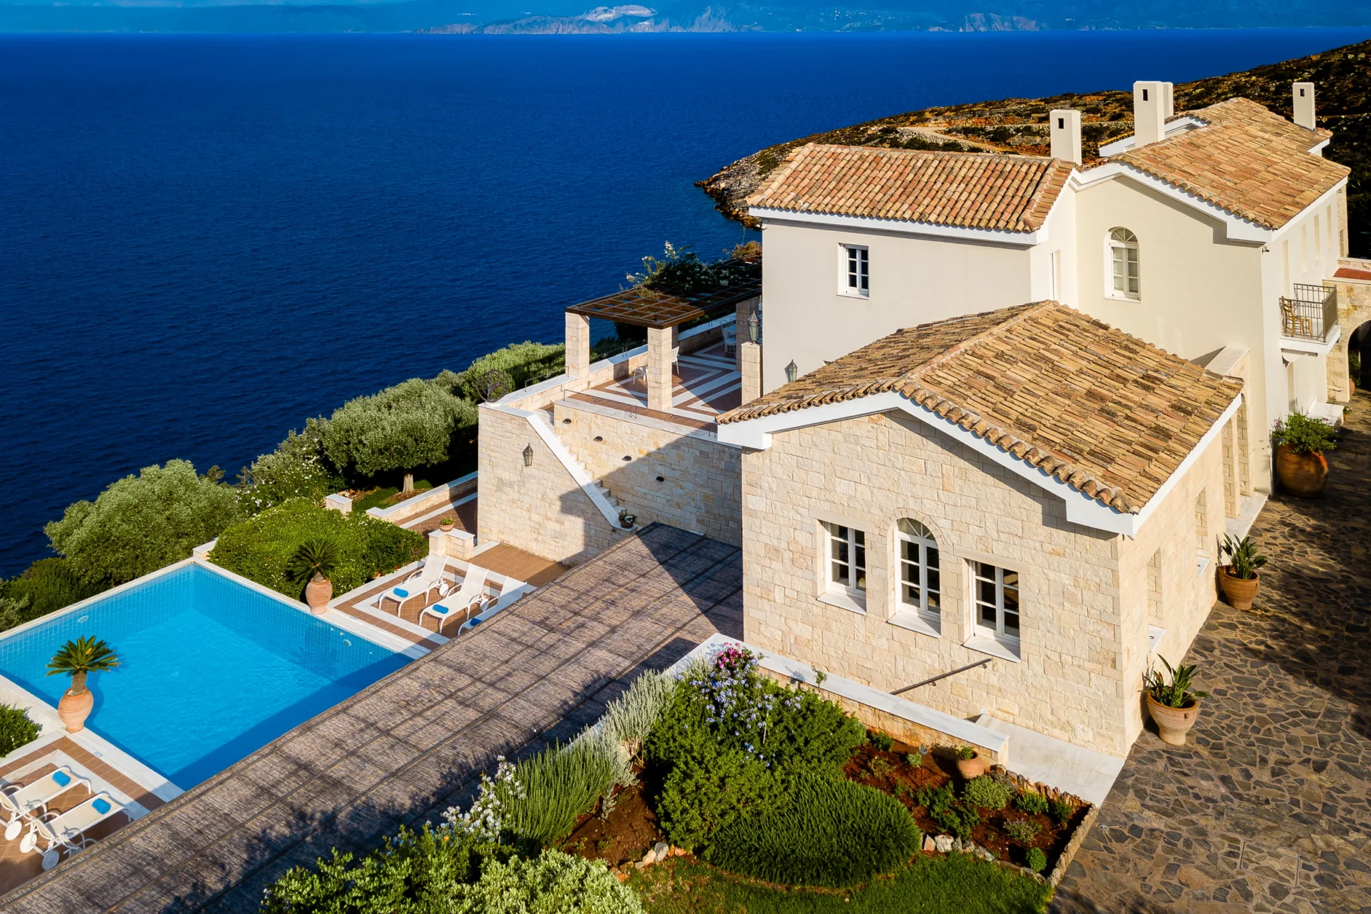
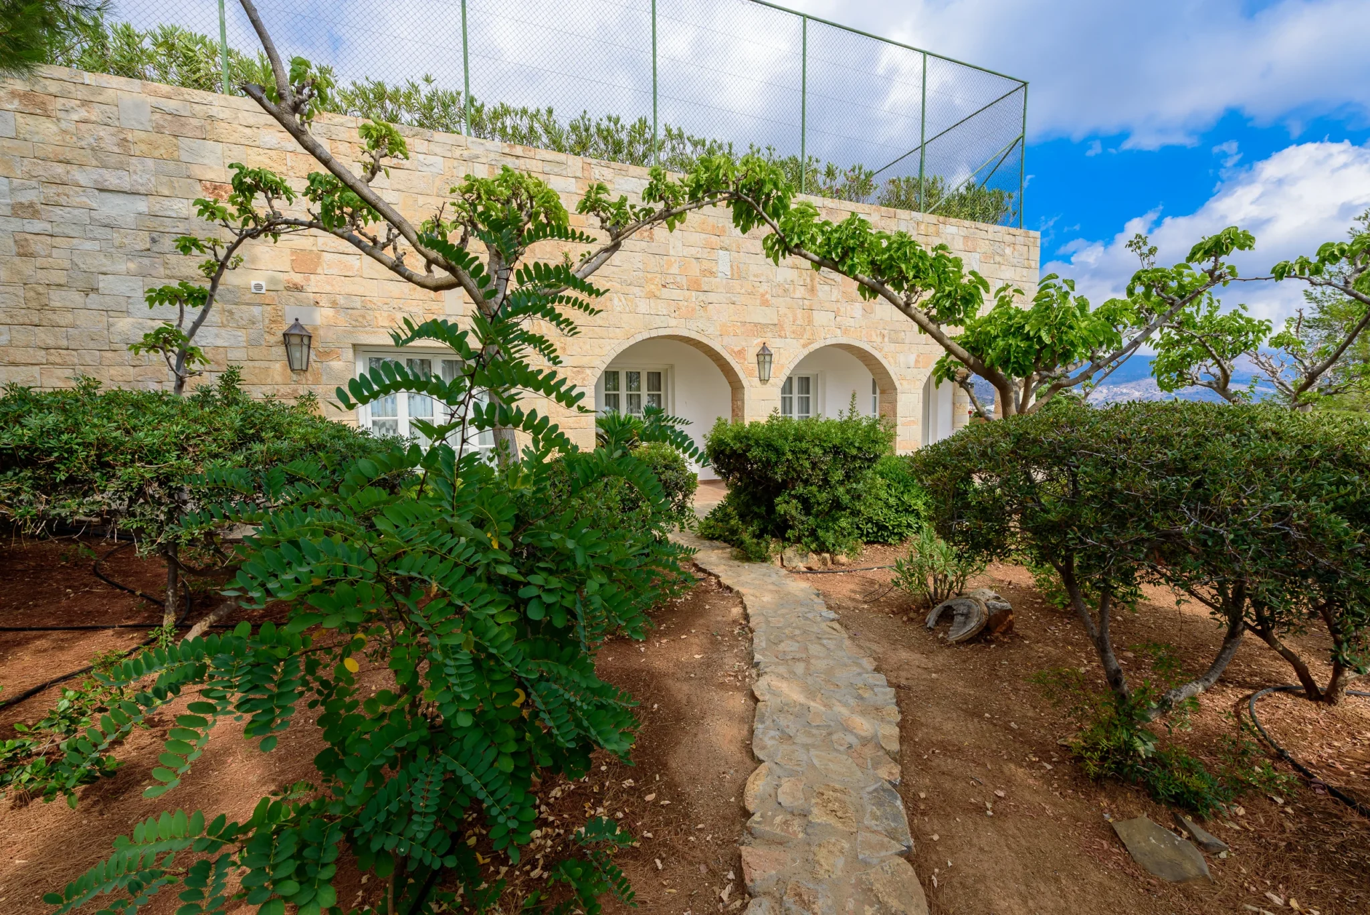
I photographed Mansion Olous in Elounda, Crete, Greece, for Sotheby’s Greece. The residence combines pale stone and cream-coloured facades with tiled roofs, sheltered courtyards and terraces overlooking the sea. Inside, artwork, sculpture and classical furniture bring a more personal character to the bright rooms. The commission called for a visual presentation that connected these qualities: the architecture and coastal setting, the progression between spaces, and the details that distinguish the interiors. My aim was to make the property easy to understand while preserving its atmosphere.
The photographic challenge
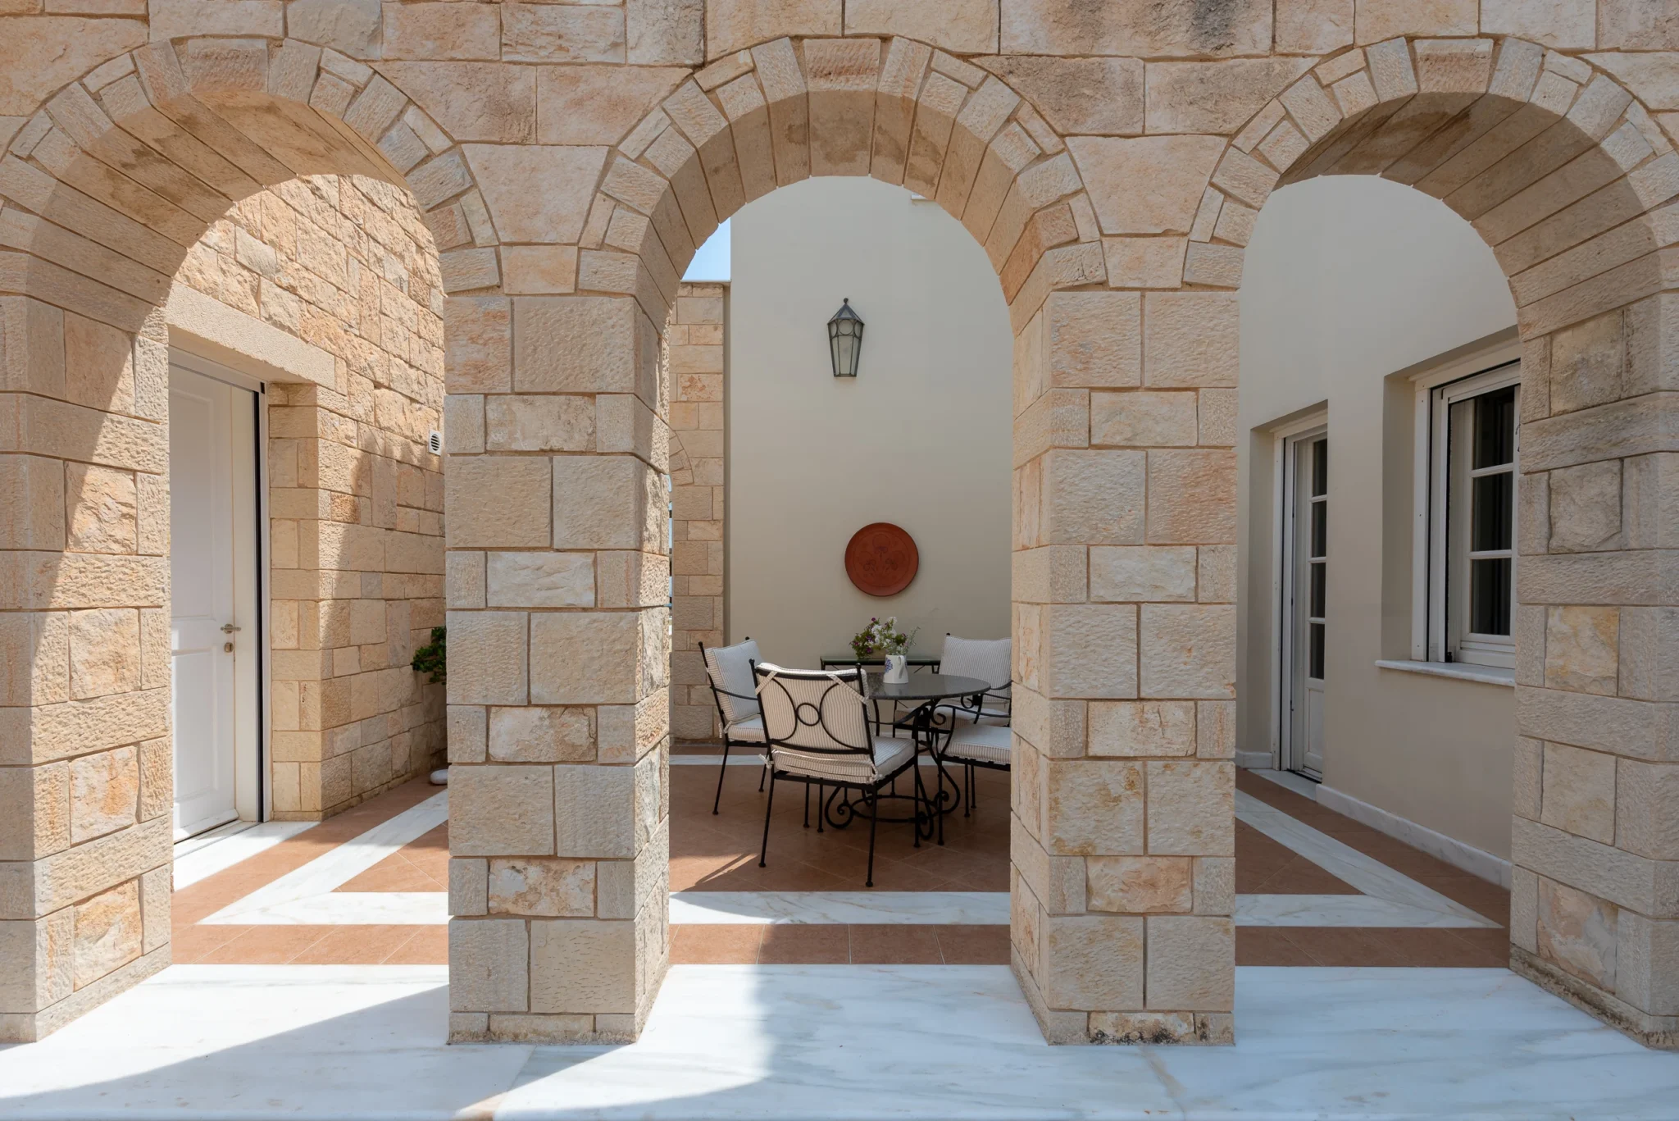
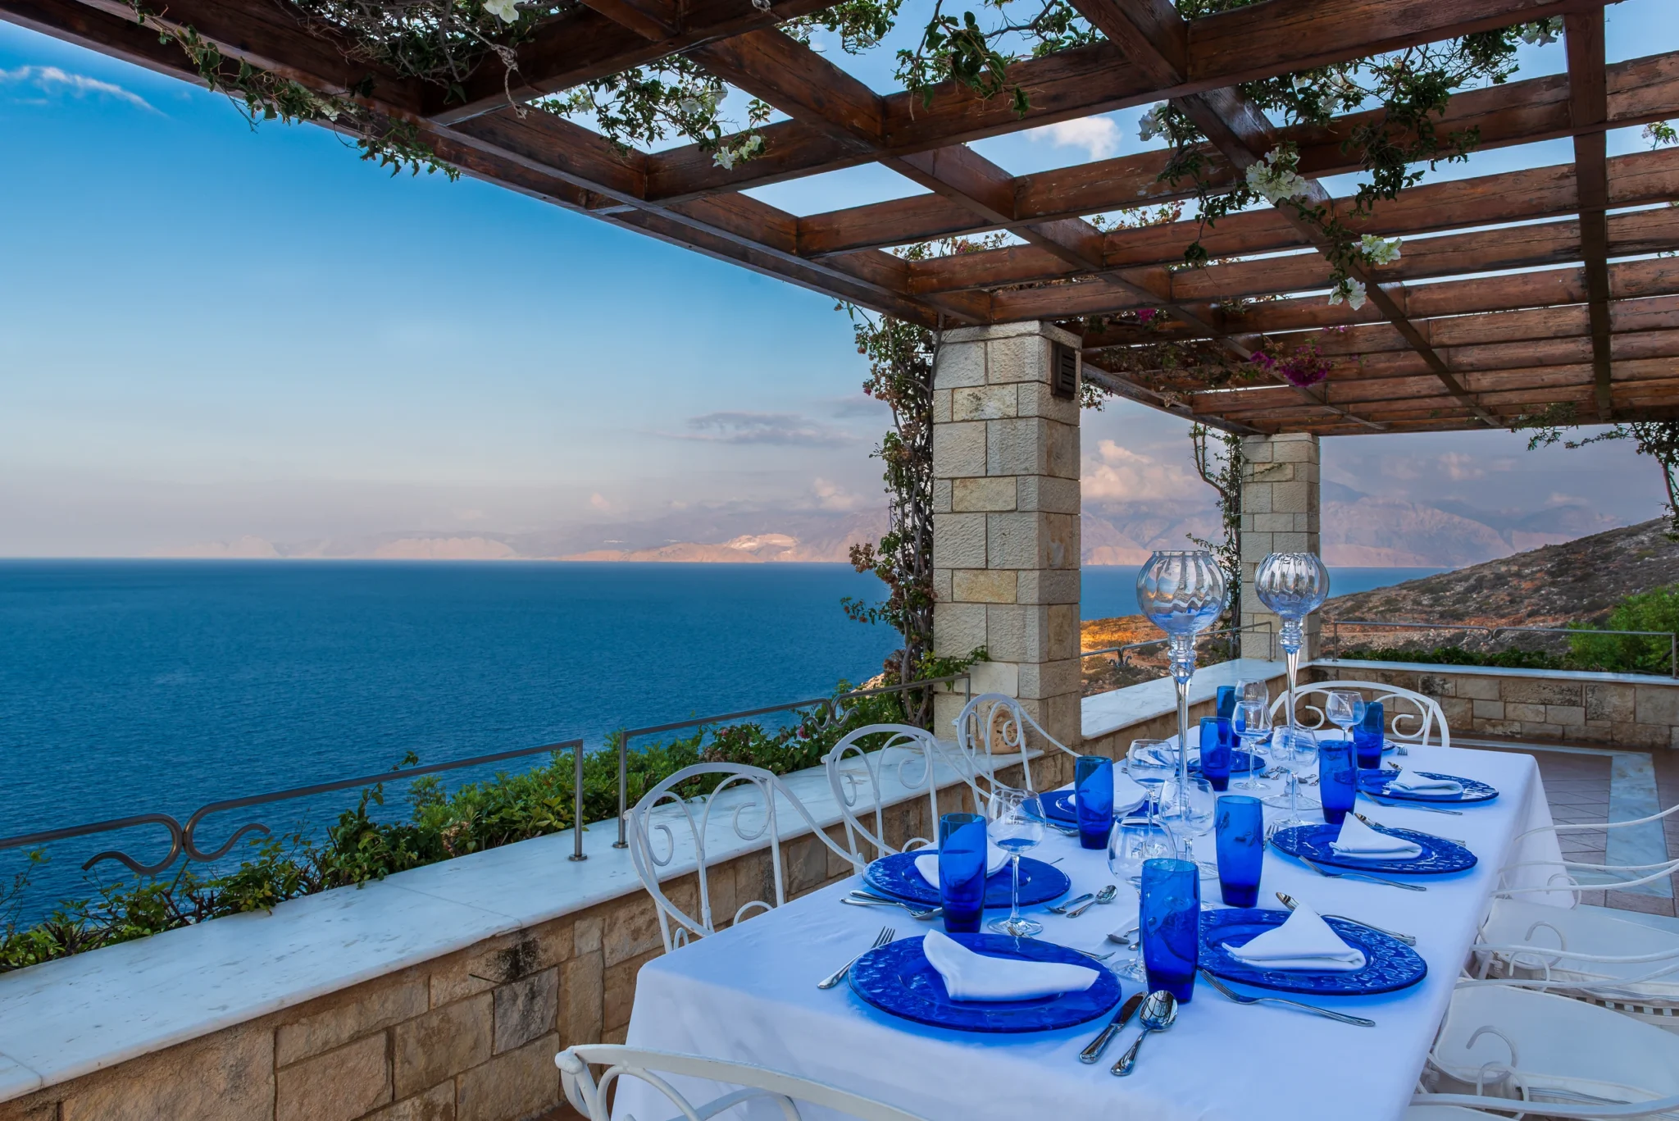
Mansion Olous unfolds across several levels. External stairs, timber pergolas and stone arches connect the pool terrace, courtyards and gardens, while the sea forms a constant backdrop. A wide view needed to explain this arrangement without allowing the landscape to overwhelm the building. Closer compositions had to retain the rhythm of columns, openings and paving that gives each terrace its own identity.
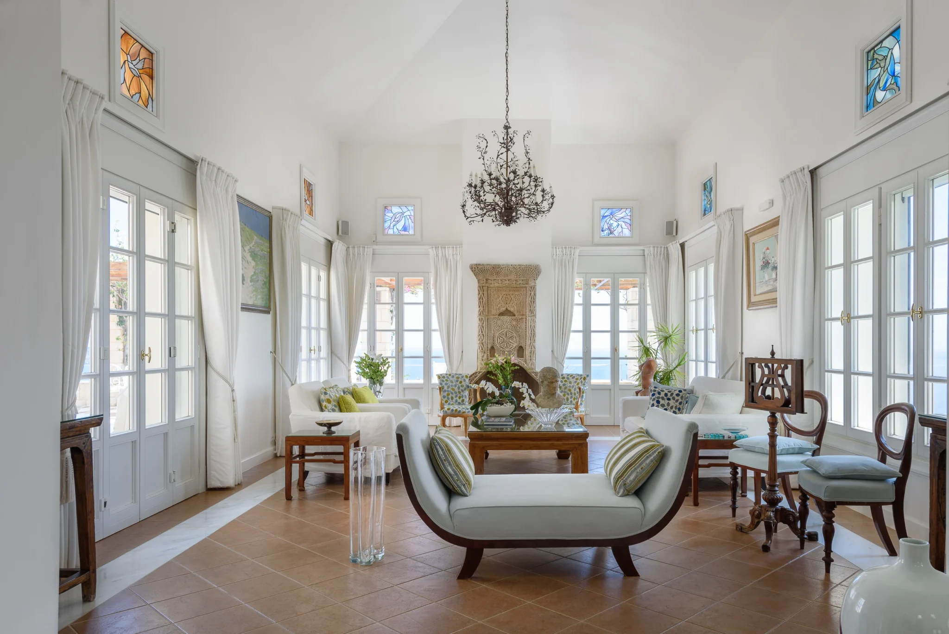
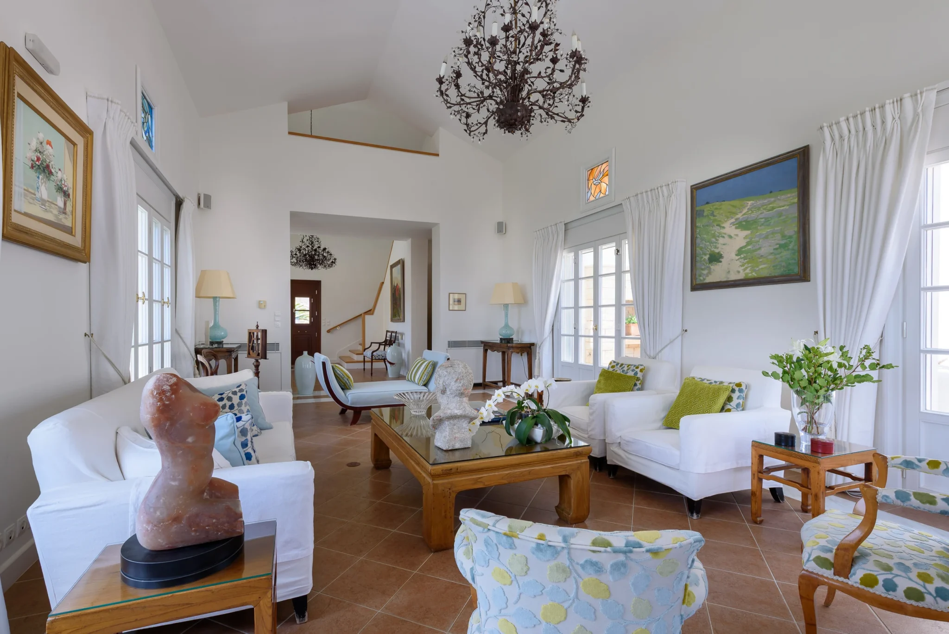
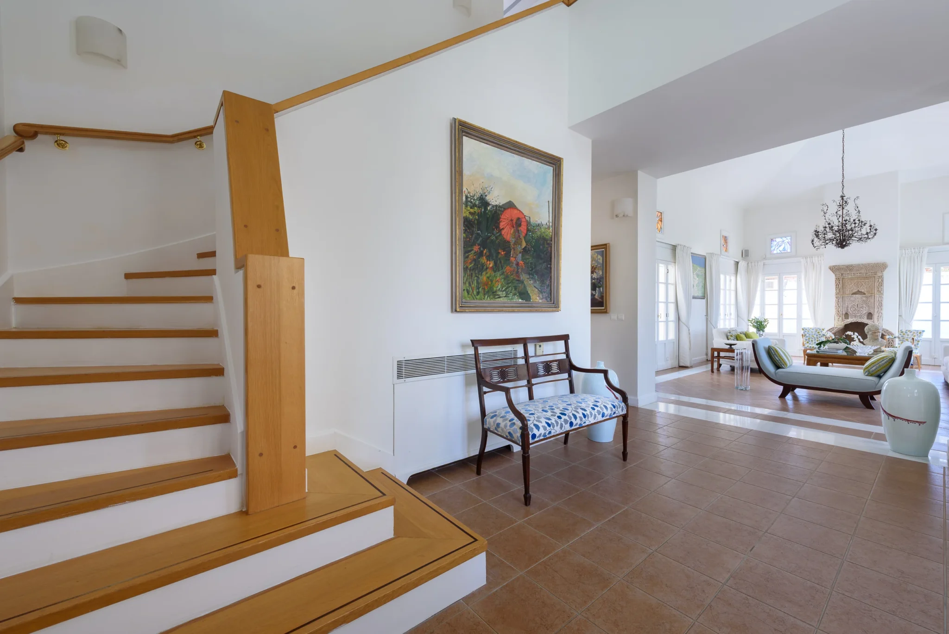
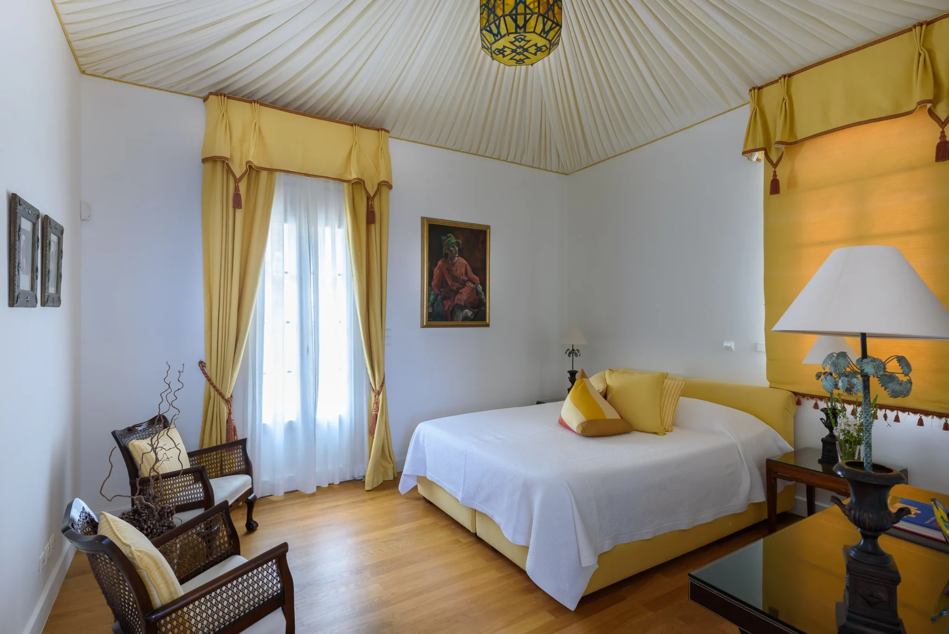
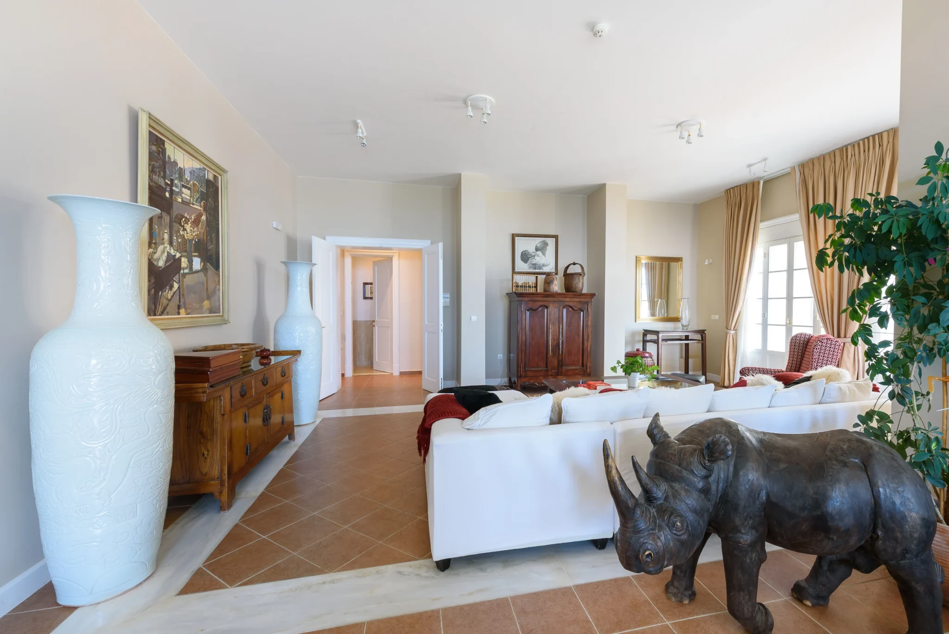
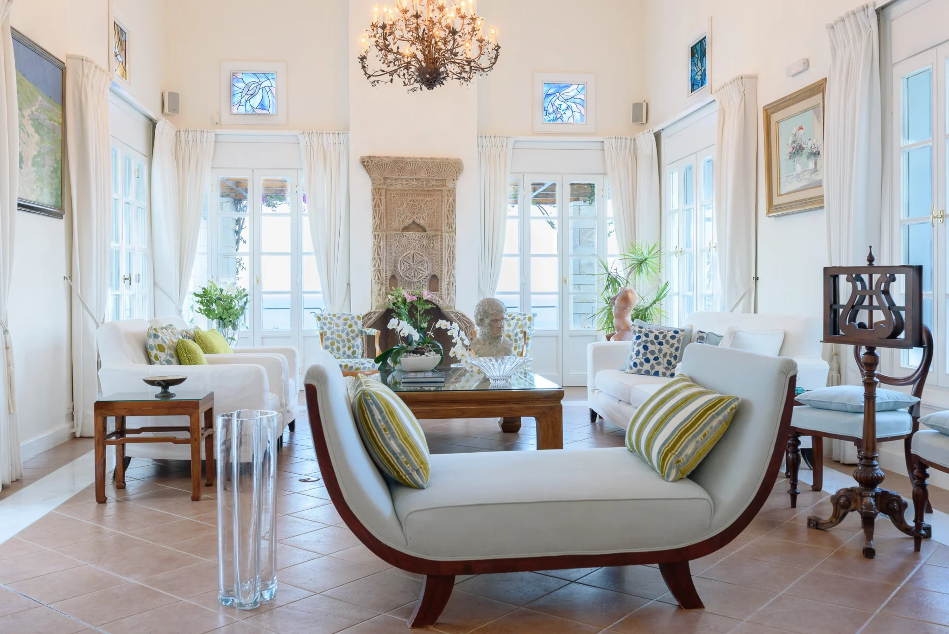
The interiors presented a different balance. High white ceilings and glazed doors admit generous daylight, while carved stone, timber furniture, glass objects and sculptures introduce varied surfaces and reflections. Colour also changes from room to room, from blue upholstery to yellow drapery and small stained-glass windows. The photographs needed to keep these differences clear within a consistent treatment of light, perspective and colour.
My approach
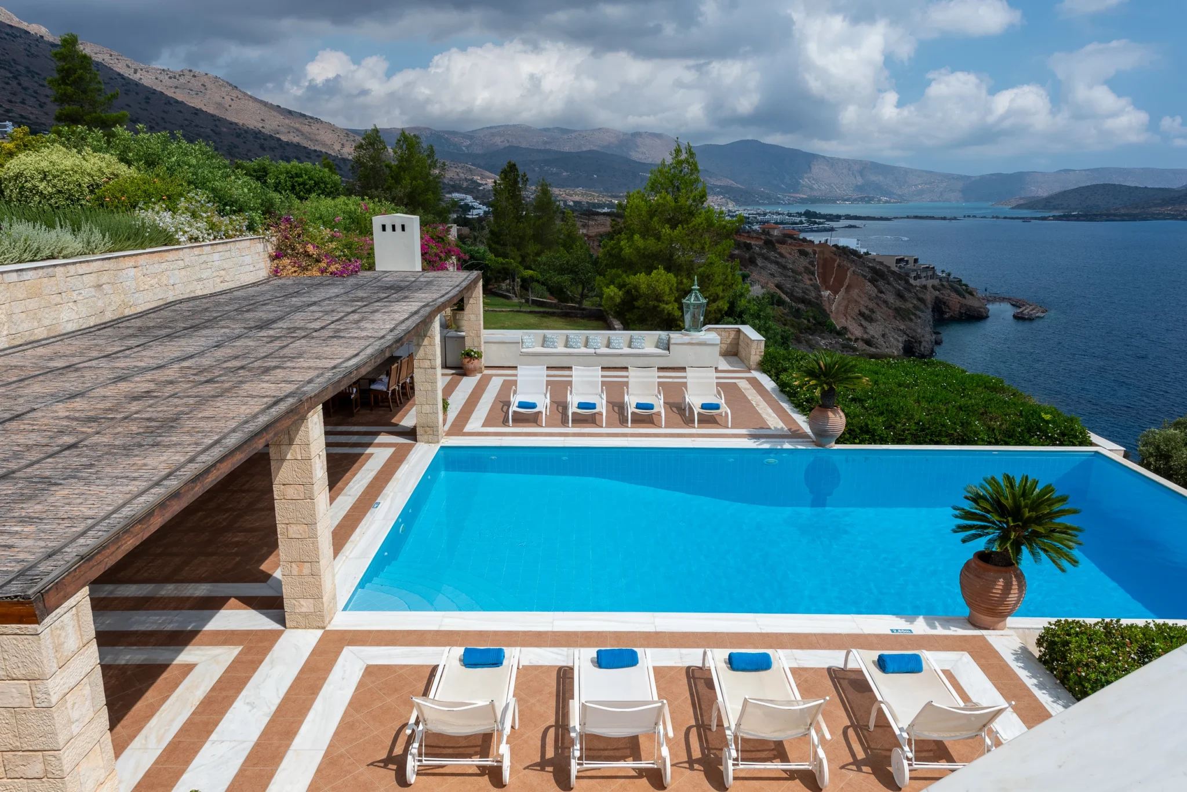
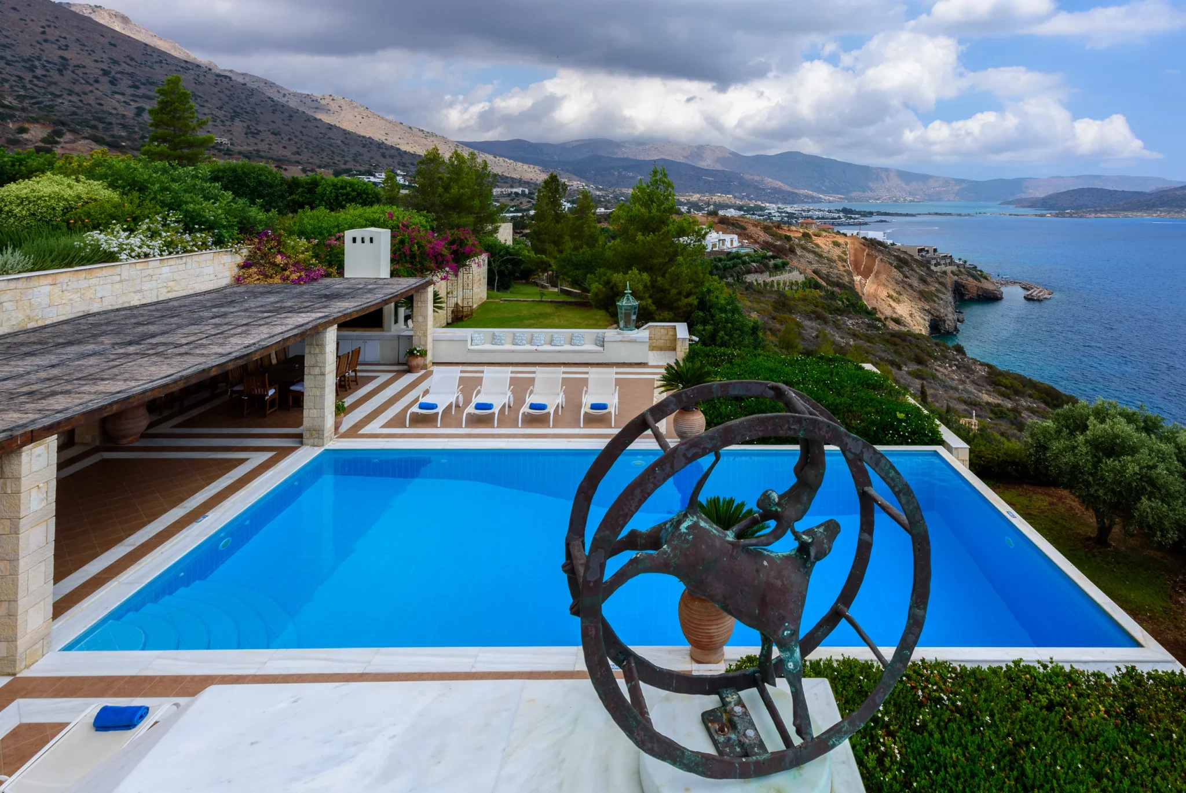
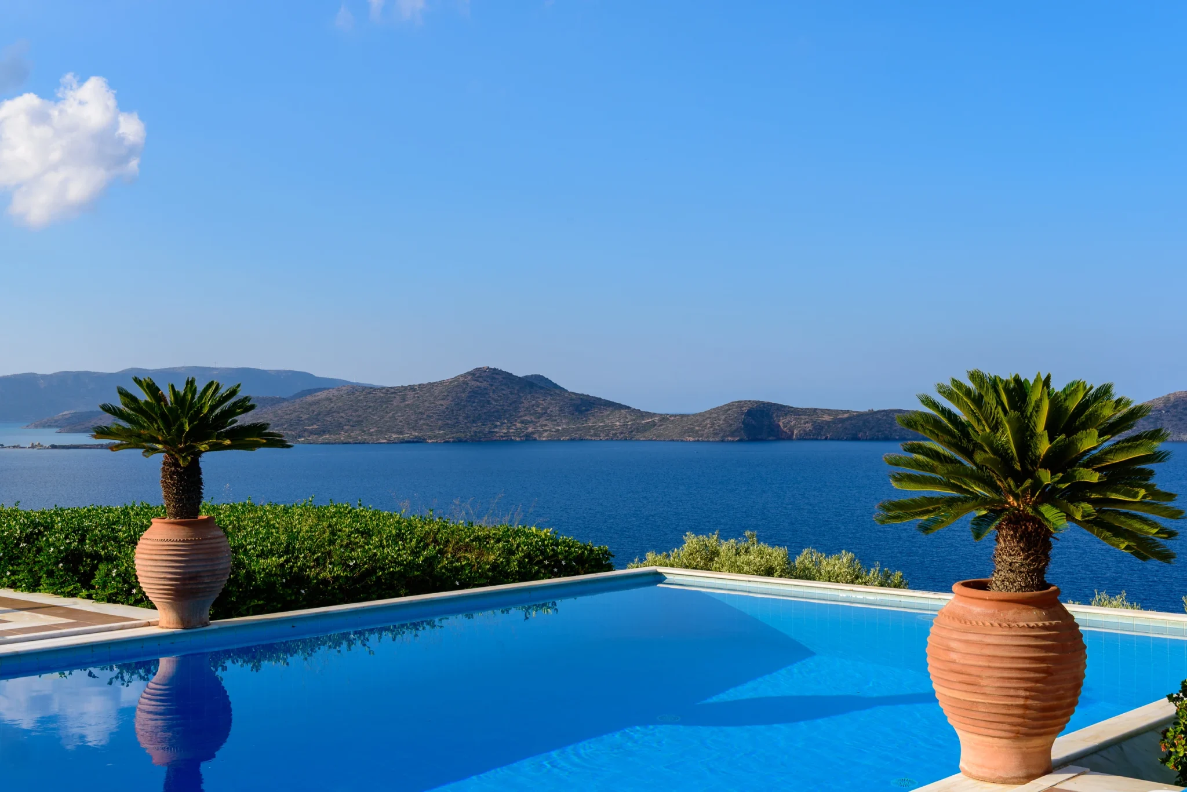
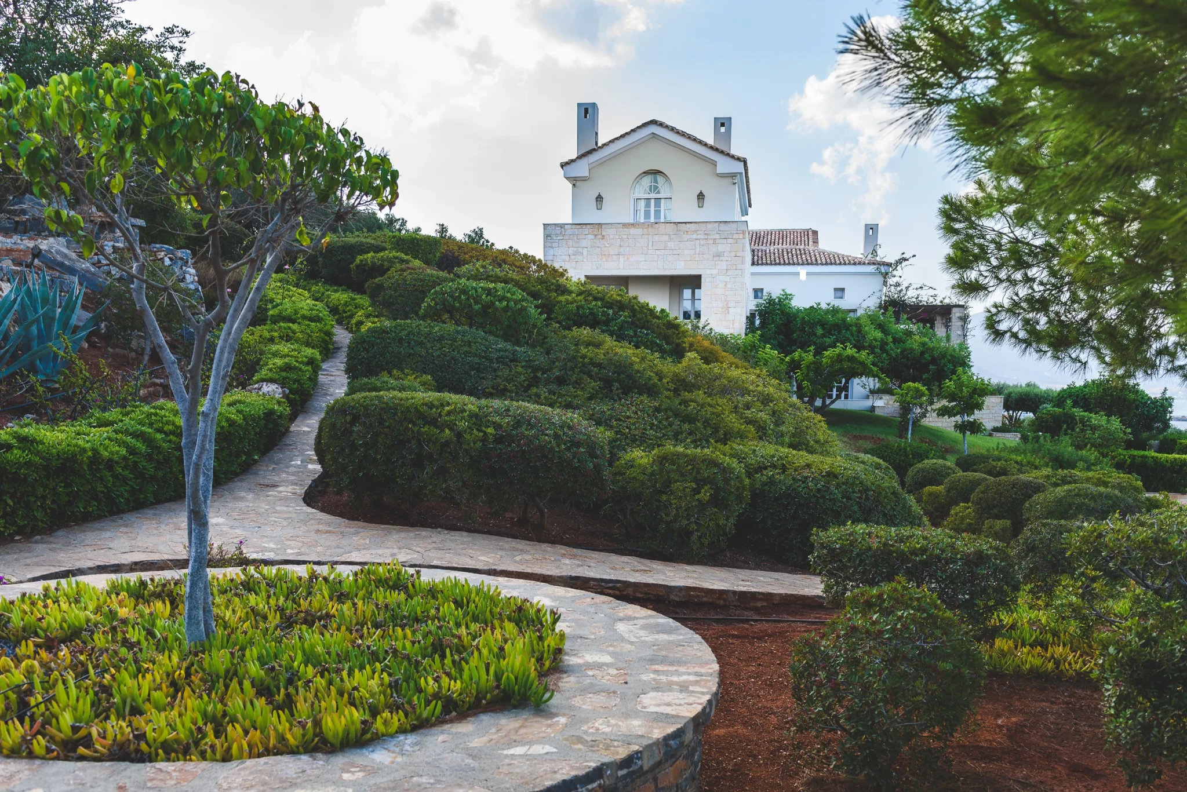
The collection opens with the poolside photograph of the mansion. The stone facade, external staircase and shaded terrace establish the architecture before an aerial view places the roofs, pool and gardens beside the coastline. Elevated pool photographs then connect the outdoor spaces with the bay, followed by a quieter composition of the water and potted cycads.
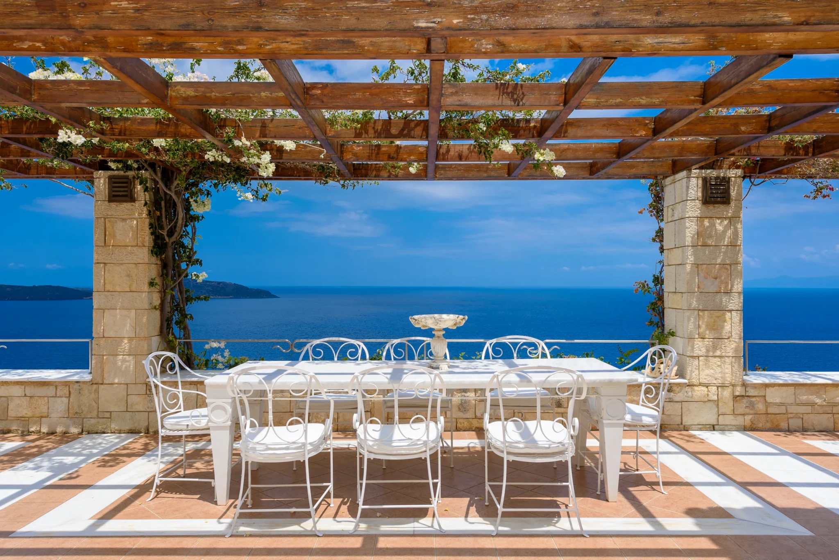
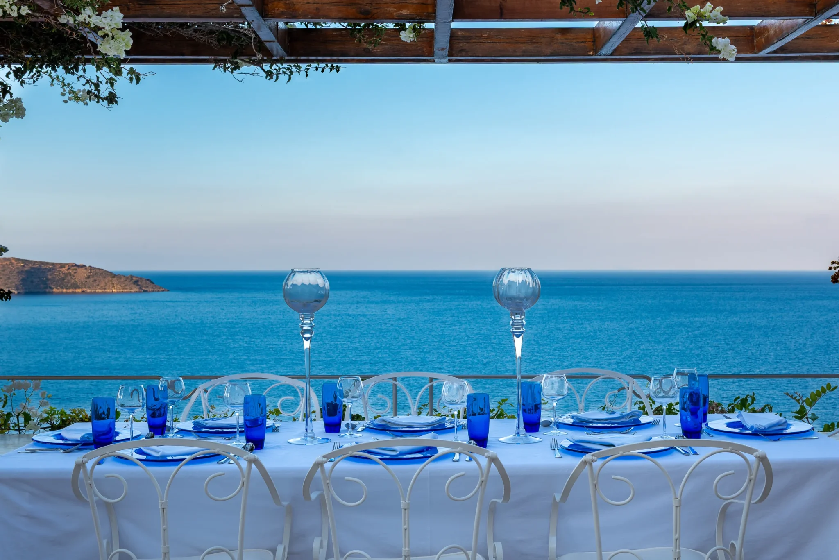
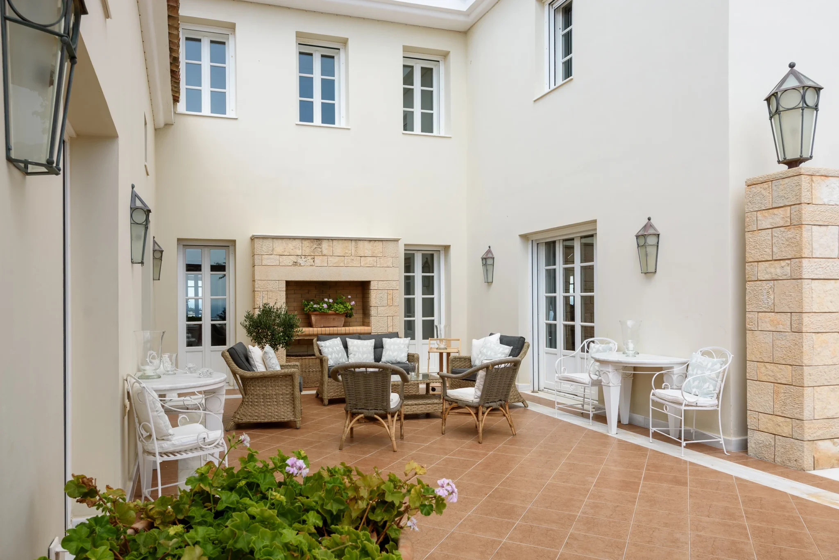
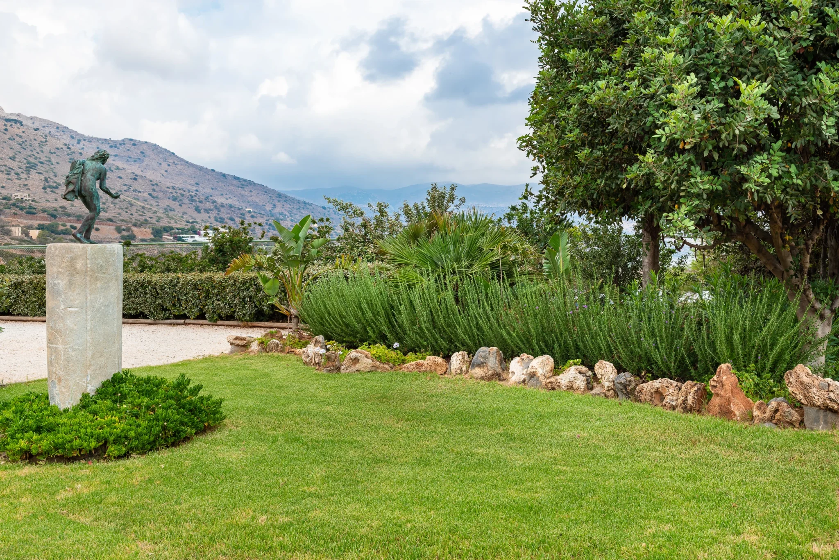
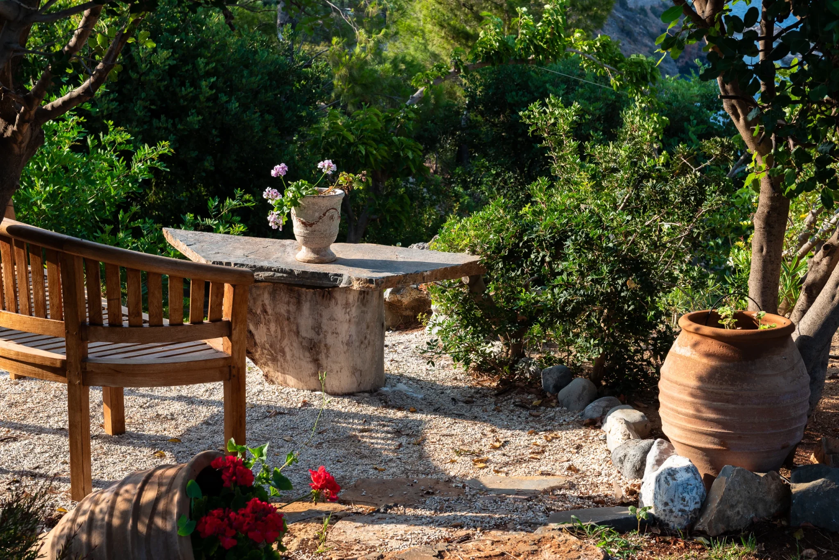
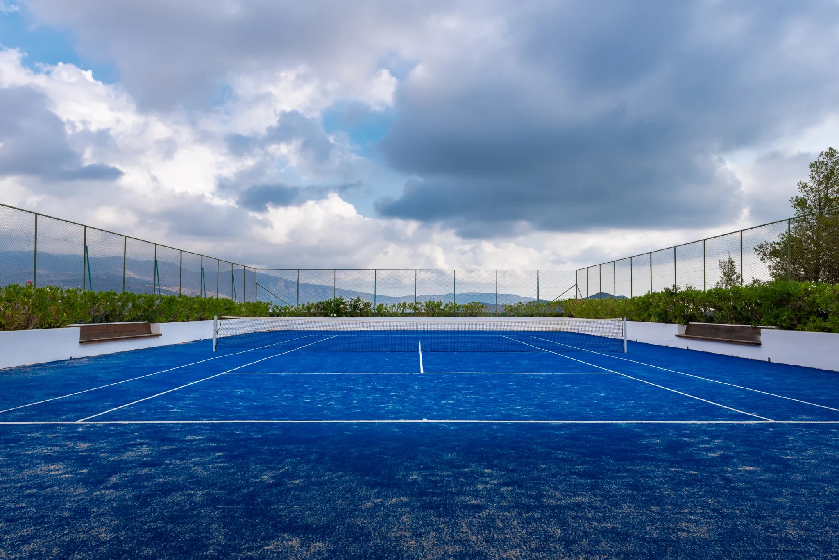
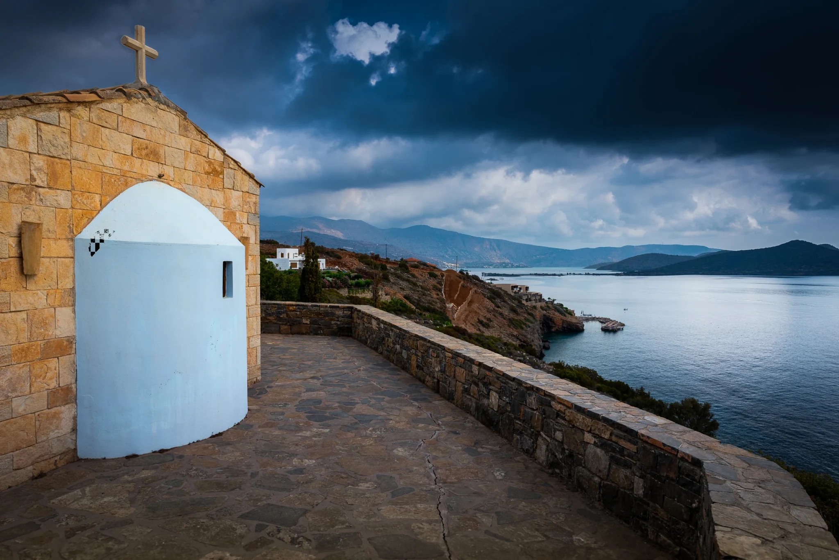
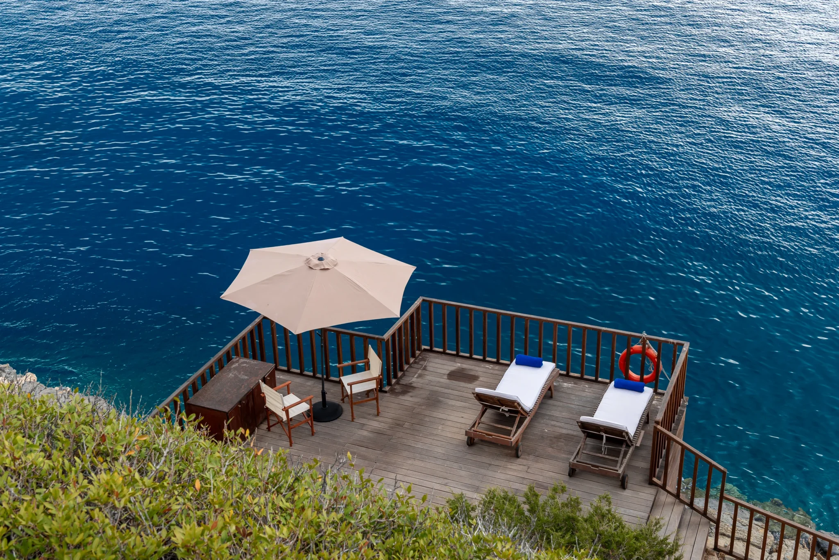
I used the pergolas and stone arches to frame the movement through the property. Outdoor dining views describe both the structure of the terraces and their relationship with the sea. The sheltered courtyard offers a more enclosed setting, with wicker seating arranged around a stone fireplace. Garden paths, planted borders and a sculptural detail extend this sequence beyond the main building, while the tennis court, chapel and timber deck show other aspects of the surroundings.
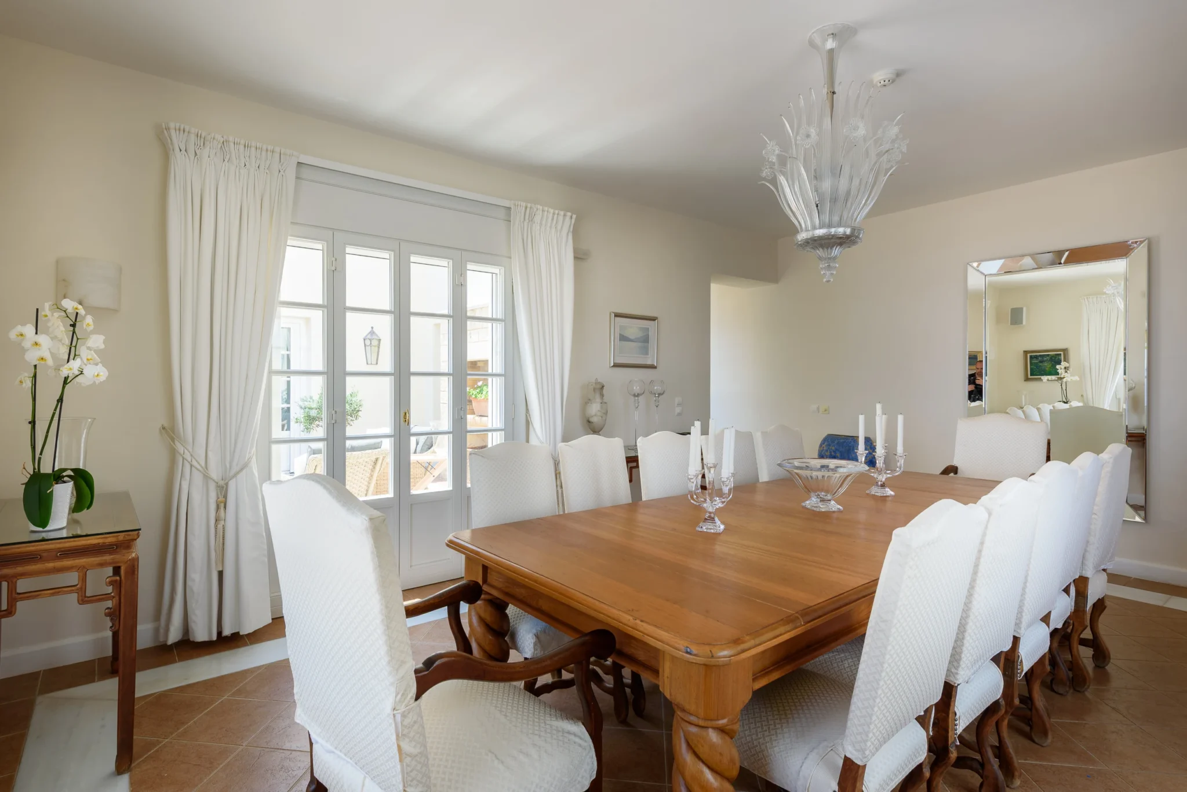
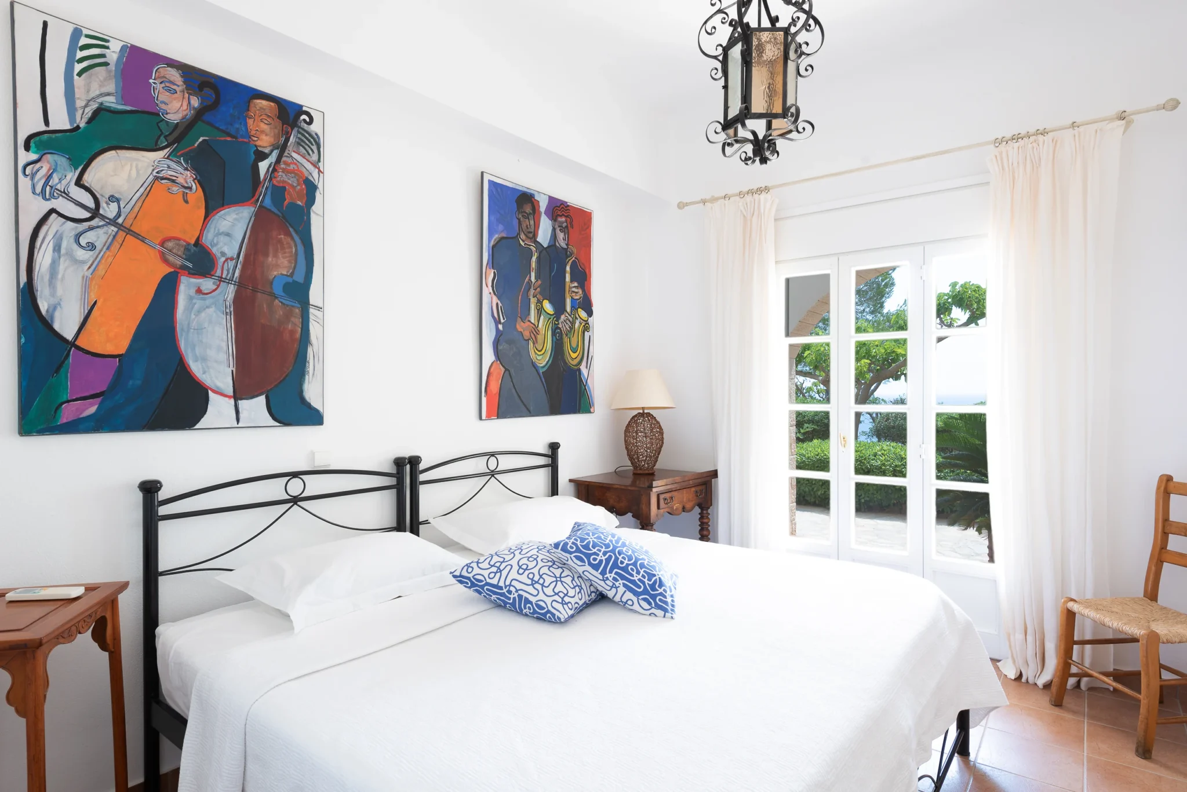
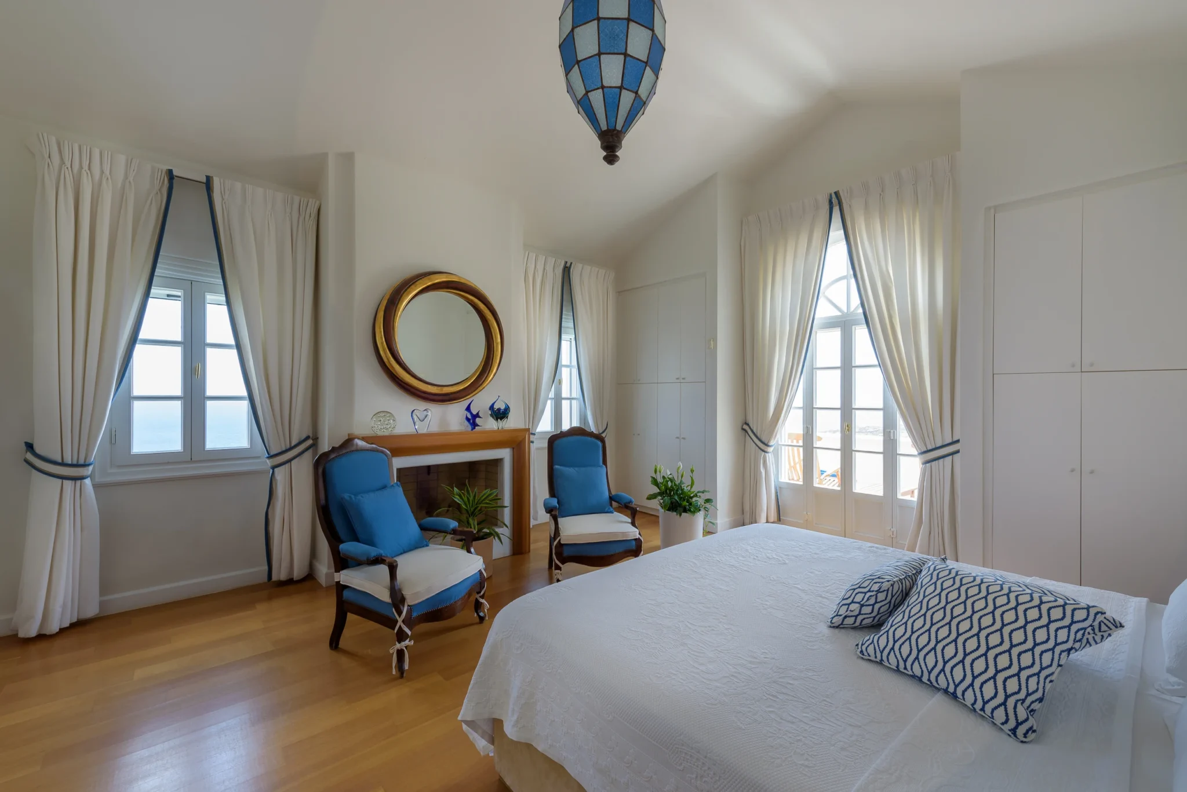
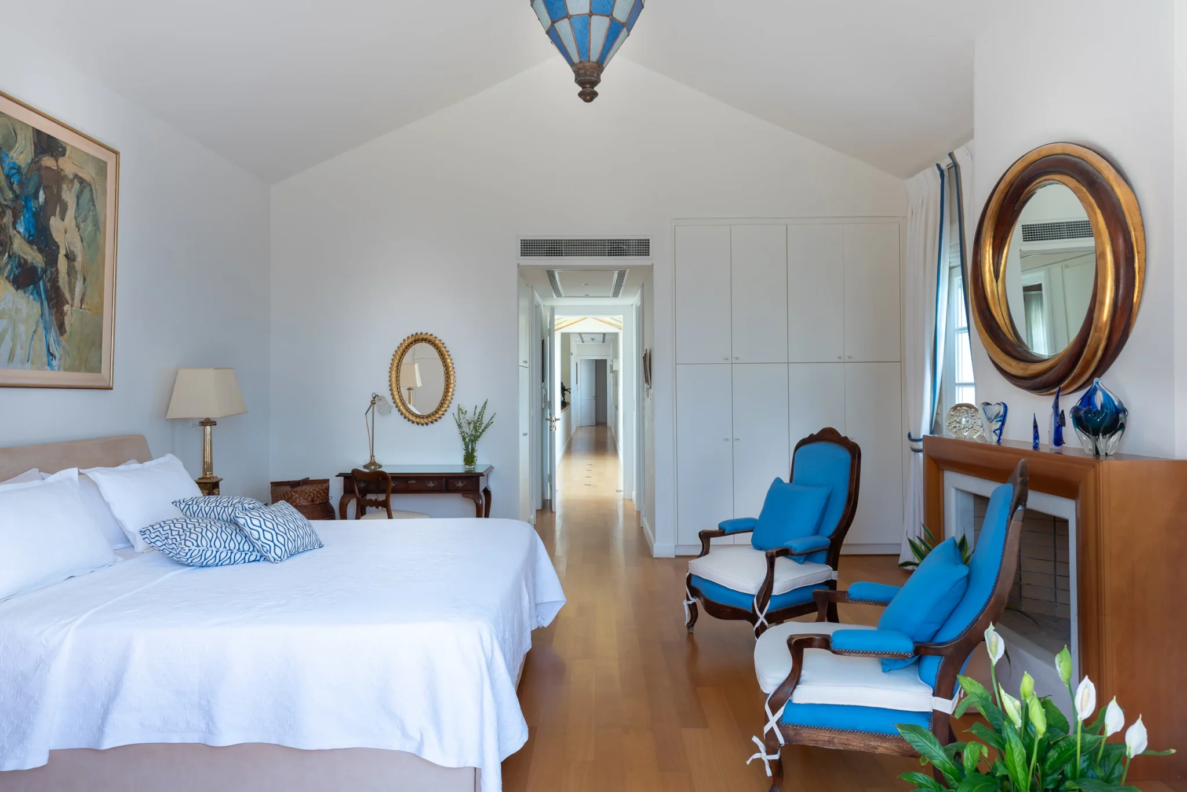
Inside, the principal living-room view establishes the high ceiling, carved fireplace and arrangement of seating. Reverse views and the entrance staircase make the connections between rooms more legible. I then moved through the dining room and bedrooms, giving each space enough context to show its character: musician paintings above twin beds, blue armchairs beside a fireplace, and yellow drapery beneath a fabric-lined ceiling.
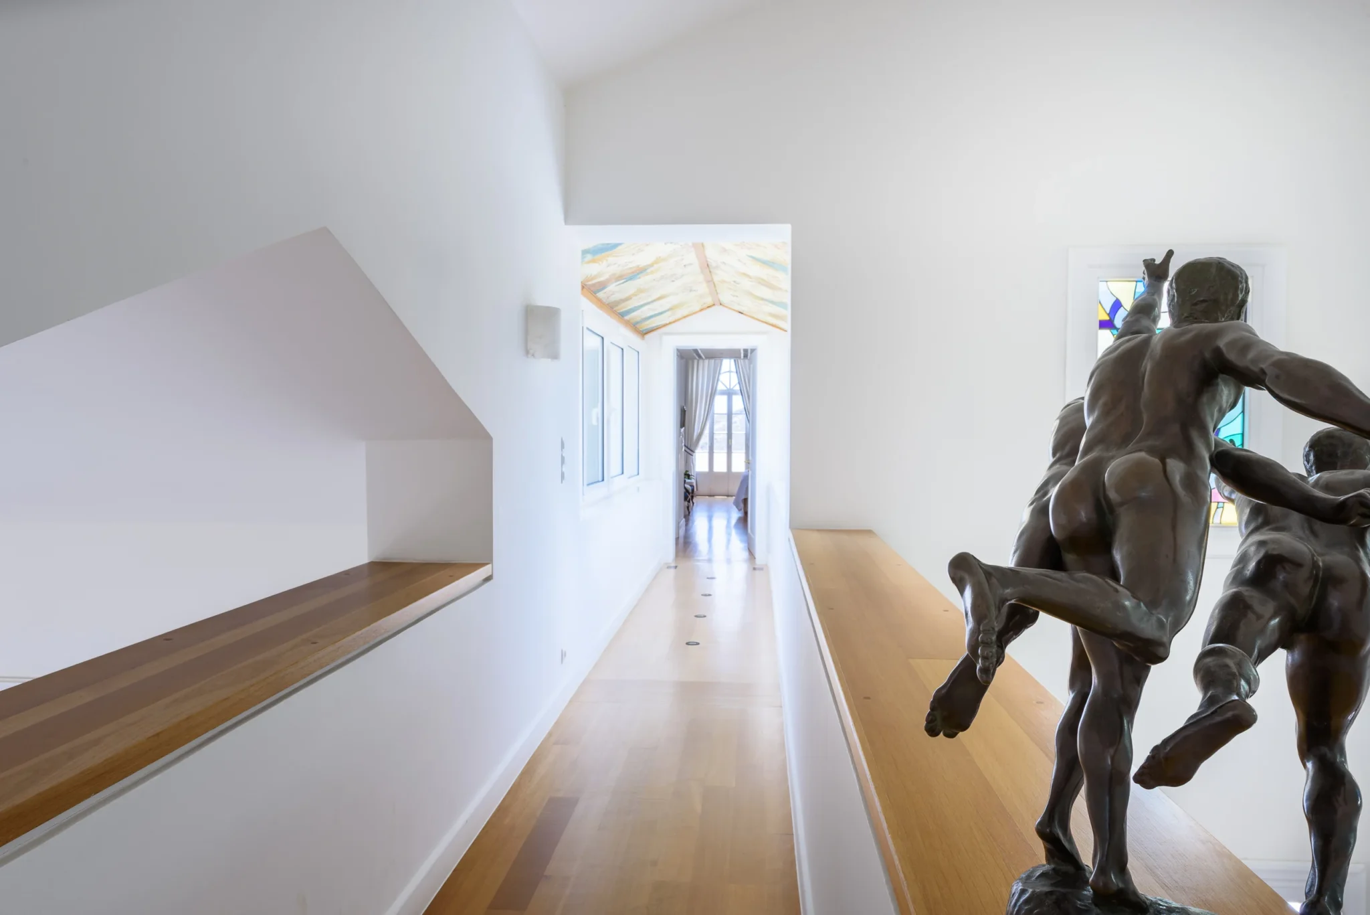
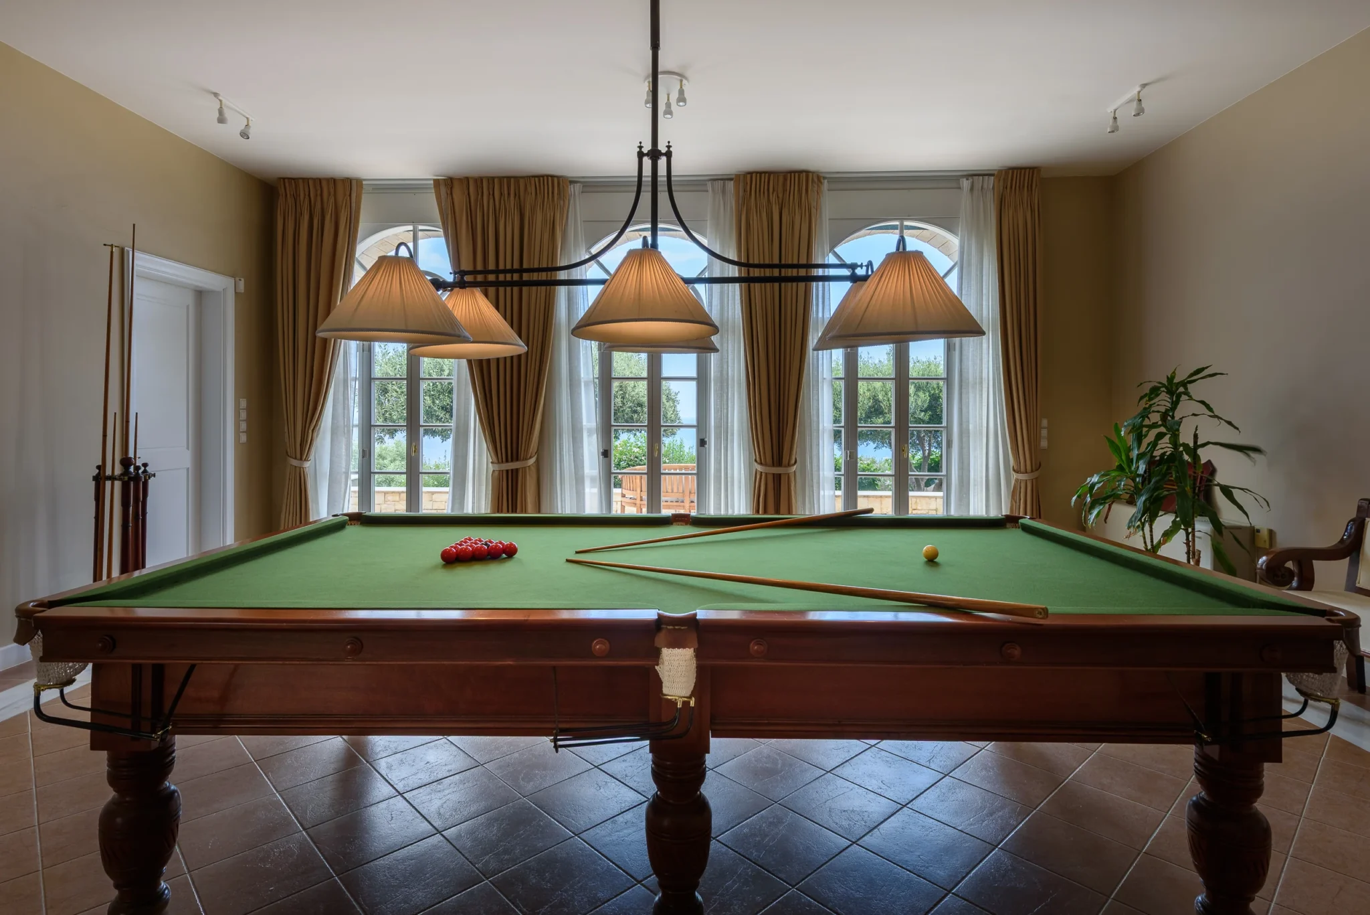
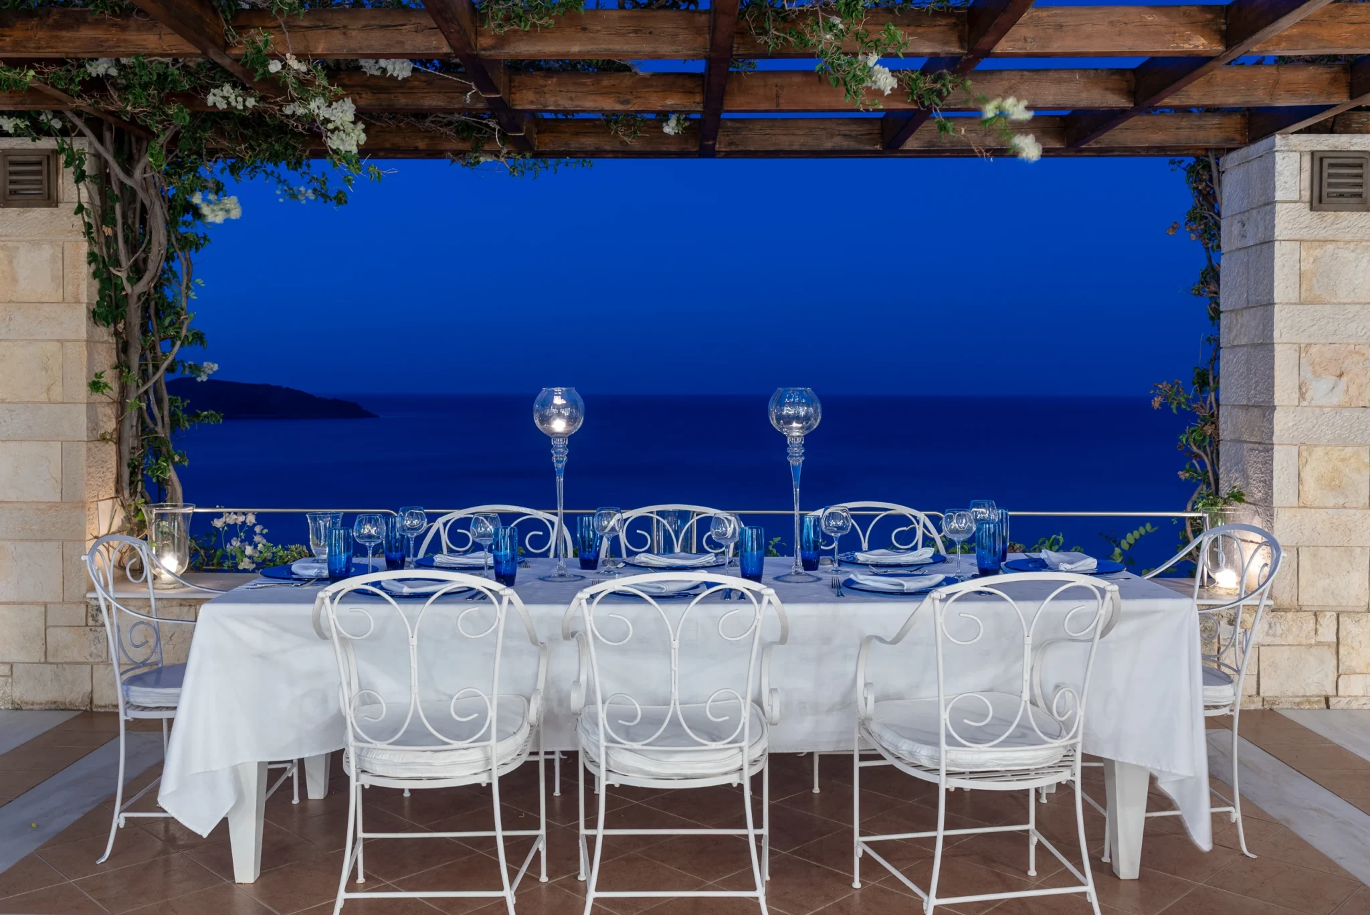
The landing sculpture, snooker room and second sitting area add a more intimate layer to the architectural sequence. A closer living-room photograph introduces the warmth of the illuminated chandelier. The final terrace views return to the sea, closing with the blue evening light and candles on the dining table.
The result
The 30-photograph collection presents Mansion Olous through architecture, interiors, gardens and an aerial perspective. It brings the residence’s varied spaces into a coherent visual story for Sotheby’s Greece, balancing an understanding of the building with the character of its furnishings and coastal setting. Accurate geometry, controlled perspective and natural colour keep attention on the property itself, while the progression from daylight to evening gives the series a measured change of atmosphere.
AT A GLANCE
The project in detail.
Location
Property
Photography
Collection
Client
Photographer
RELATED SERVICES
Photography shaped around your project.
01
Light, proportion and the details that communicate a distinctive interior.
02
Architecture, interiors and outdoor living, photographed for distinctive villas and residences.
03
An elevated perspective on architecture, landscape and the setting around a property.
MORE FROM THE PORTFOLIO