
SELECTED PHOTOGRAPHY / PROJECT
Villa Thalassa
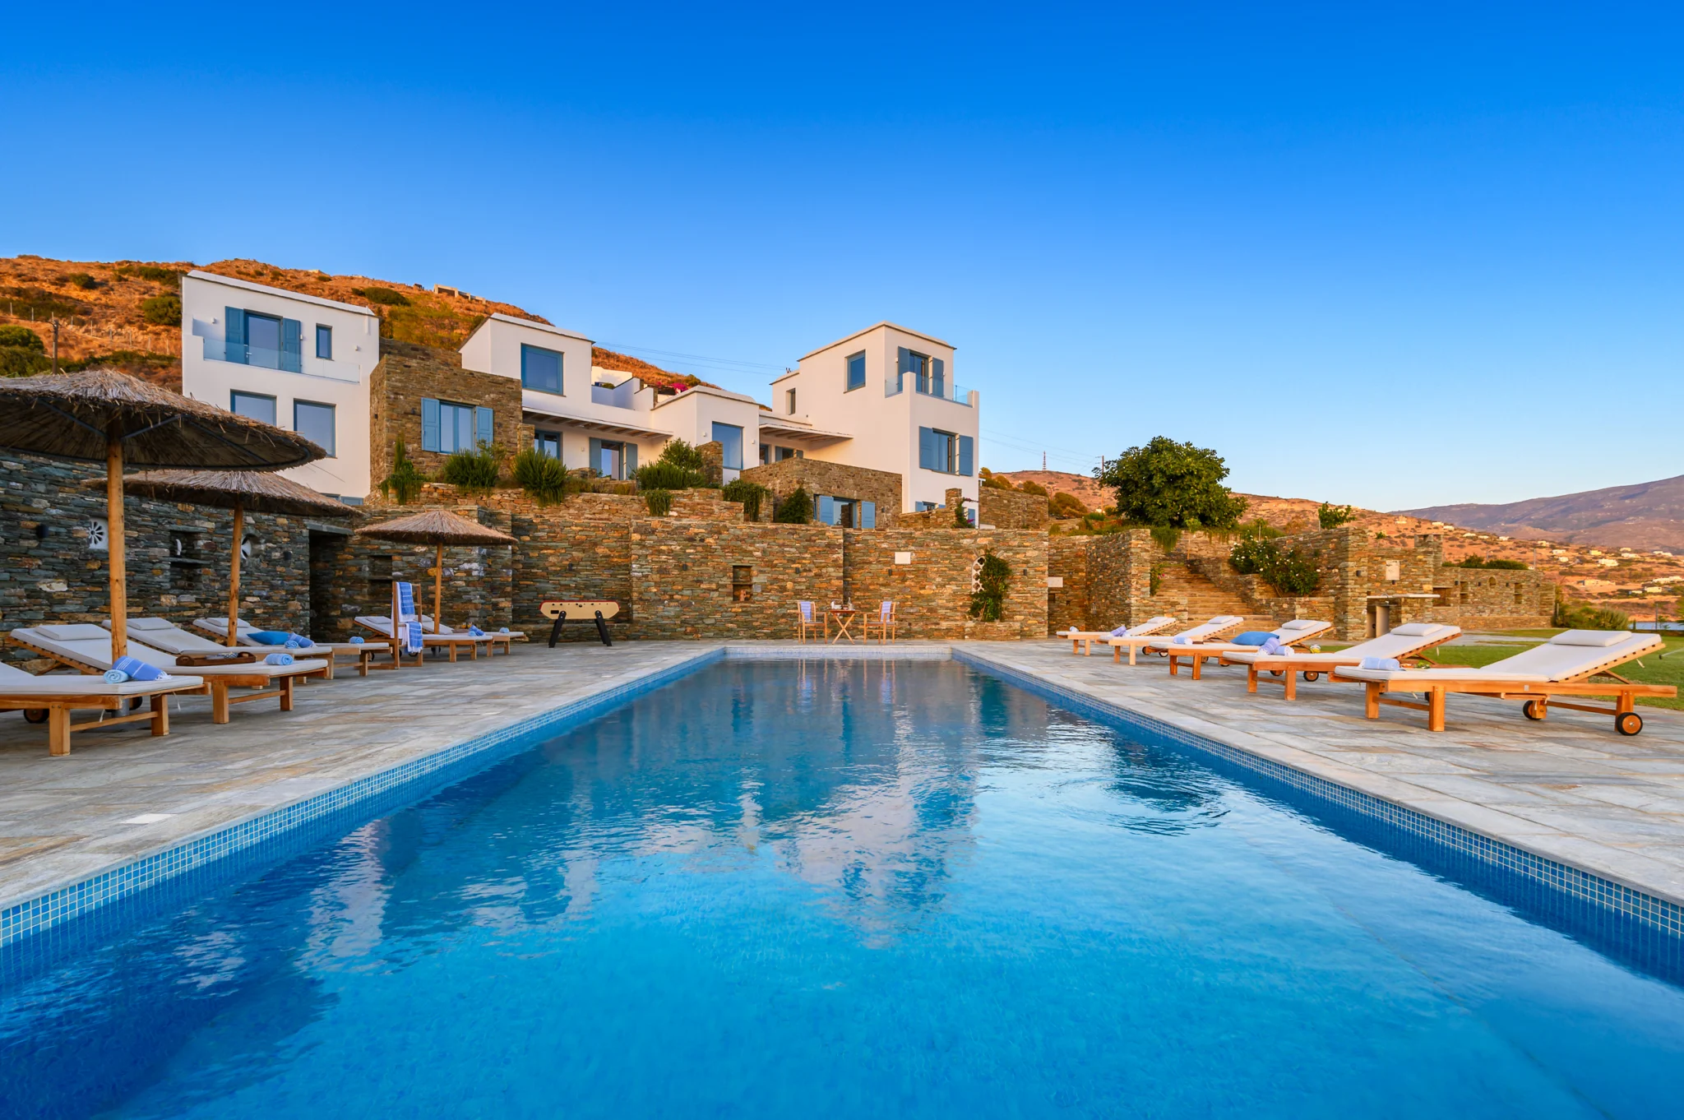
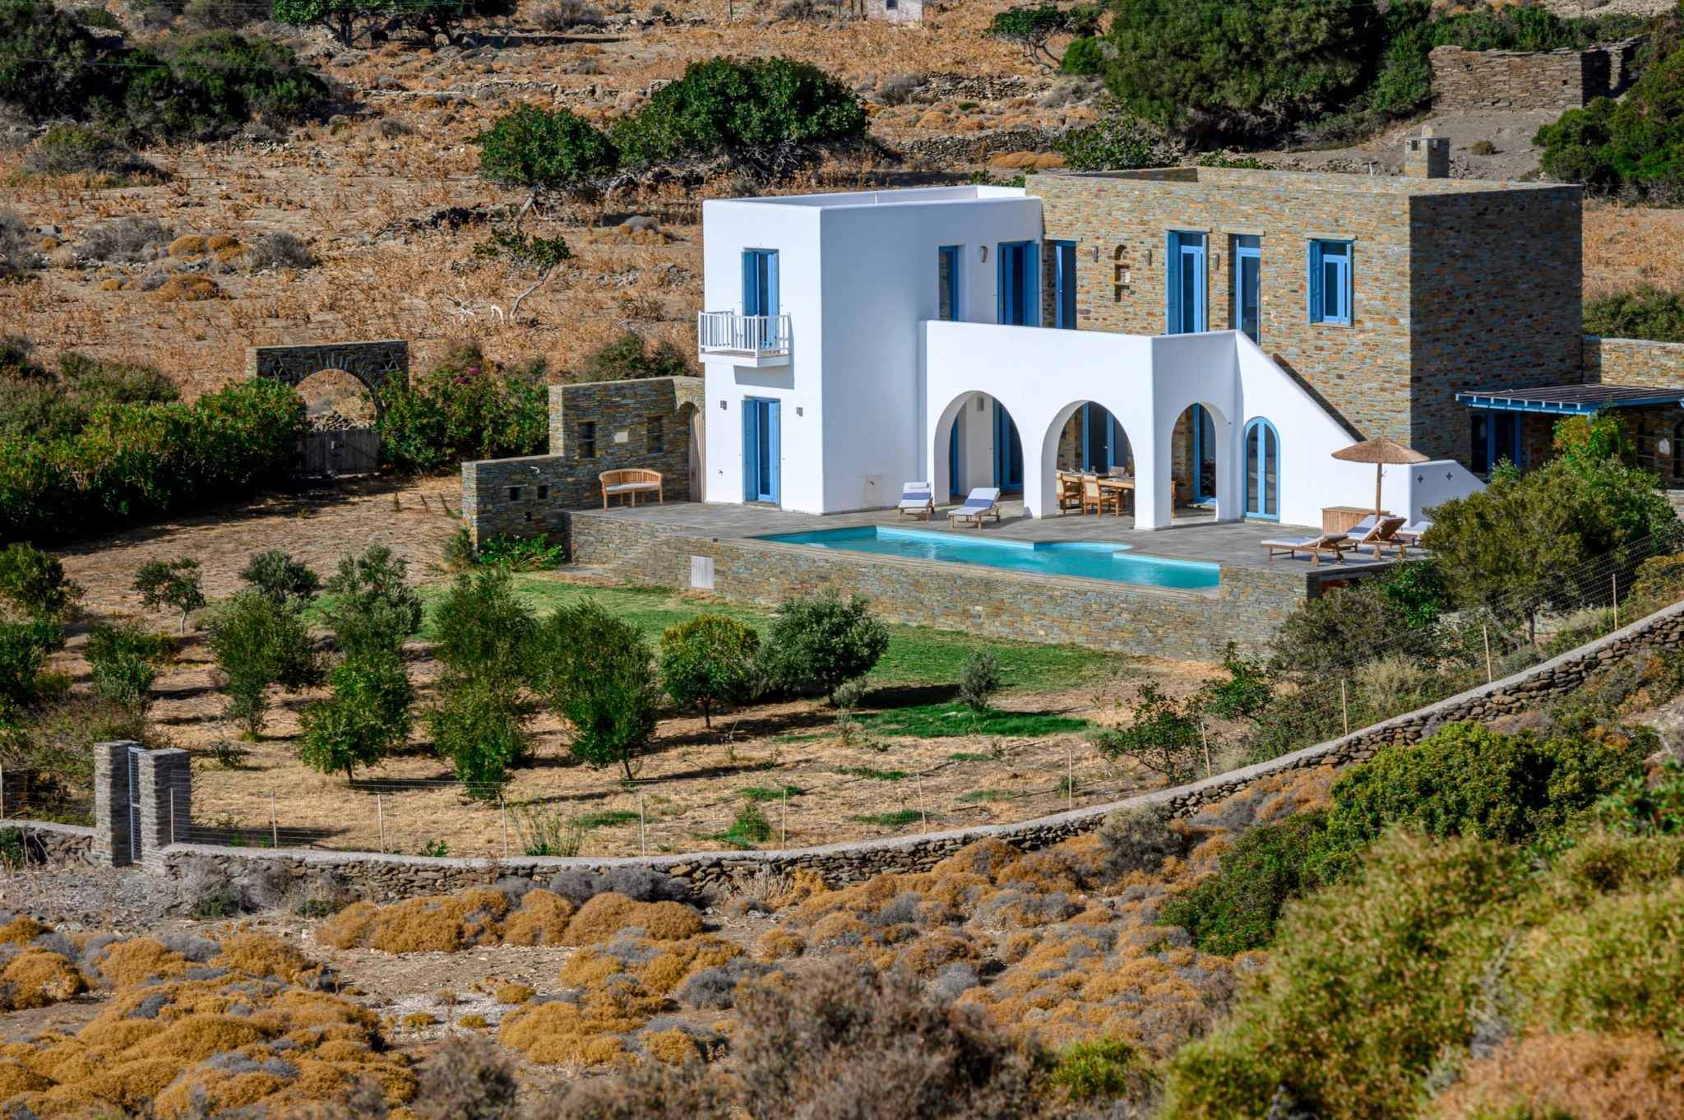
Architectural and interior photography of Villa Thalassa in Andros, exploring white arches, textured stone and the connection between rooms, pool terraces and landscape.
Villa Thalassa
— Andros, Cyclades, Greece
Select image to enlarge
THE PHOTOGRAPHIC SERIES
A closer look.
Selected photographs
PROJECT STORY
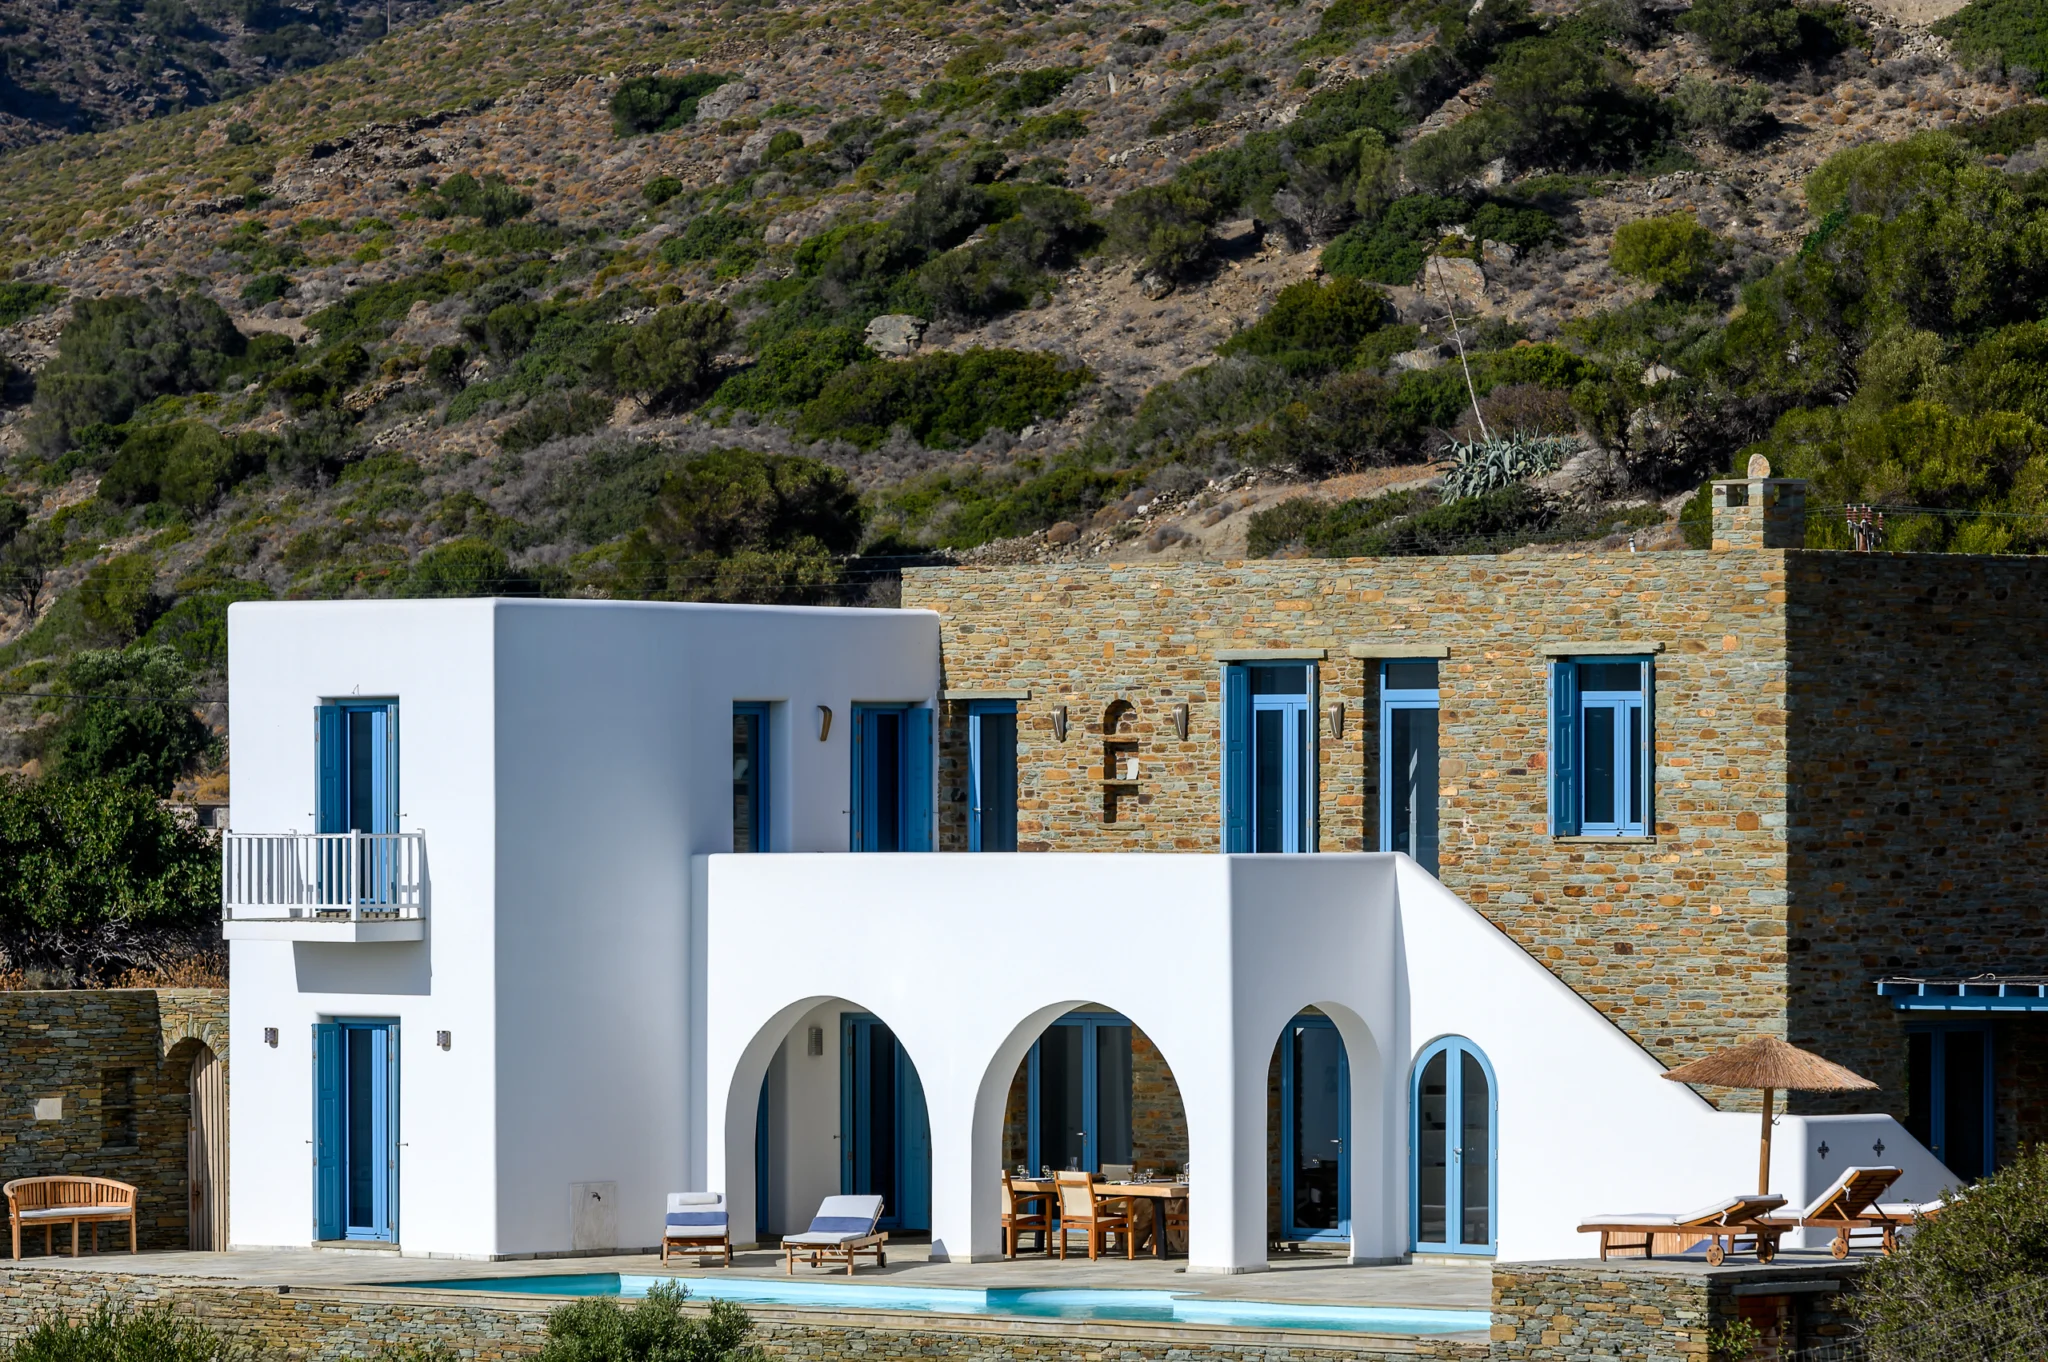
White arches and the landscape beyond.
The photographic challenge
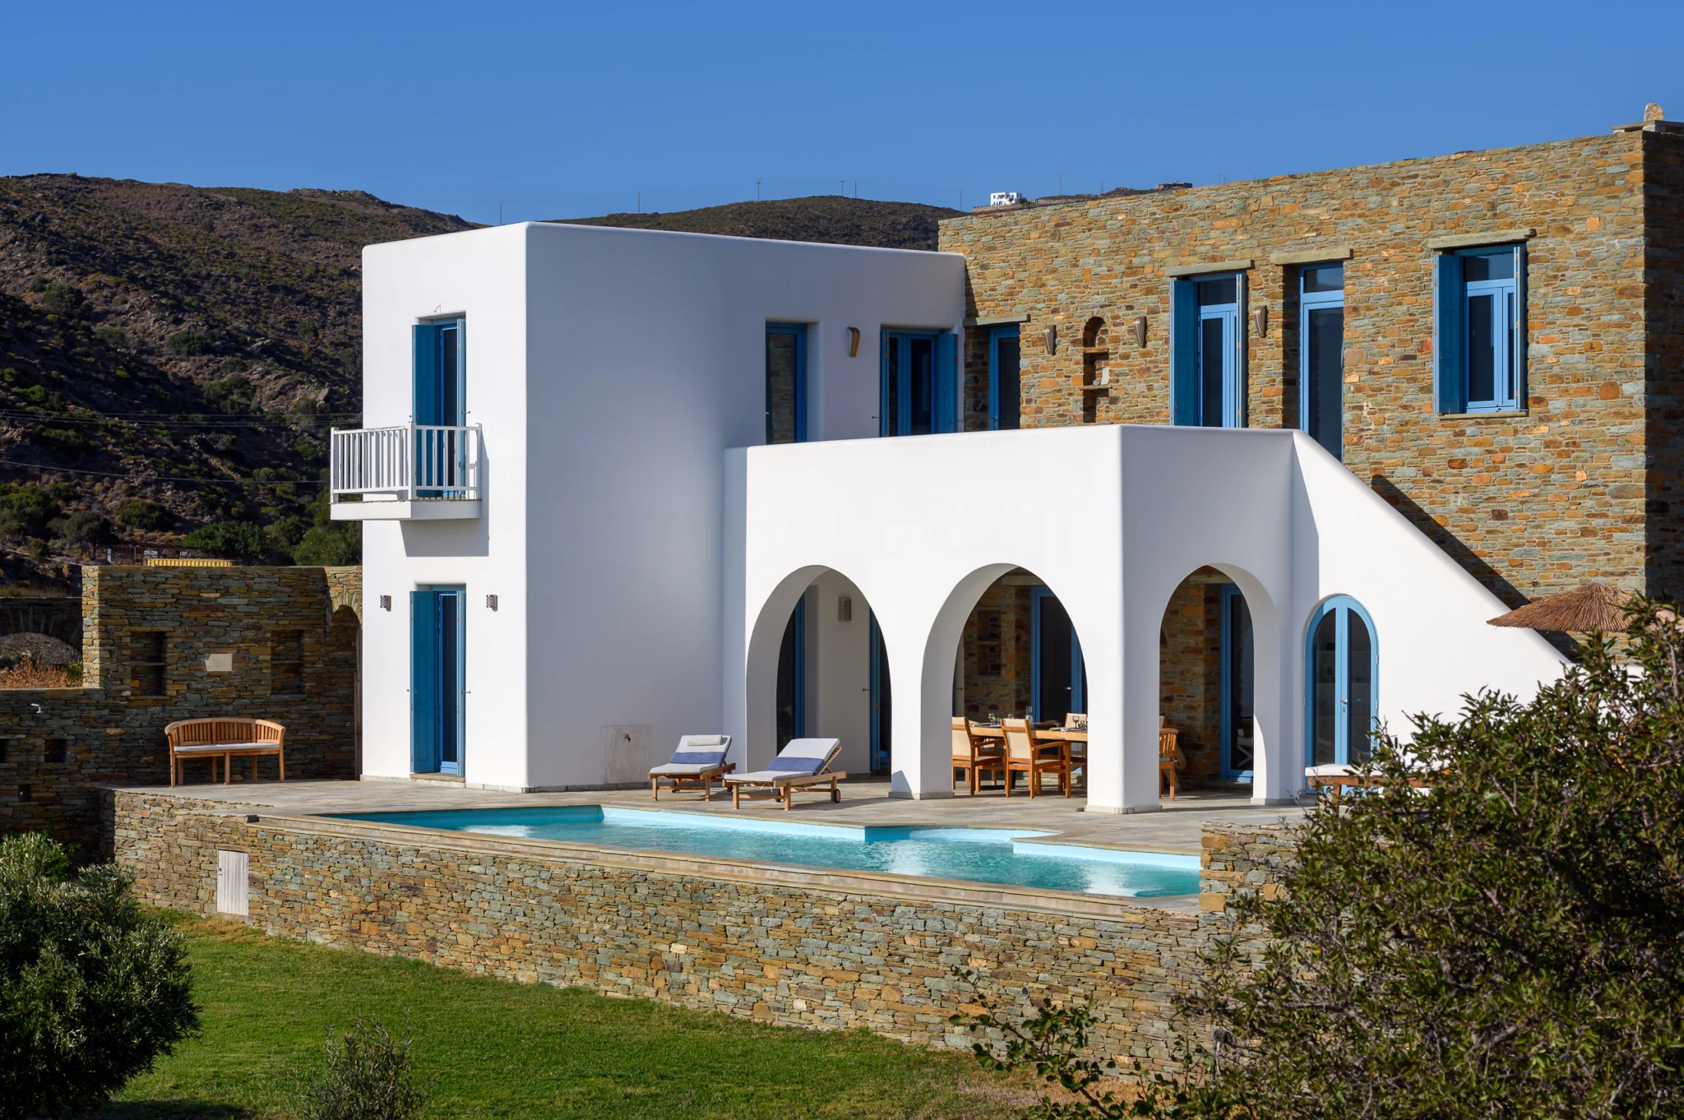
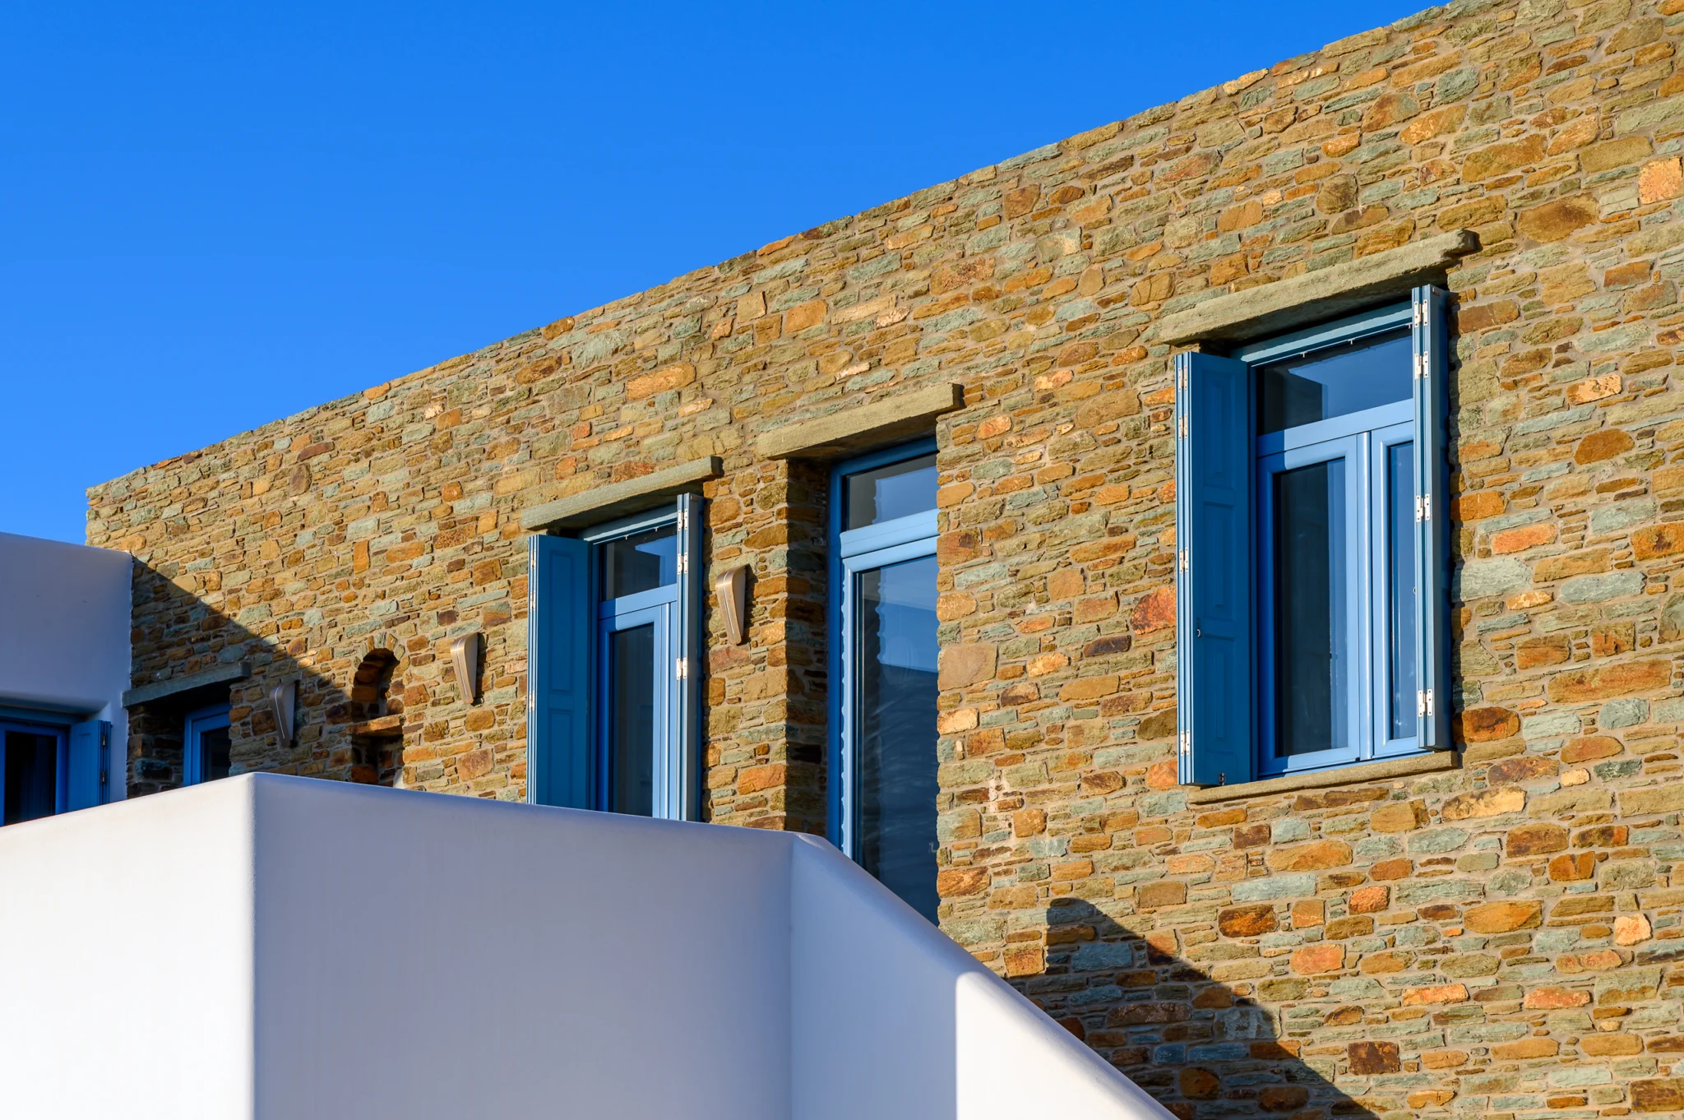
The white arches are a defining feature of Villa Thalassa, but the photographs need to explain more than the facade. The pool, shaded dining spaces, upper terraces and rooms form a connected property. I look for viewpoints that make those connections clear. Strong sunlight also gives the white walls, stonework and blue openings very different visual weights, so the composition needs to remain calm even when the contrasts are pronounced.
My approach
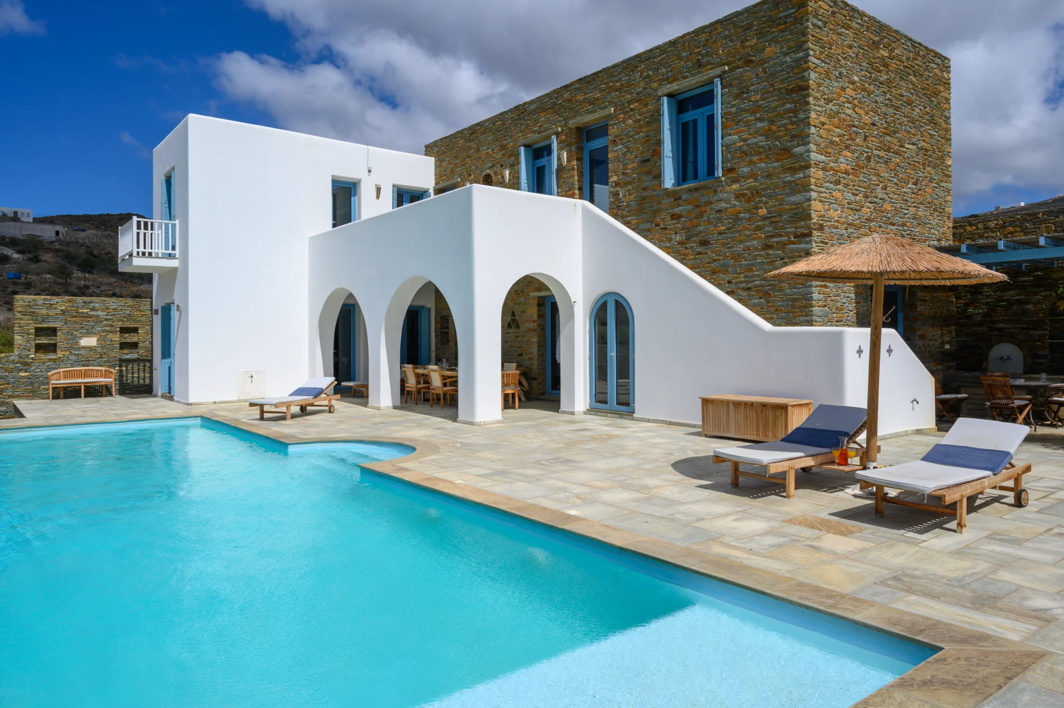
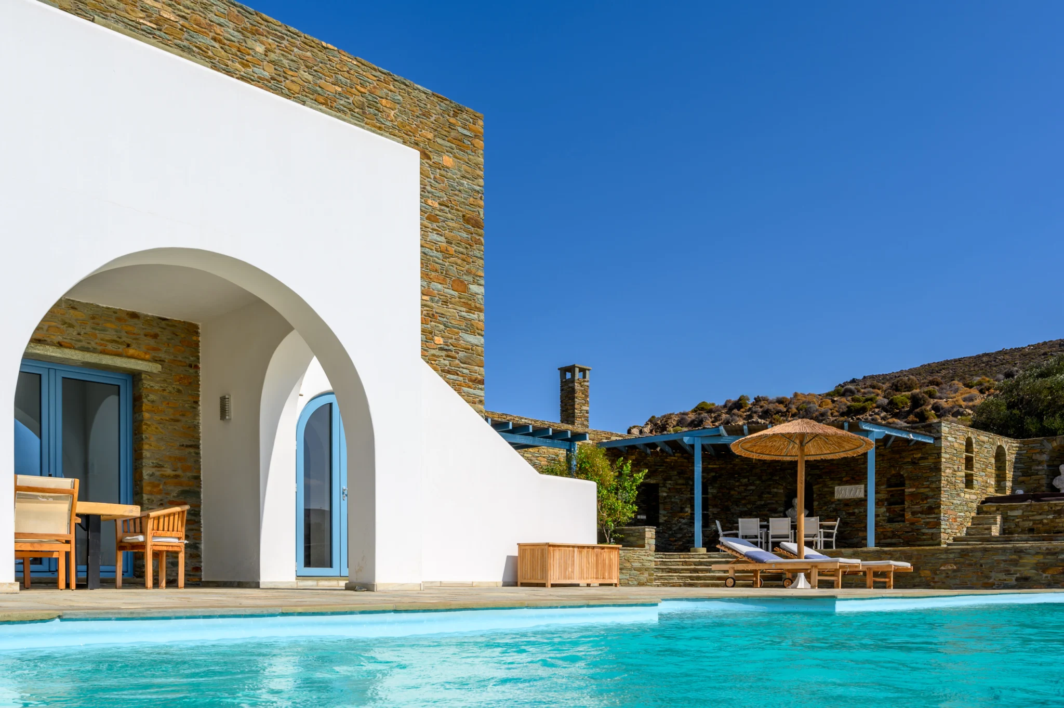
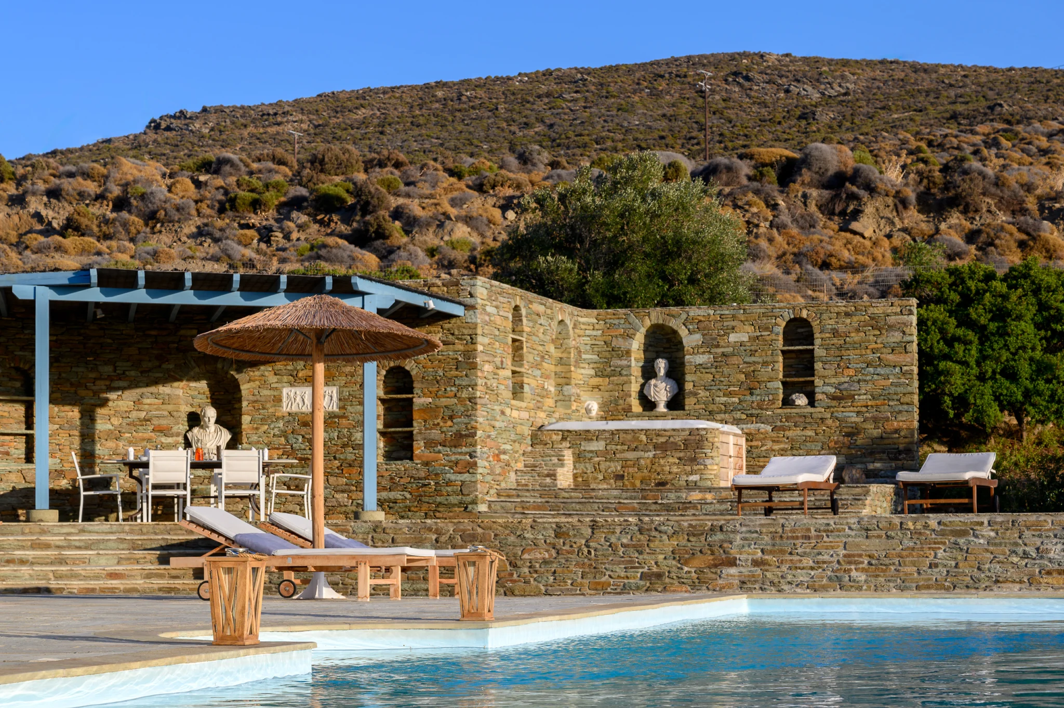
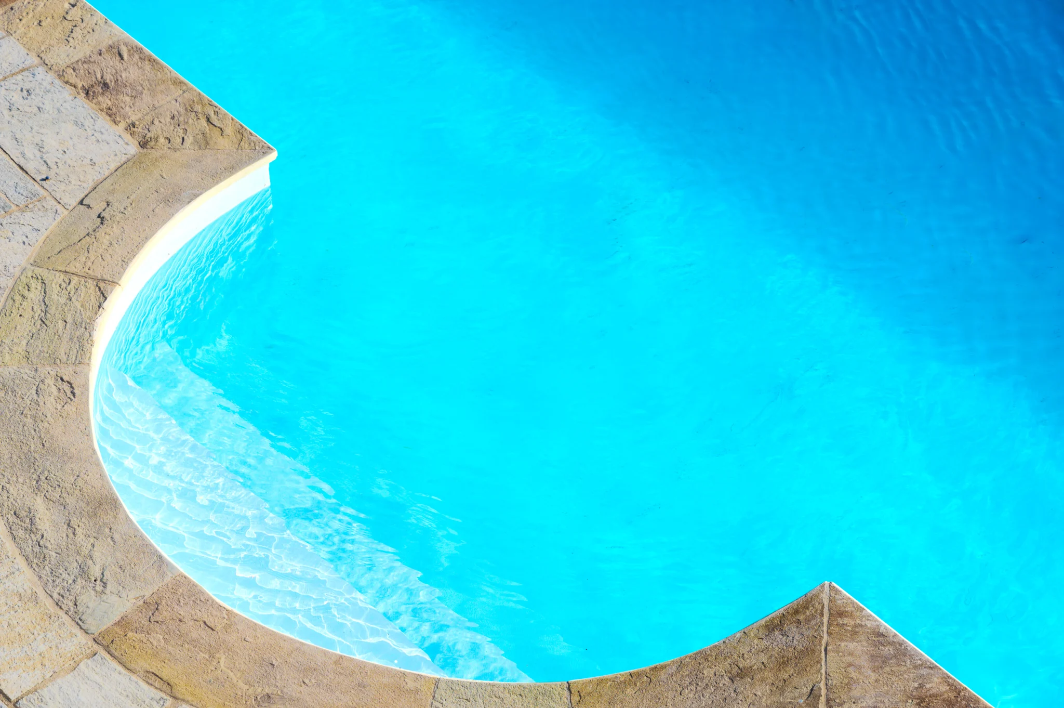
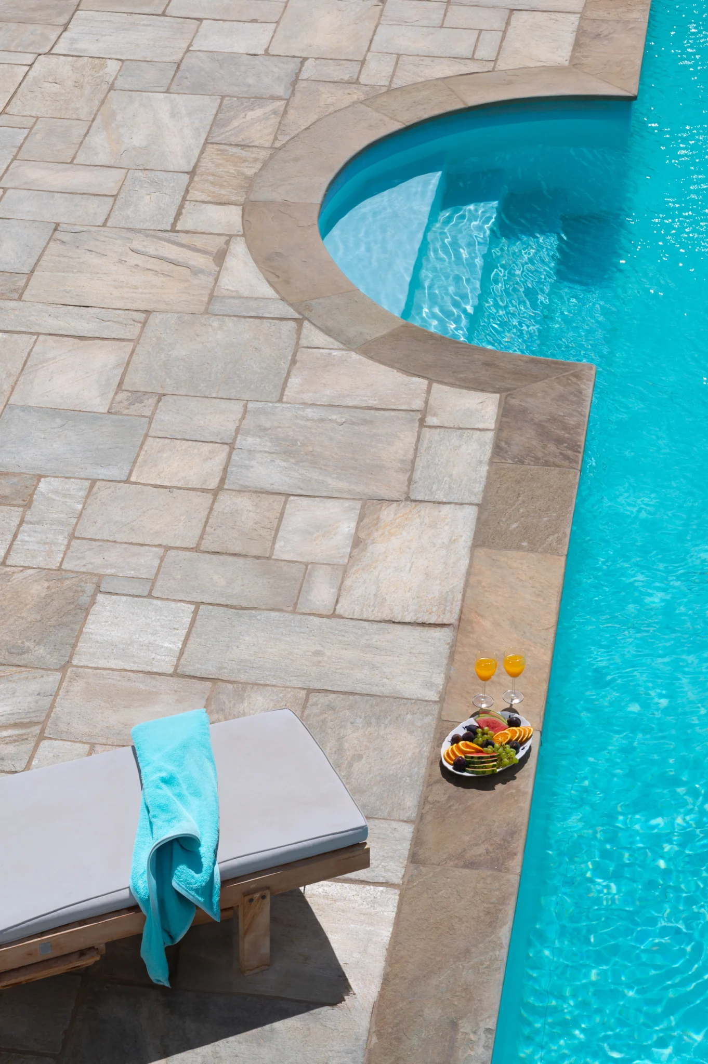
I establish the villa within its Andros setting before moving closer to the pool terrace. Front views describe the rhythm of the arches, while angled compositions reveal the depth between the white volumes and stone walls. Lower poolside photographs change the emphasis again, allowing the water and terrace edges to describe the foreground.
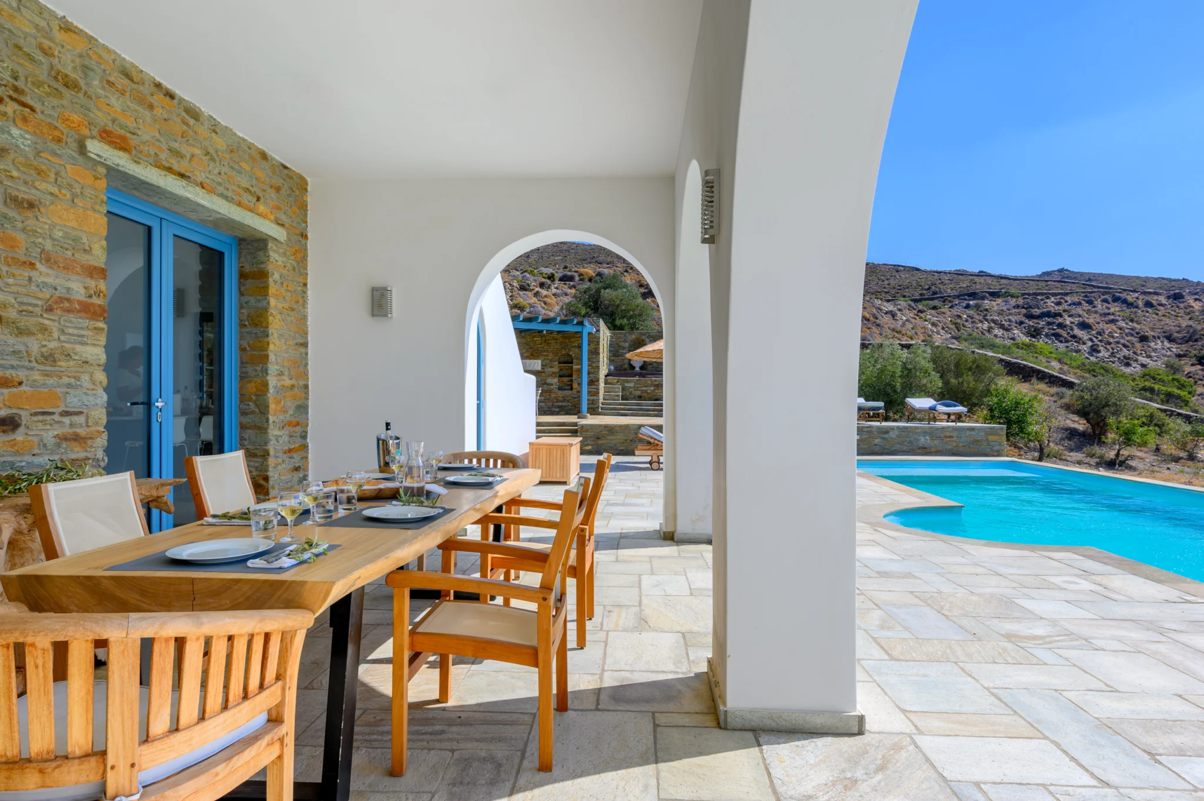
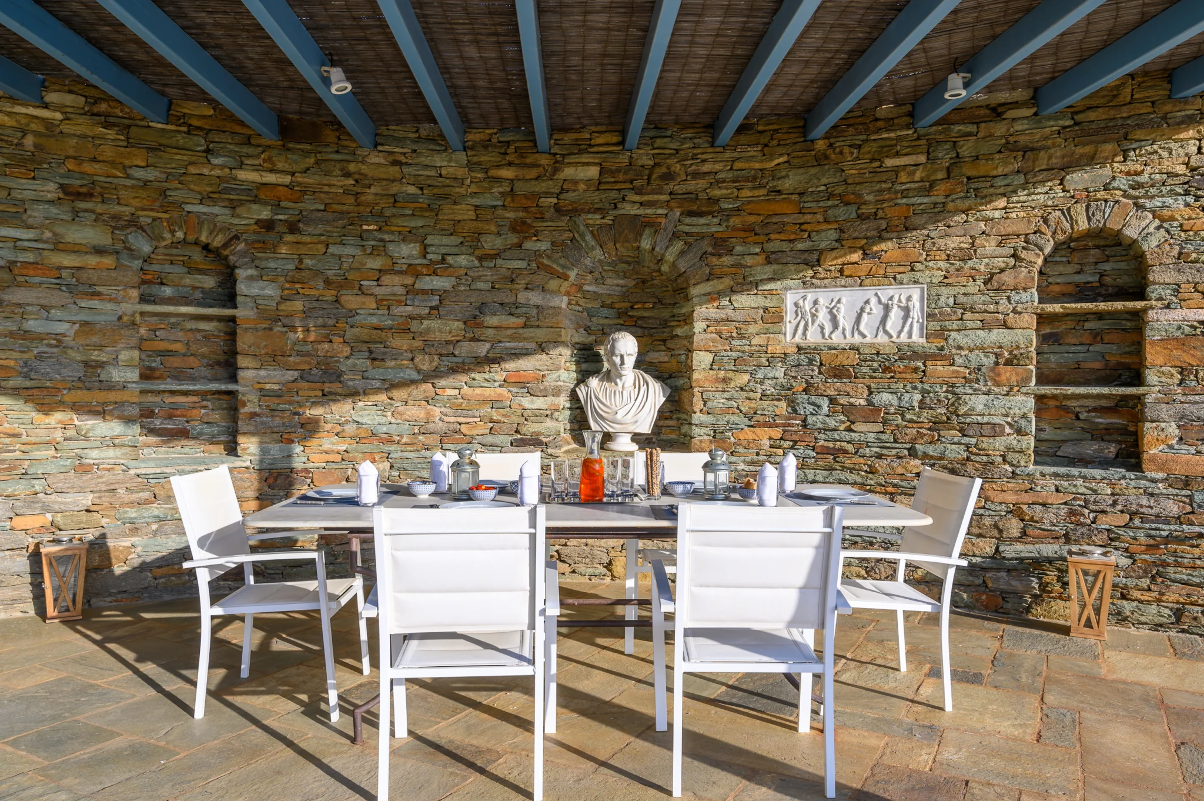
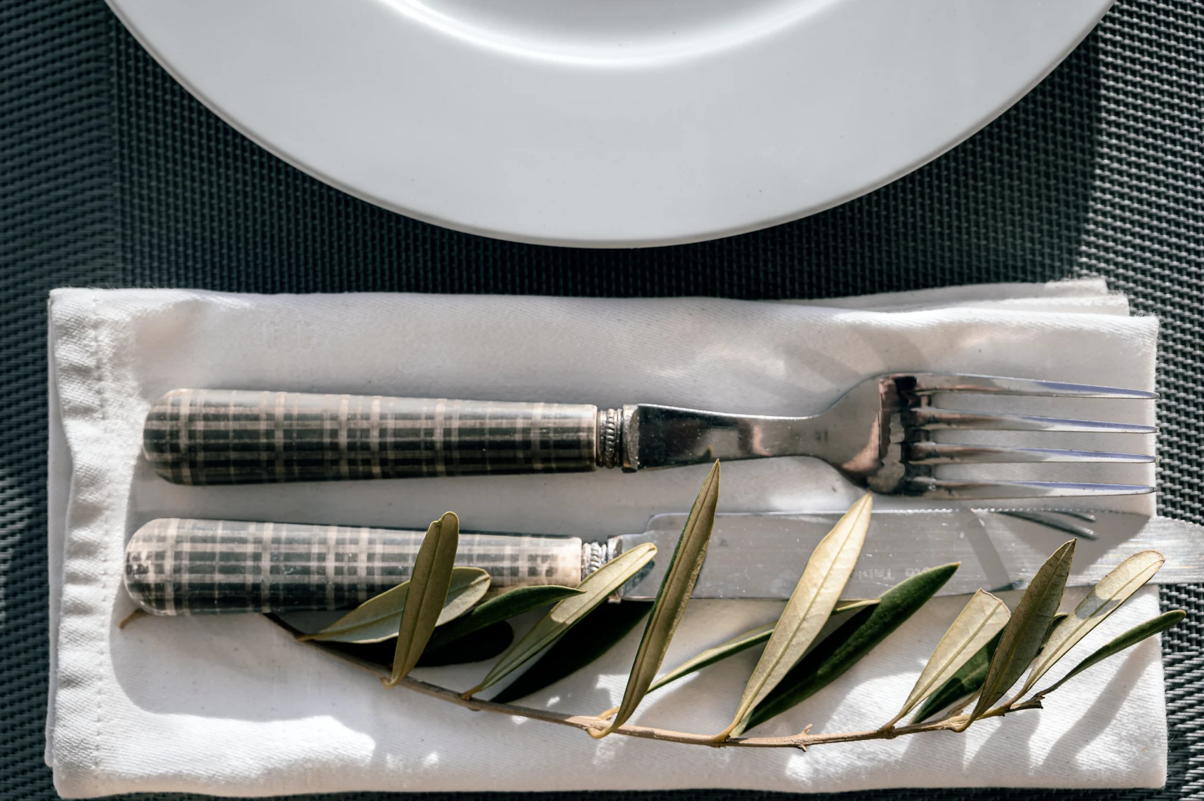
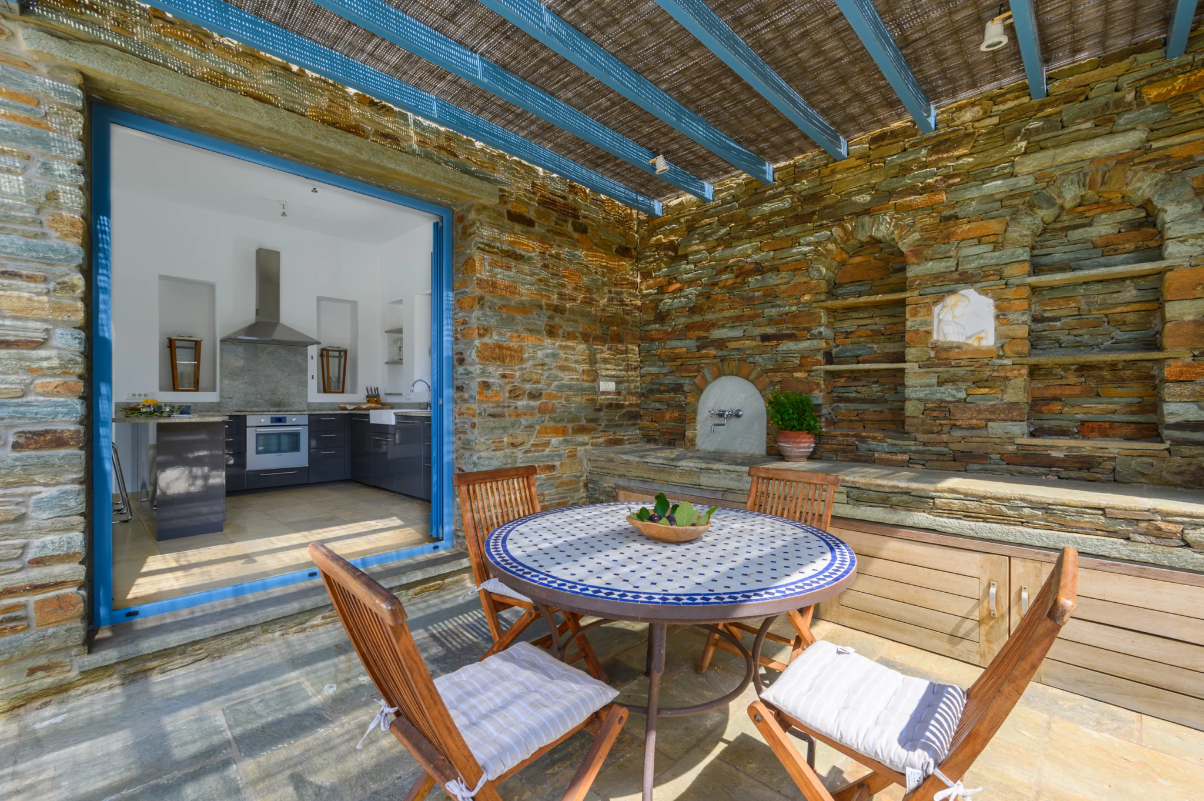
The dining spaces offer a more intimate scale. One timber table sits beneath the white arches; another is sheltered by a blue pergola against stone. I include both because they show different relationships between shade, materials and outdoor living. A small detail of cutlery, linen and an olive branch gives the sequence a pause without replacing the architectural views.
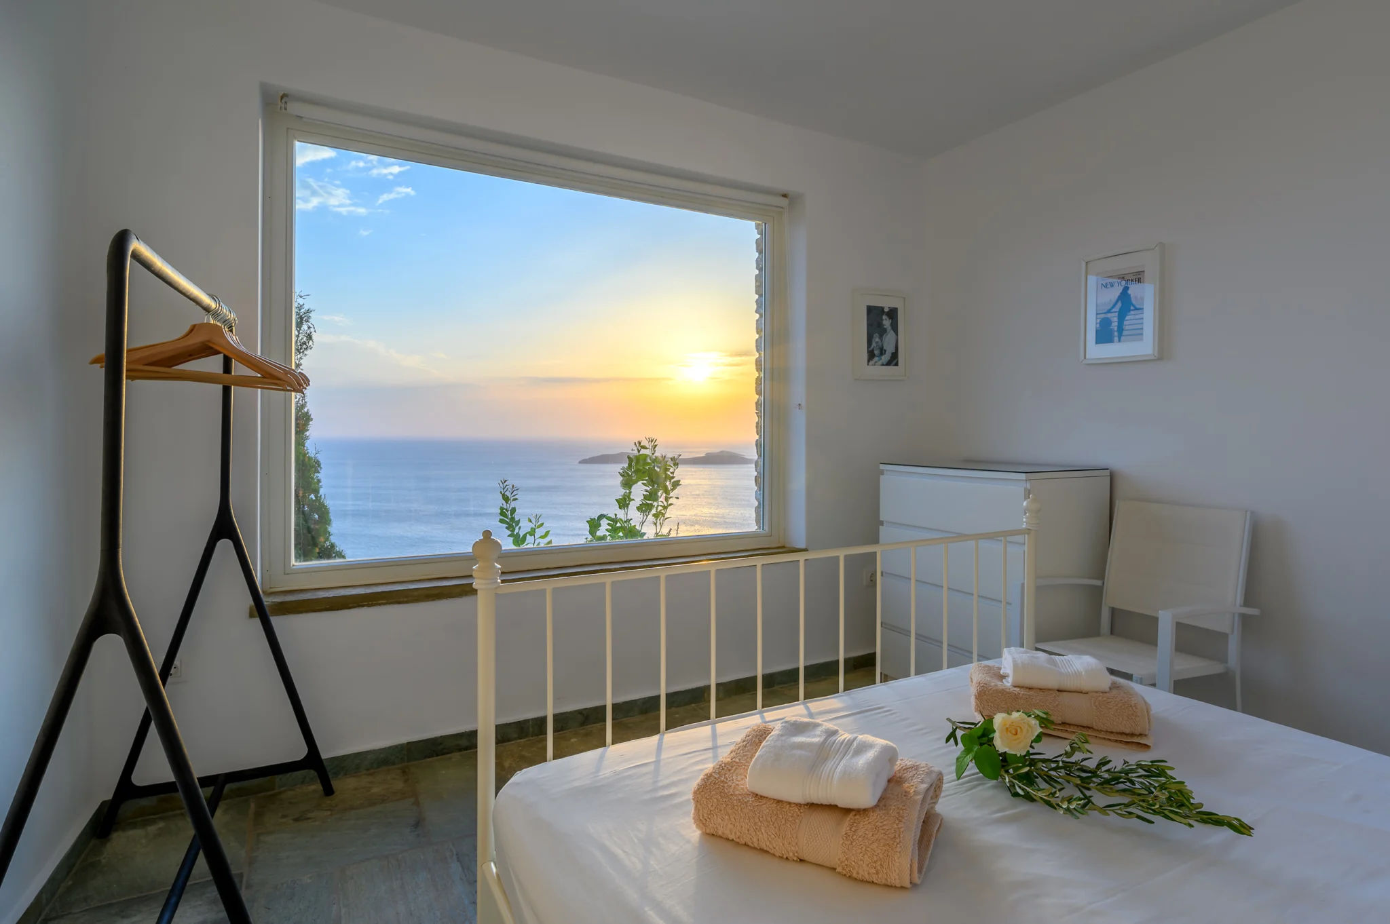
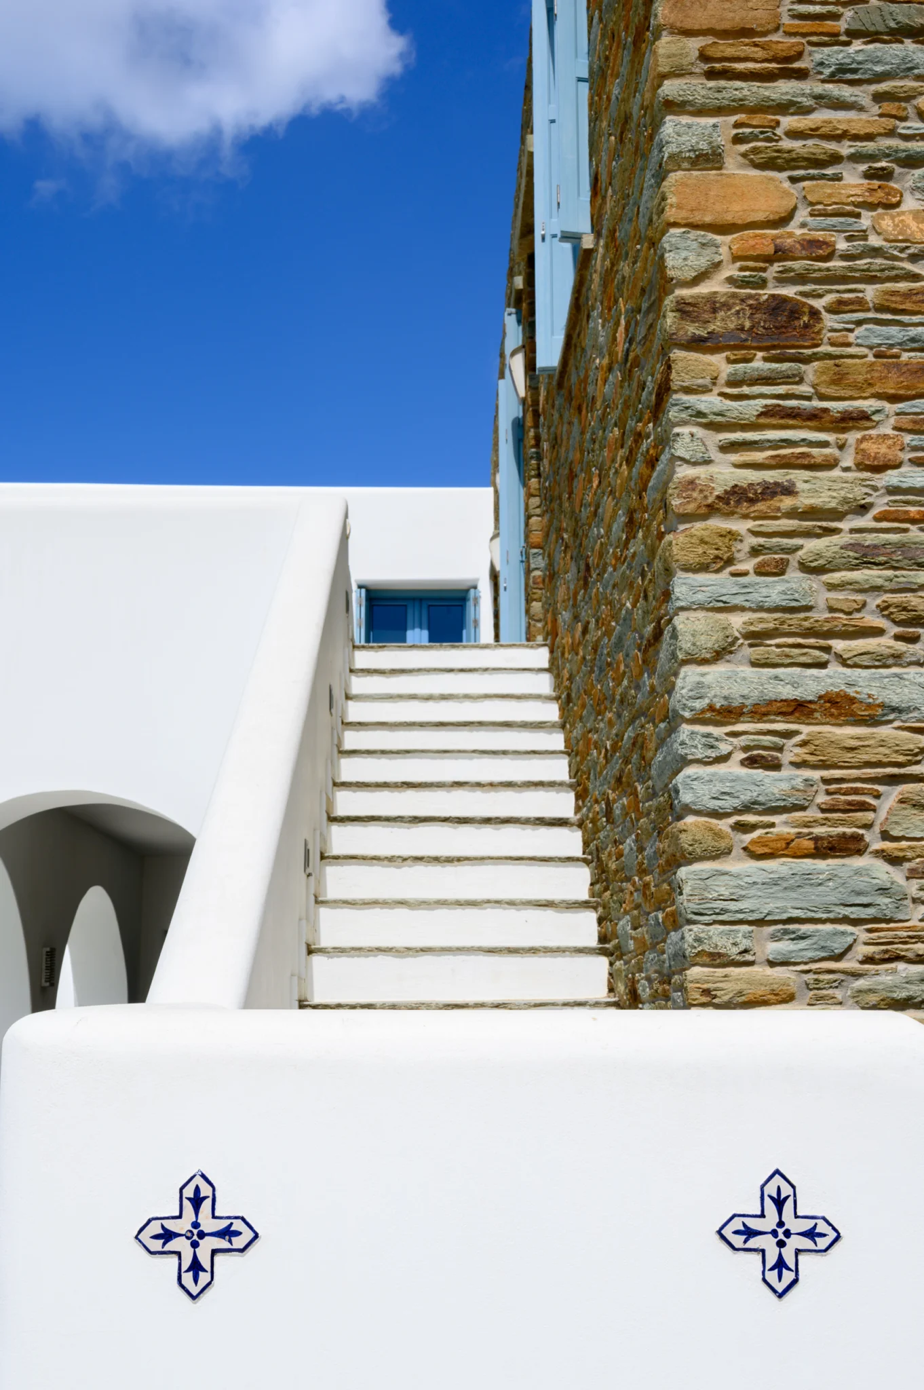
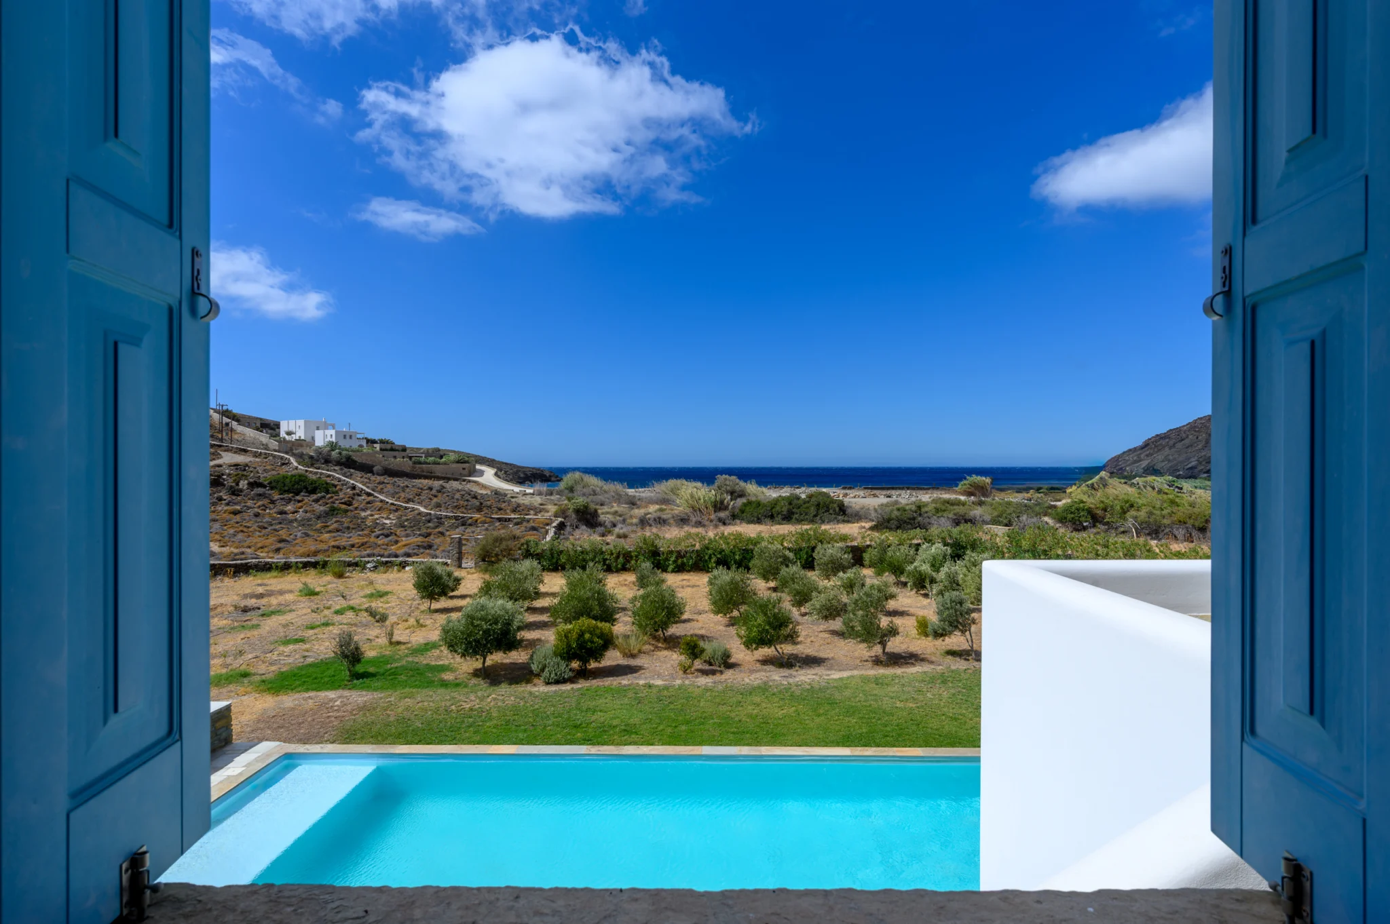
The exterior staircase and upper terraces connect the collection to the rooms. Open shutters frame the pool, olive grove and sea. In these compositions, the opening is part of the subject: it explains where the viewer is standing and how the room relates to the landscape.
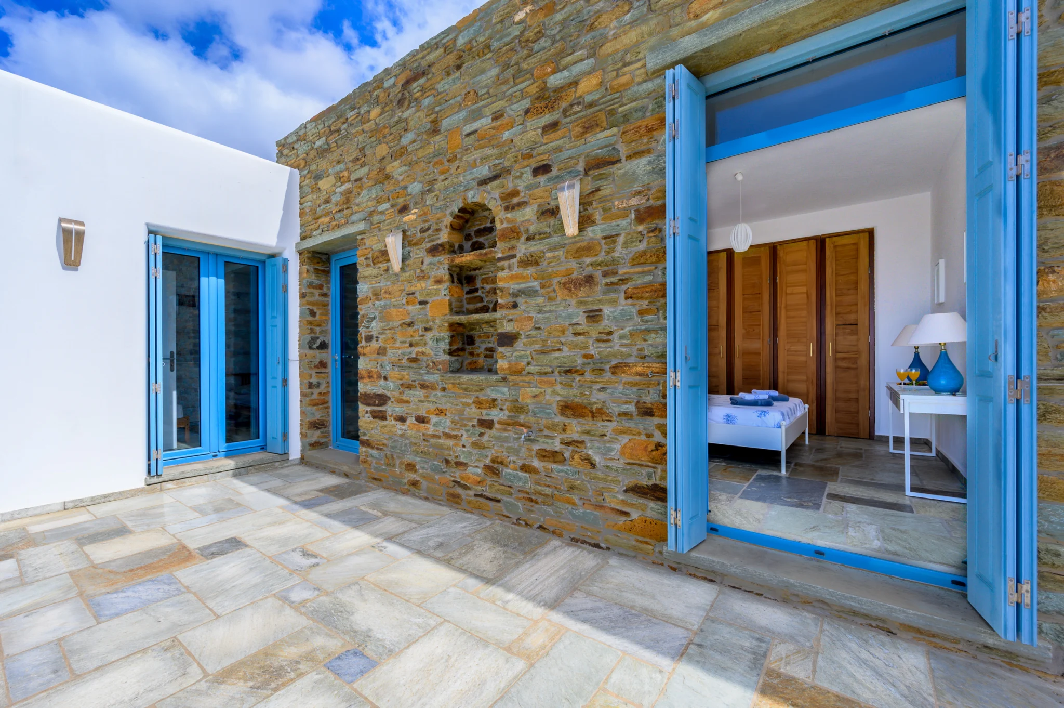
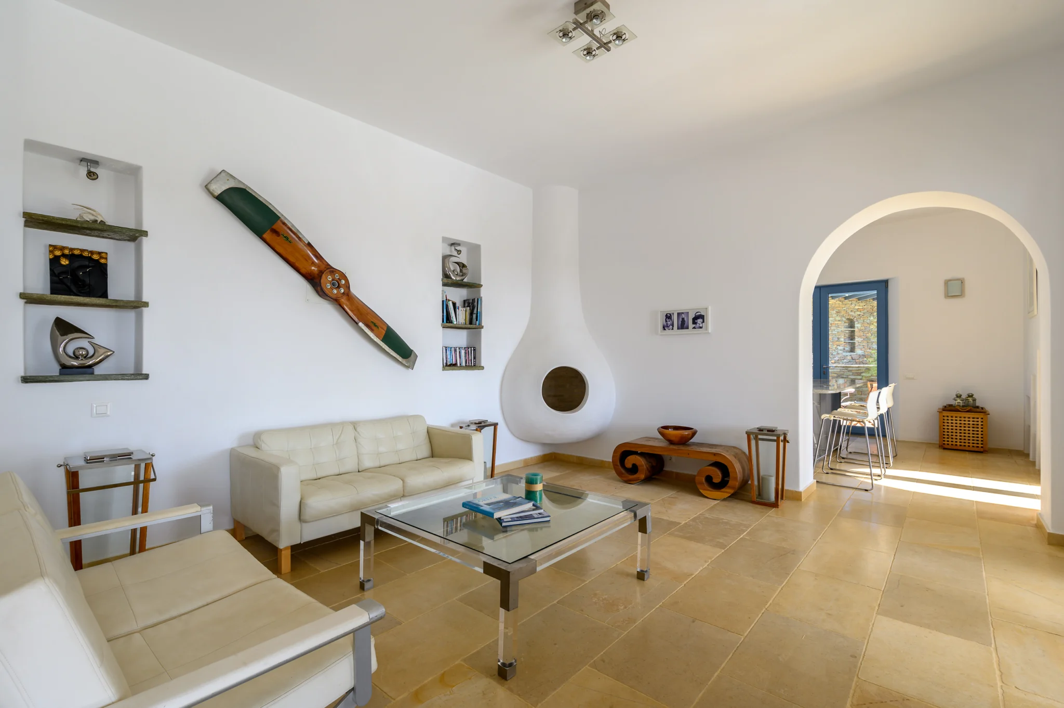
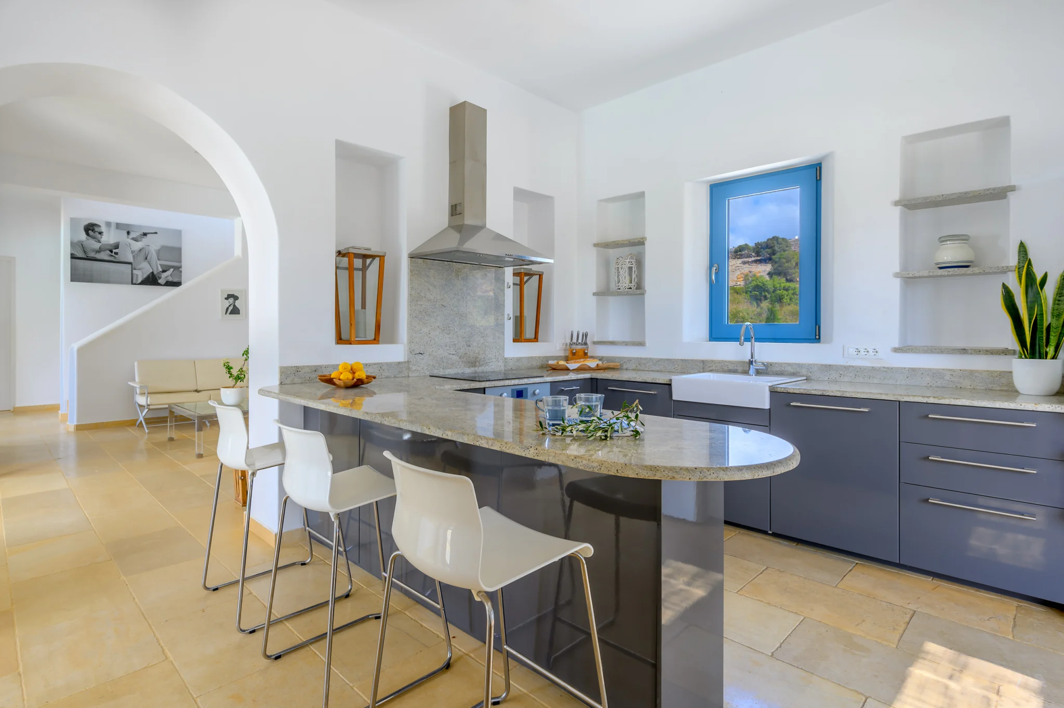
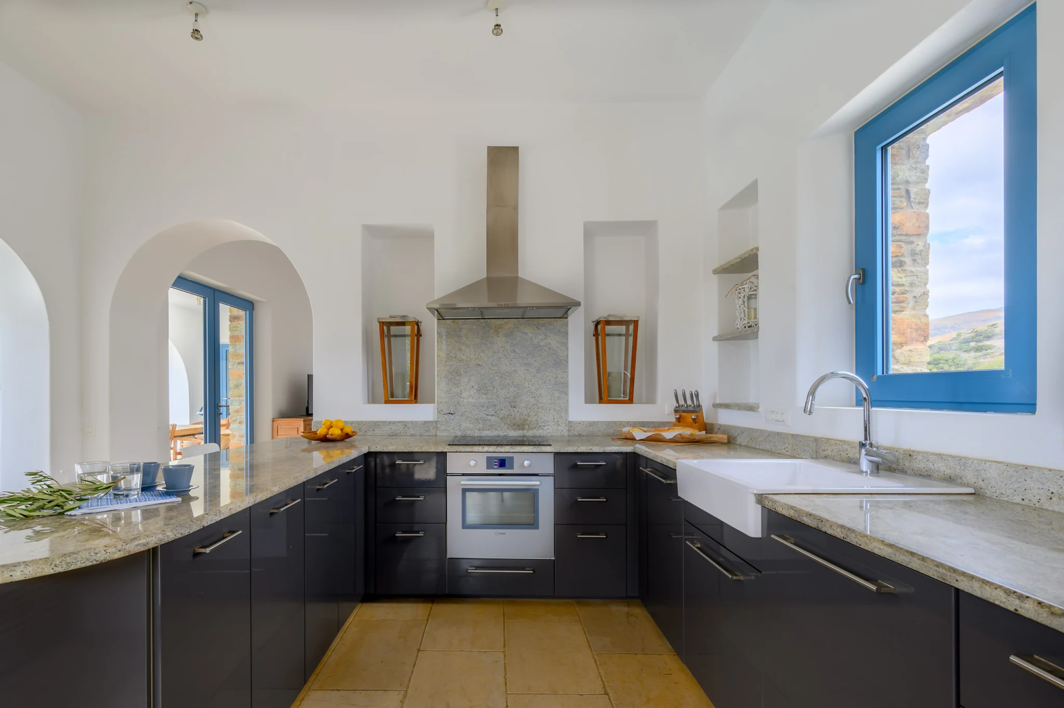
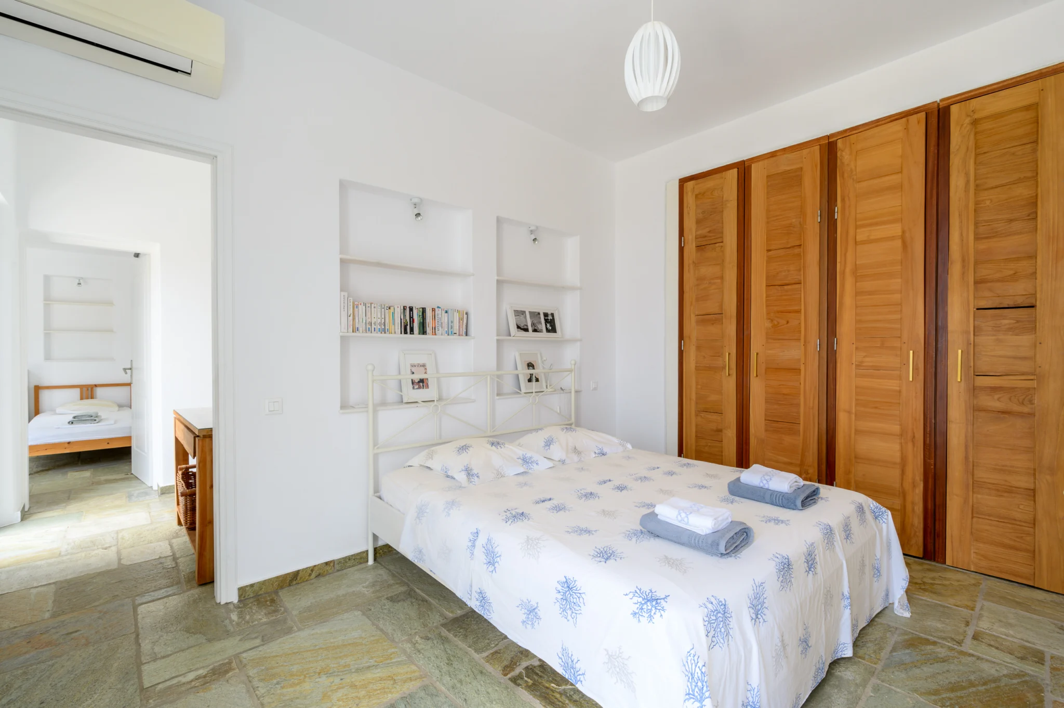
Inside, the living room's rounded fireplace, the kitchen's stone worktops and the bedroom's recessed shelves echo the softer forms outside. I keep the perspective controlled and use the doorways to show how the spaces meet. The shaded courtyard opening into the kitchen is particularly useful in explaining that transition.
Across the series, wider frames establish the property and closer ones bring attention to colour, texture and the places where people sit, dine or look out towards the sea.
The result
Villa Thalassa is presented through architecture and the everyday use of its spaces. For an owner or manager, the collection helps a viewer understand the property before focusing on individual features. As a photographer specialising in villas, architecture and interiors in Greece, I aim for that balance: enough clarity to describe the design, and enough atmosphere to keep the presentation warm and personal.
AT A GLANCE
The project in detail.
Location
Property
Photography
Collection
Client
Photographer
RELATED SERVICES
Photography shaped around your project.
01
Architecture, interiors and outdoor living, photographed for distinctive villas and residences.
02
Form, materials and the relationship between a building and its setting.
03
Light, proportion and the details that communicate a distinctive interior.