
The Orbit, Athens: A Study in Light and Form

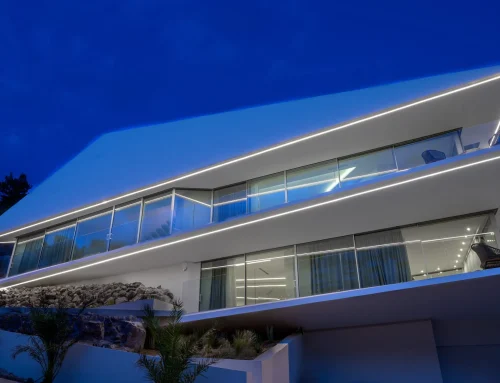
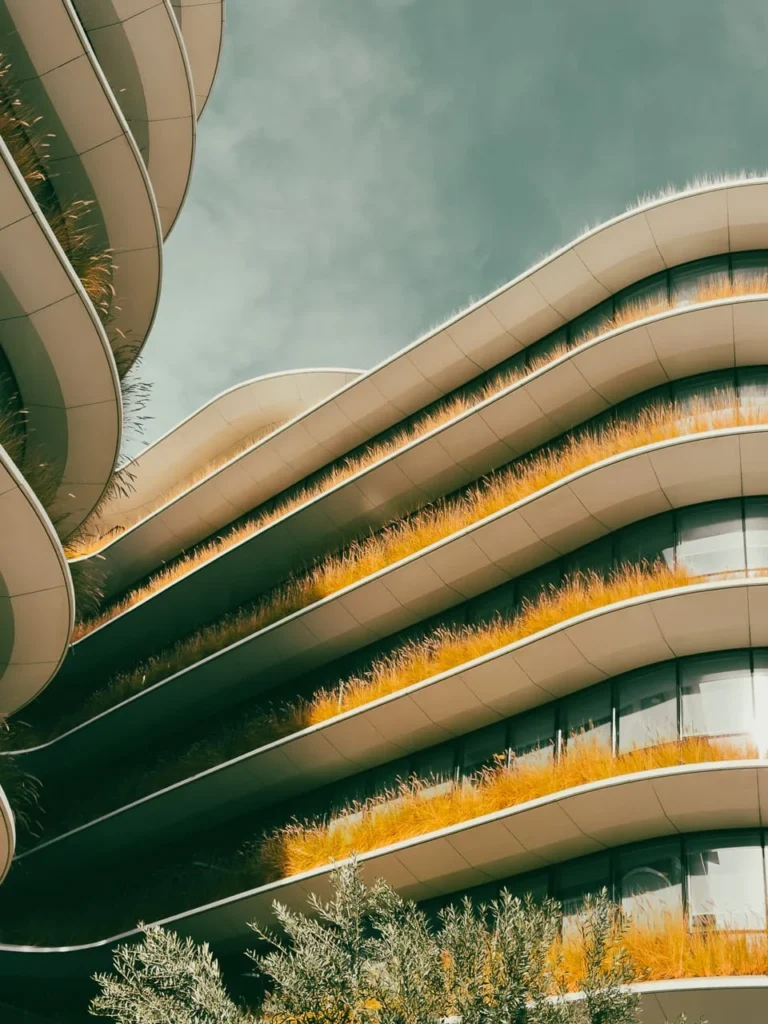
The Orbit’s layered façades offer a distinctive subject for architectural photography. Pale horizontal bands curve around darker glazing, while planting introduces a less regular texture along their edges. In these photographs, repetition gives the building its rhythm; changes in viewpoint reveal how that rhythm shifts across the frame.
Located in Ampelokipi, Athens, the office building brings together projecting shading elements, terraces and vegetation. This series concentrates on their visual relationships: the outline of a curve, the depth beneath an overhang and the contrast between a smooth surface and a planted edge.
Following the geometry
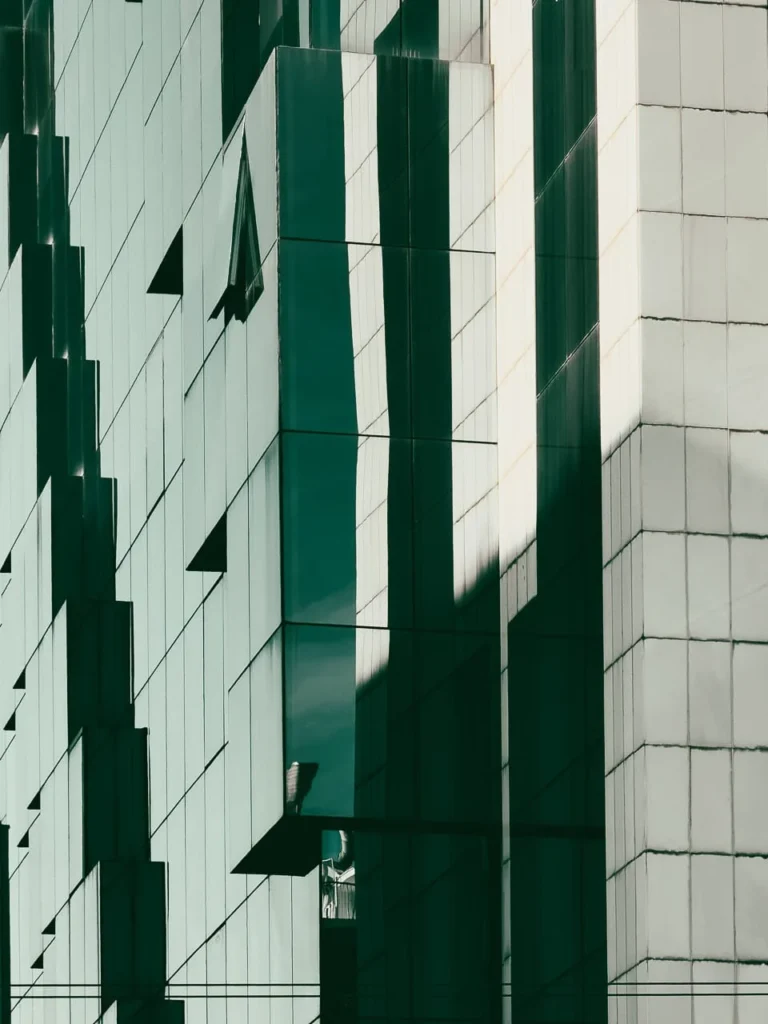
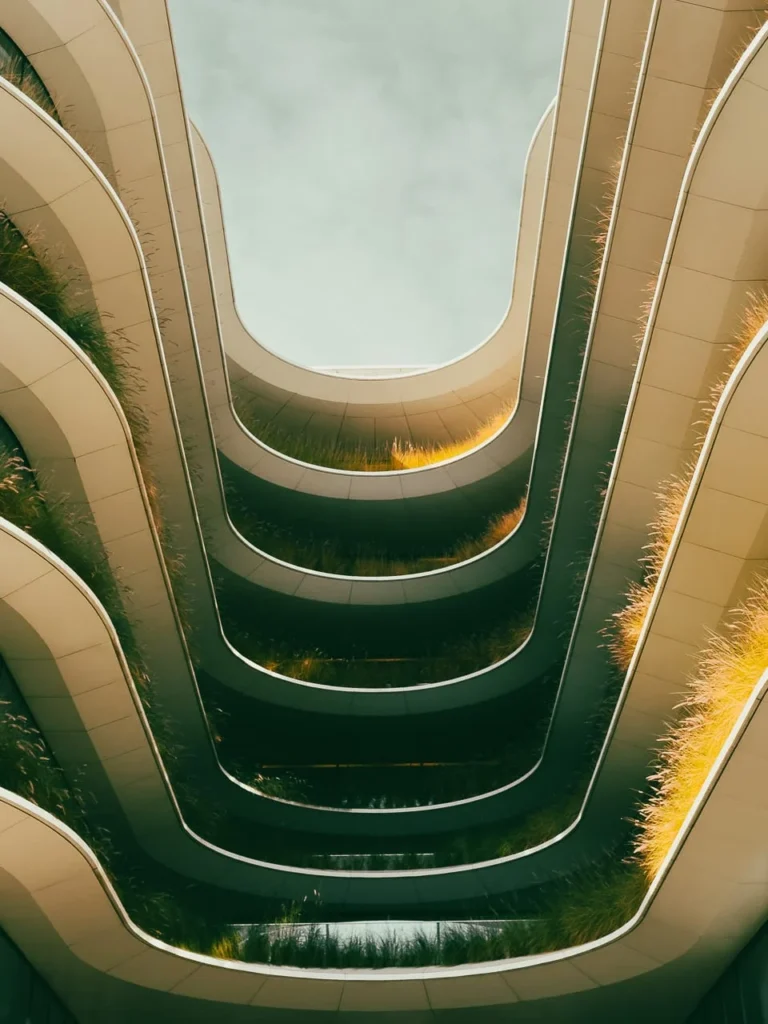
The upward view between the curved façades draws attention to the shape of the sky. The opening becomes part of the composition, giving the repeated bands a clear boundary and leading the eye through the image.
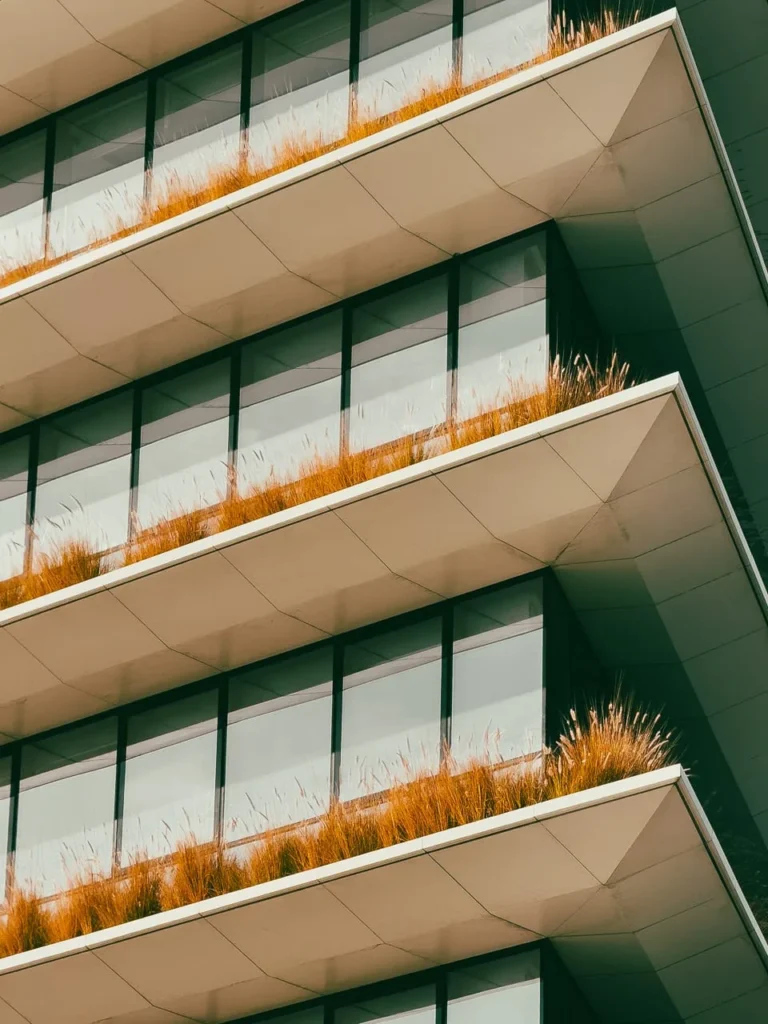
A more oblique view changes that reading. Horizontal elements appear as diagonals, and their overlapping edges make the depth of the façade more apparent. The photographs describe the same architectural language through different arrangements of line and space.
These closer compositions leave out much of the surrounding city. Their purpose is to study particular relationships within the architecture, rather than explain the entire building or its setting.
Light makes depth visible
The pale projecting edges and the shaded surfaces beneath them create a strong tonal rhythm. Light separates the layers, helping the viewer distinguish what projects forward from what sits behind.
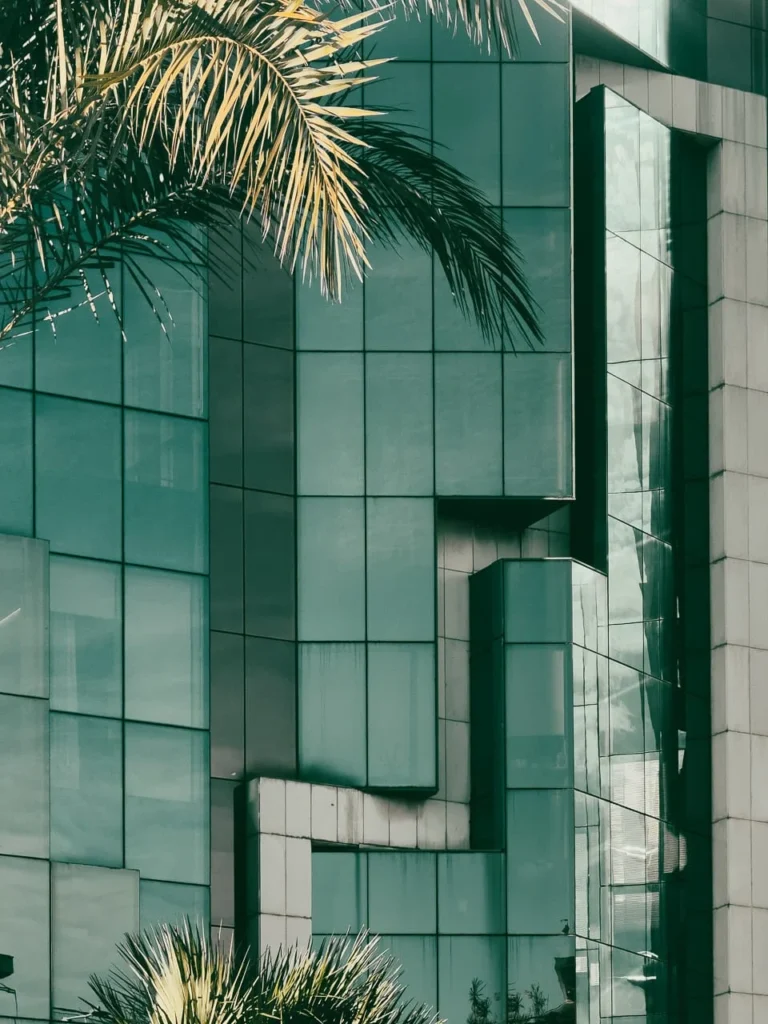
The glazing adds another variation. Reflections interrupt its darker surface without removing the underlying grid. Keeping detail in both the bright edges and the shaded recesses allows the building to remain readable.
For architectural photography, the useful question is what the light reveals. A dramatic contrast earns its place when it helps explain form, depth or material.
Planting within the frame
The planting follows the building’s horizontal lines but introduces a different texture. Fine stems and uneven foliage sit against precise edges and smooth surfaces.
In the closer photographs, this contrast becomes especially clear. The planting is part of the façade’s visual structure, rather than a separate decorative subject. Its warmer tones also distinguish it from the darker glazing and pale cladding.
Showing these relationships helps communicate how architectural and landscape elements are experienced together.
From an overall impression to a closer observation
A wider photograph establishes the layered form. Tighter views invite attention to the junctions, shadows and repetitions that might otherwise pass unnoticed.
Together, these images offer a focused reading of The Orbit through light, geometry and planting. They also show how an architectural series can move between recognition and observation: first identifying a building’s character, then revealing the details that sustain it.
For more about commissioning a series that communicates design and material character, explore my architectural photography services.
Building information: The Orbit — Vikelas Architects.