
SELECTED PHOTOGRAPHY / PROJECT
The B Villa
Architectural and interior photography of The B Villa in Messinia, connecting full-height glazing, stone terraces and the illuminated pool and garden.
The B Villa
— Messinia, Greece
Select image to enlarge
THE PHOTOGRAPHIC SERIES
A closer look.
Selected photographs
PROJECT STORY
Glazing, stone and the evening garden.
The photographic challenge
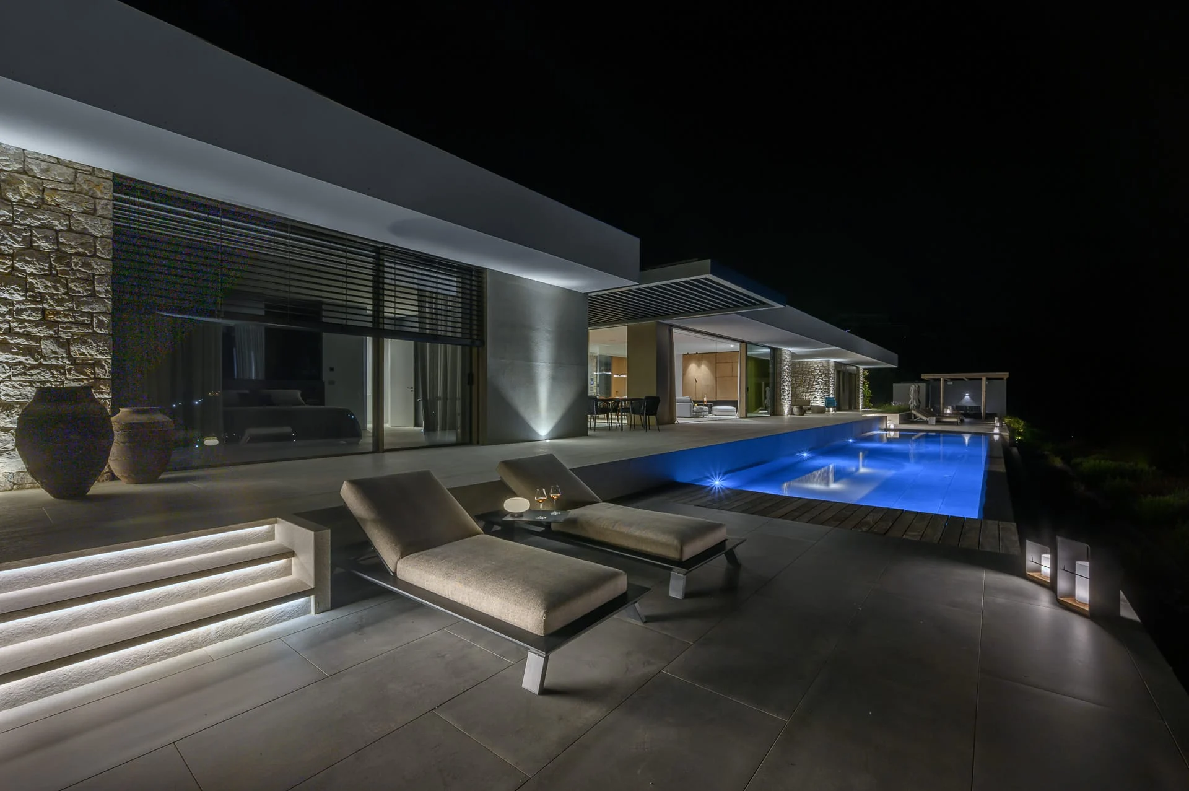
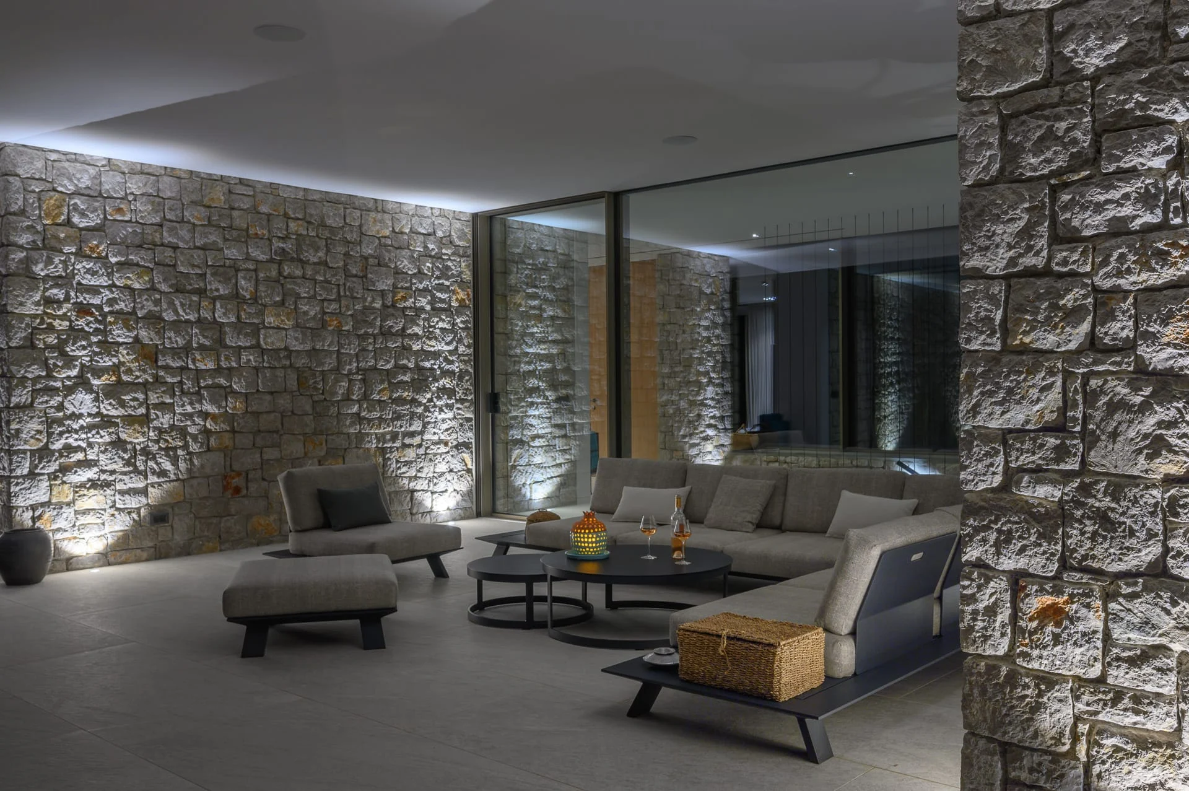
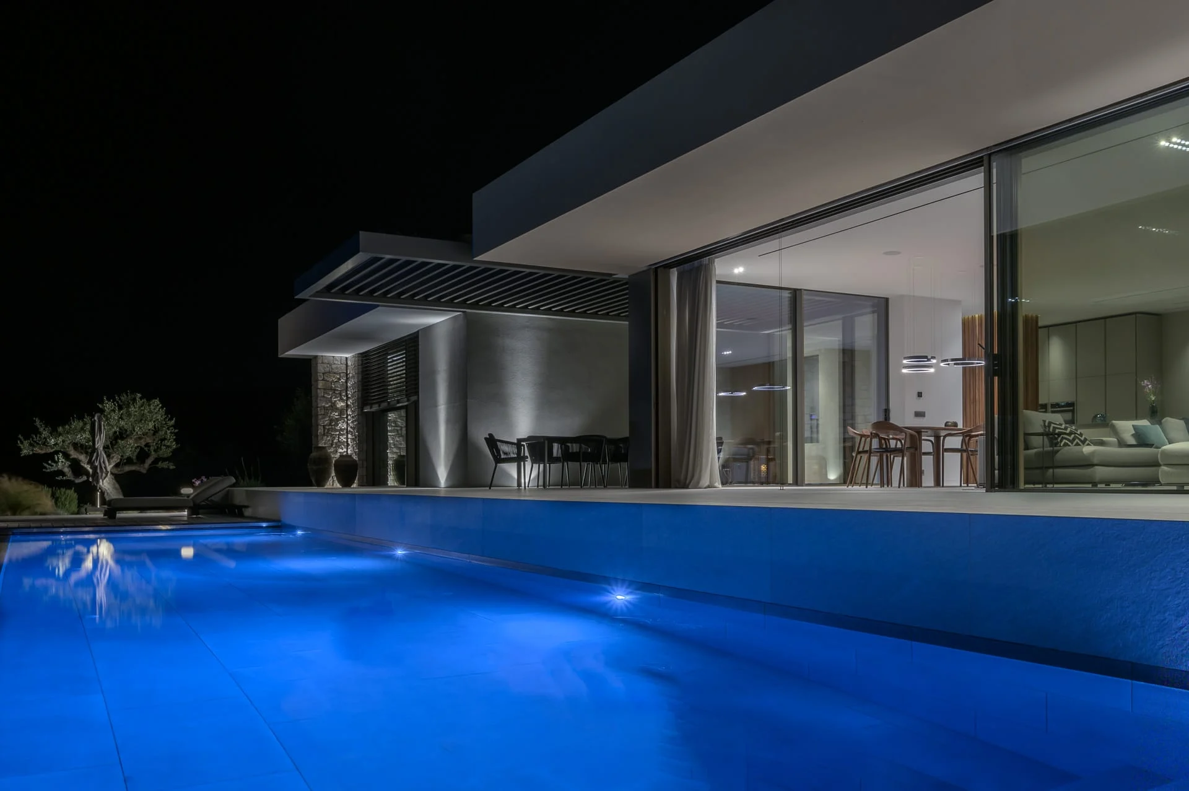
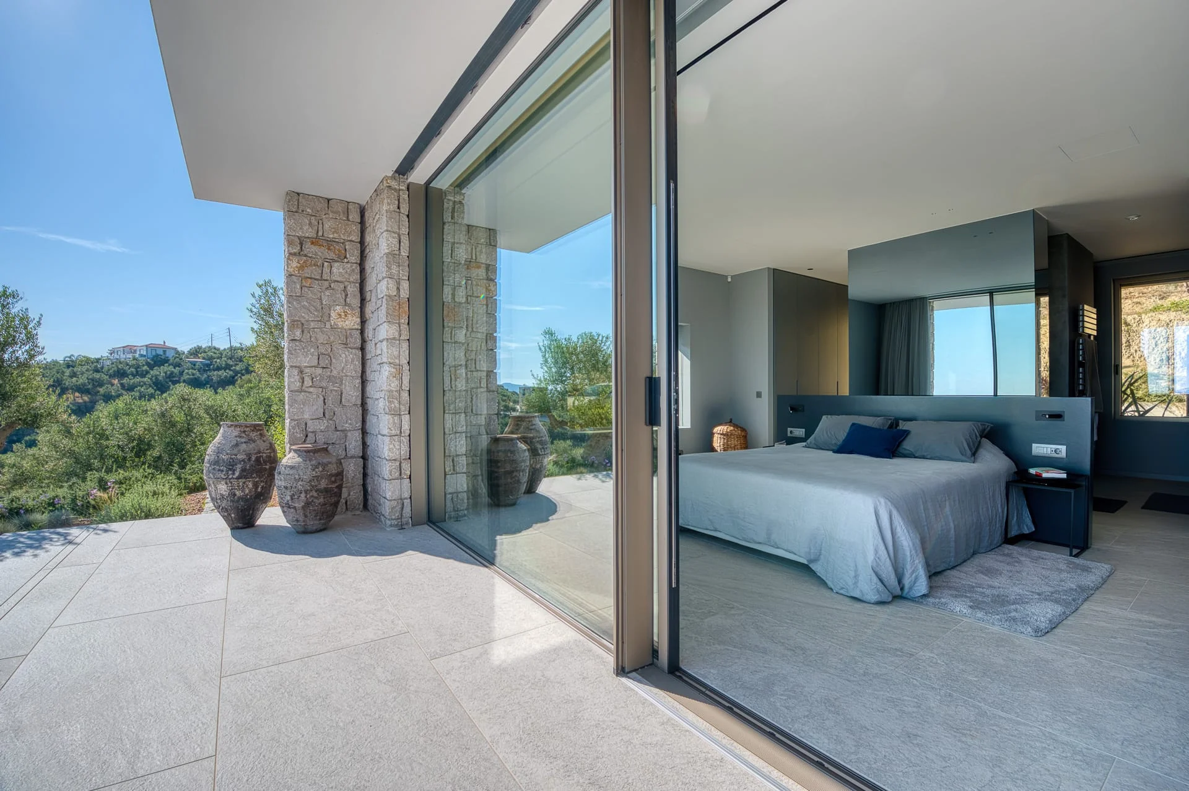
At The B Villa, large areas of glazing connect the interior with the terrace and pool. In the evening photographs, the light on either side of that glazing becomes part of the architecture's character. My concern is to keep the rooms, stone surfaces and garden readable together. A strong illuminated feature should help explain the property, rather than draw attention away from everything around it.
My approach
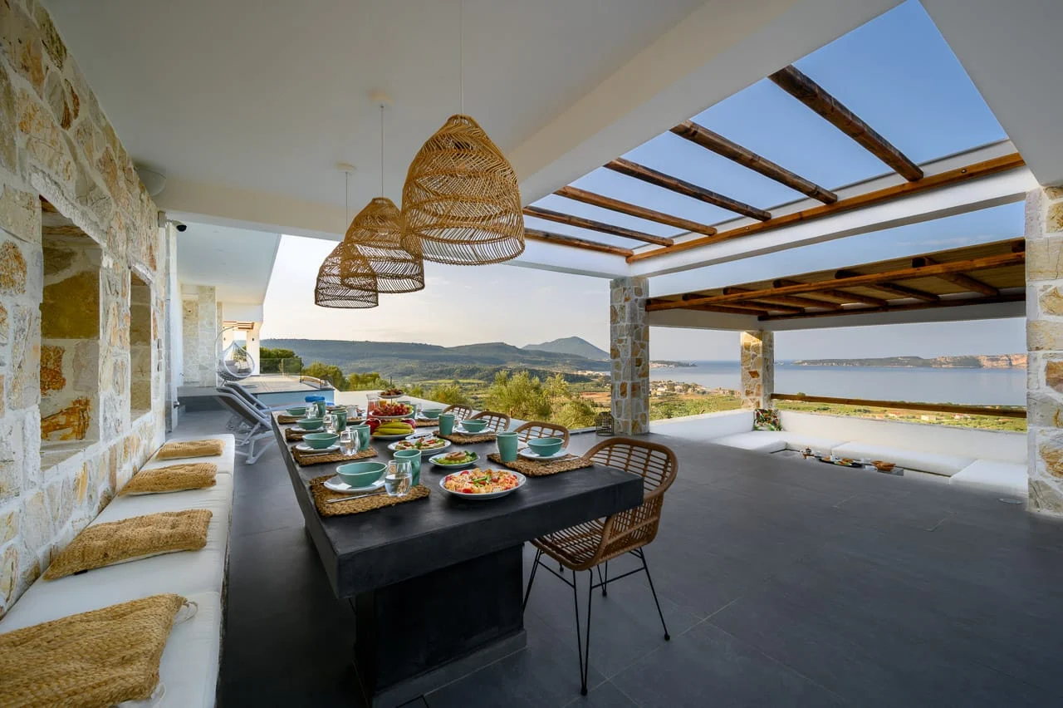
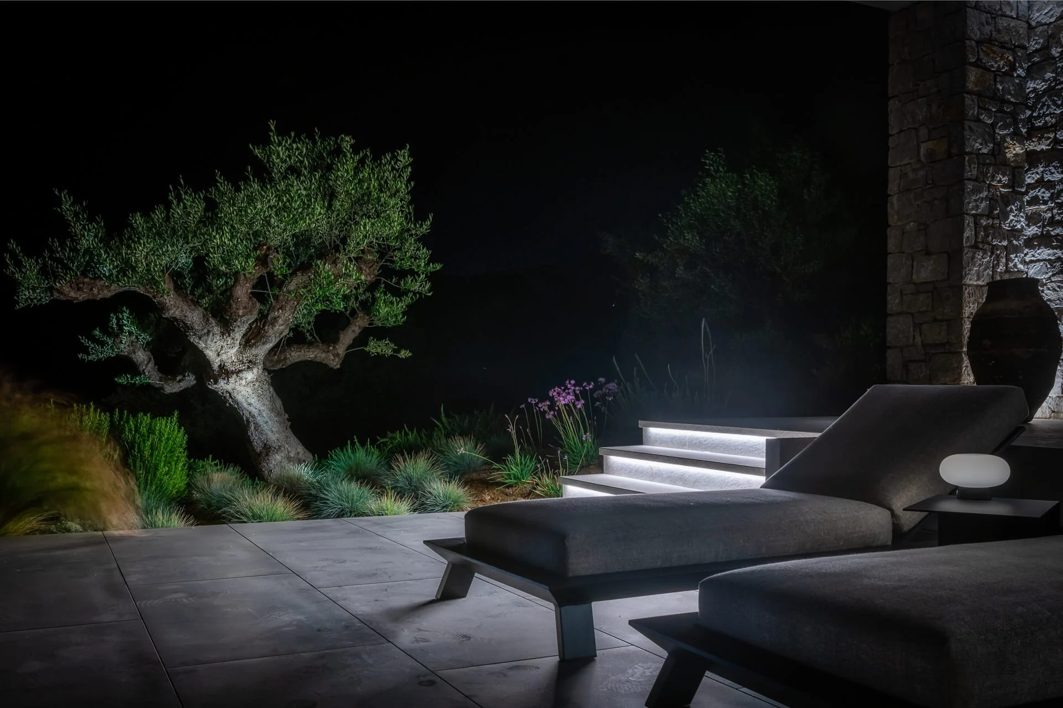
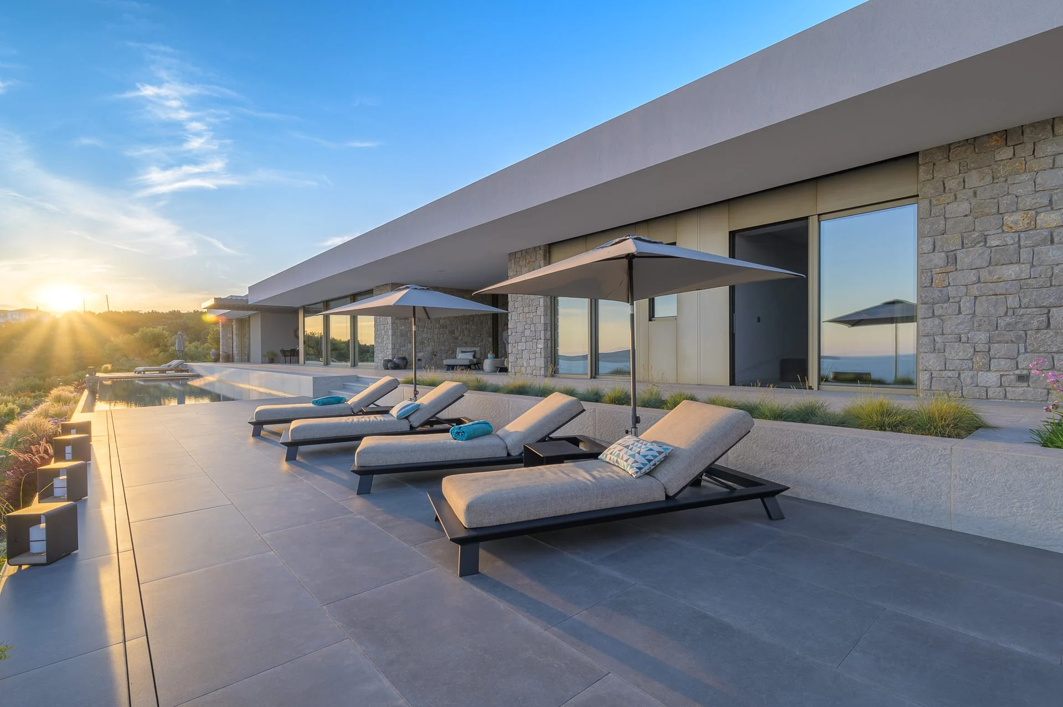
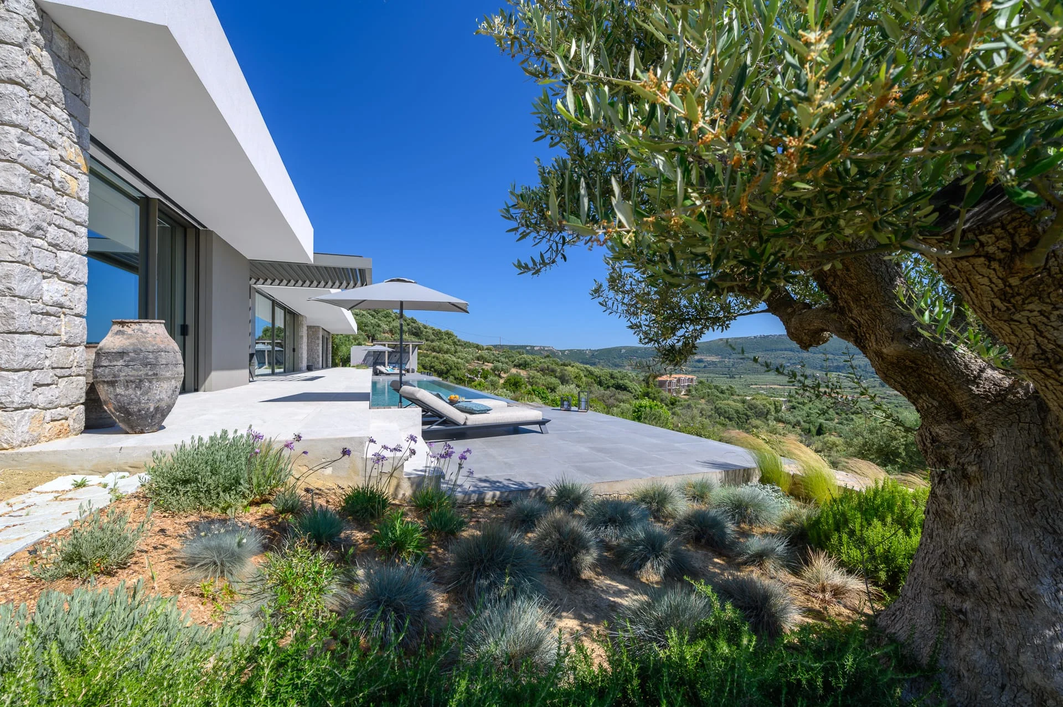
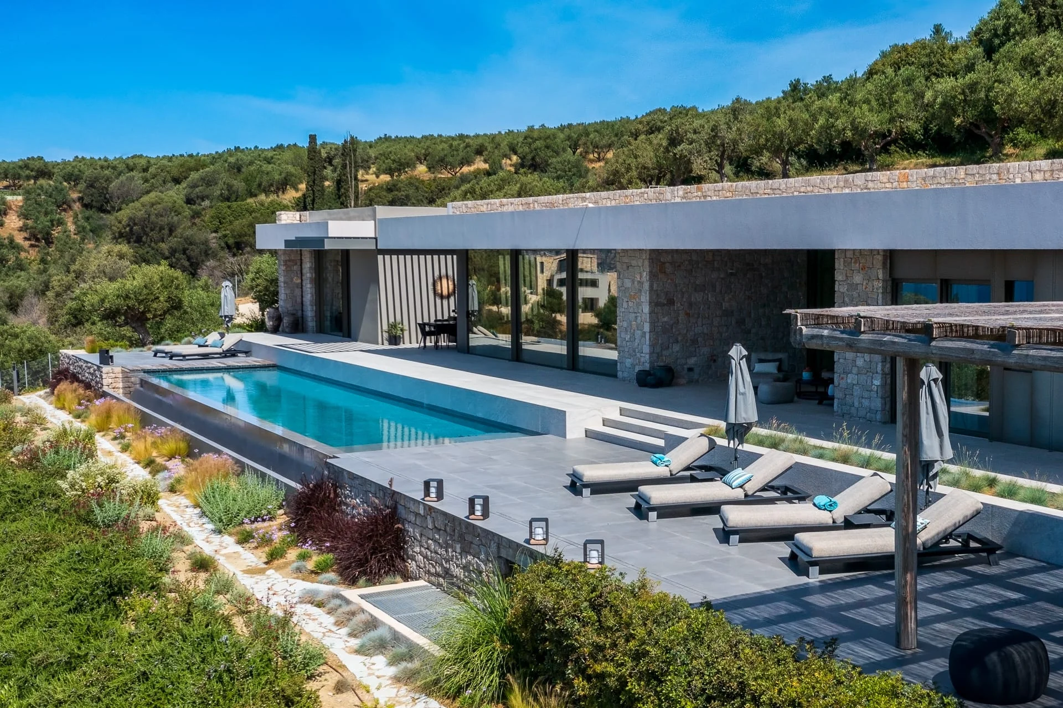
The exterior views establish the long facade, pool and terrace. At night, interior illumination reveals the depth behind the glazing, while the water provides reflections in the foreground. Another composition uses the covered lounge and stone walls to give a closer account of the outdoor space.
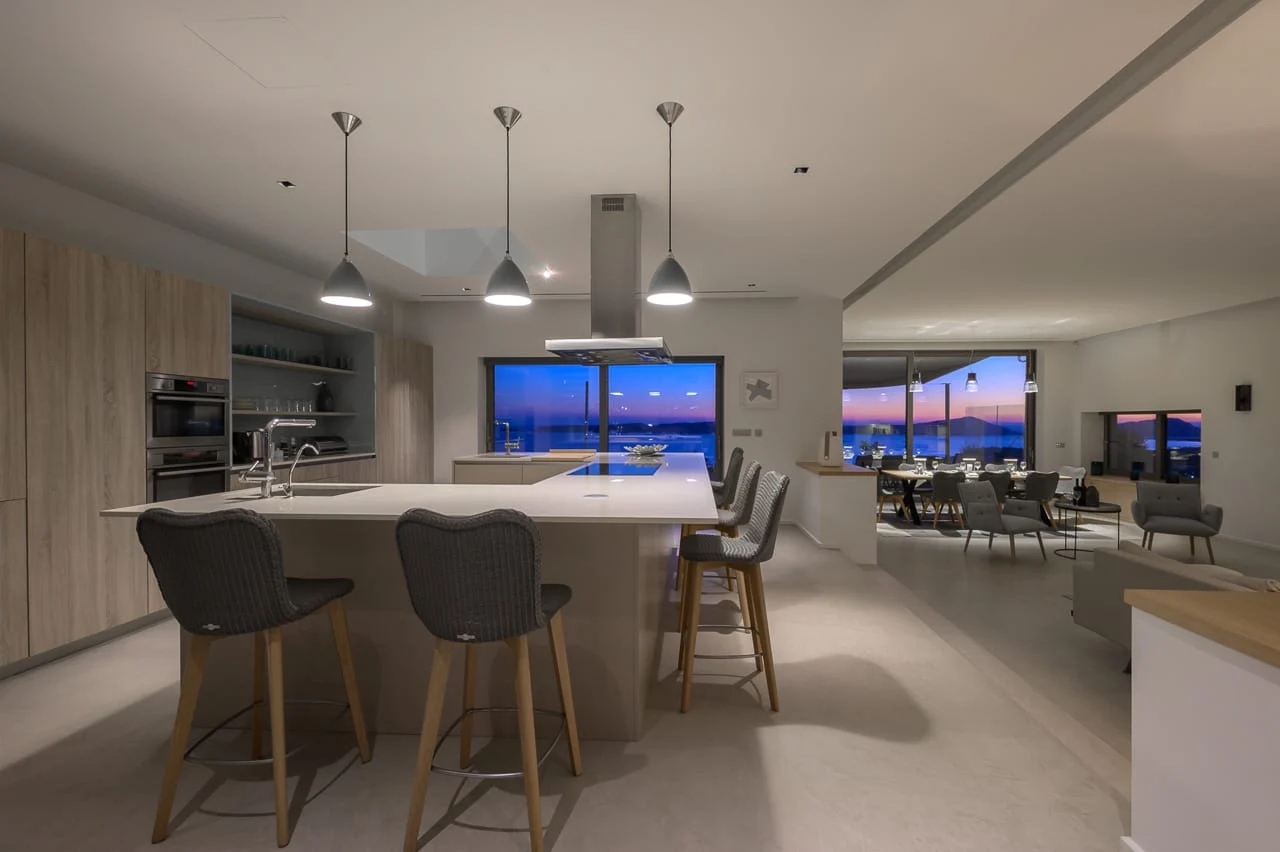
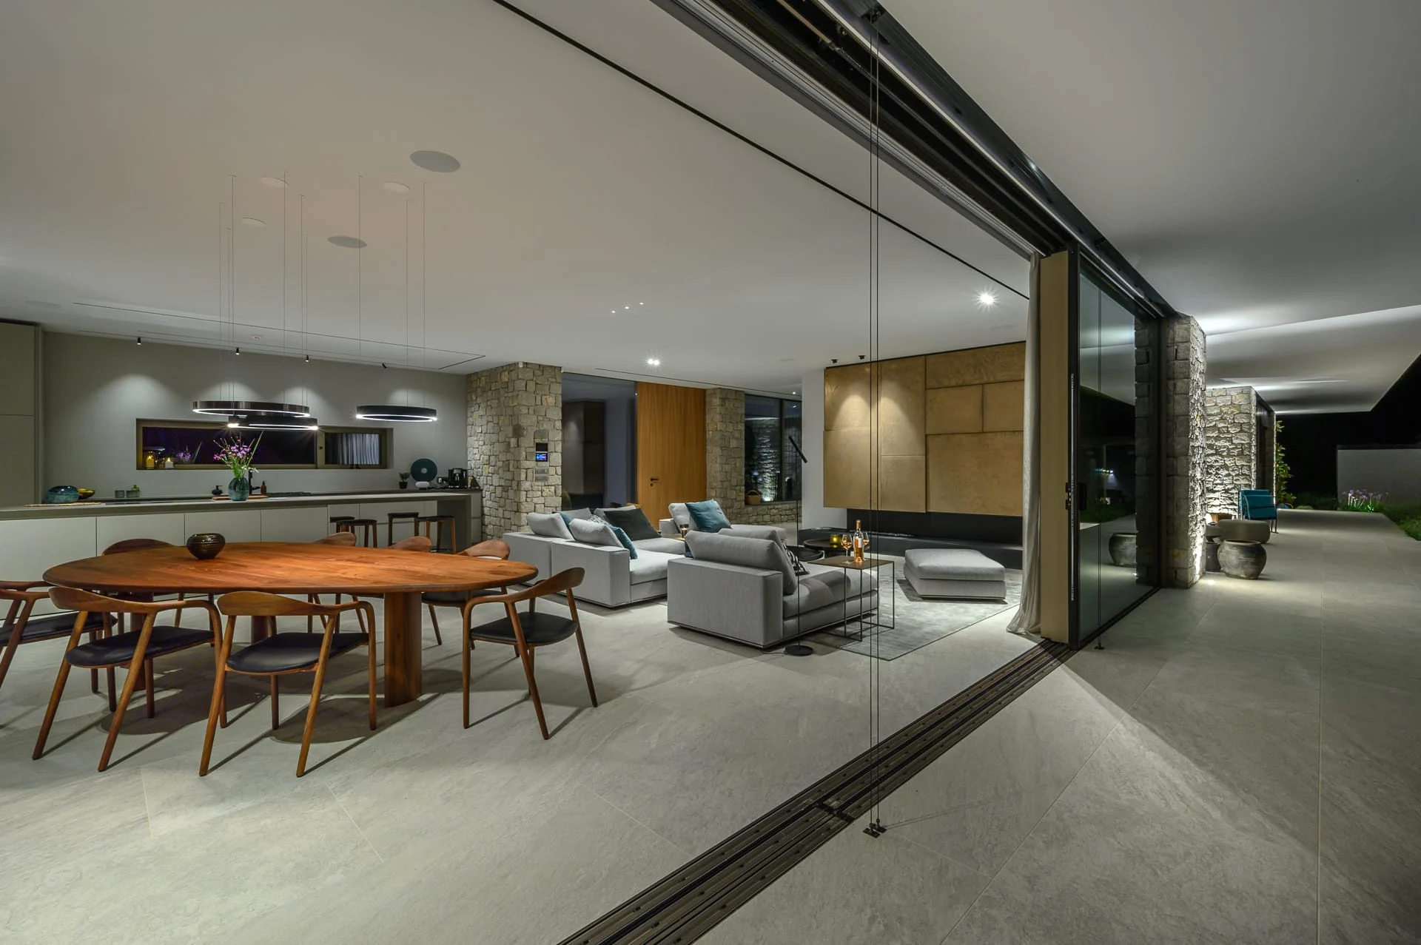
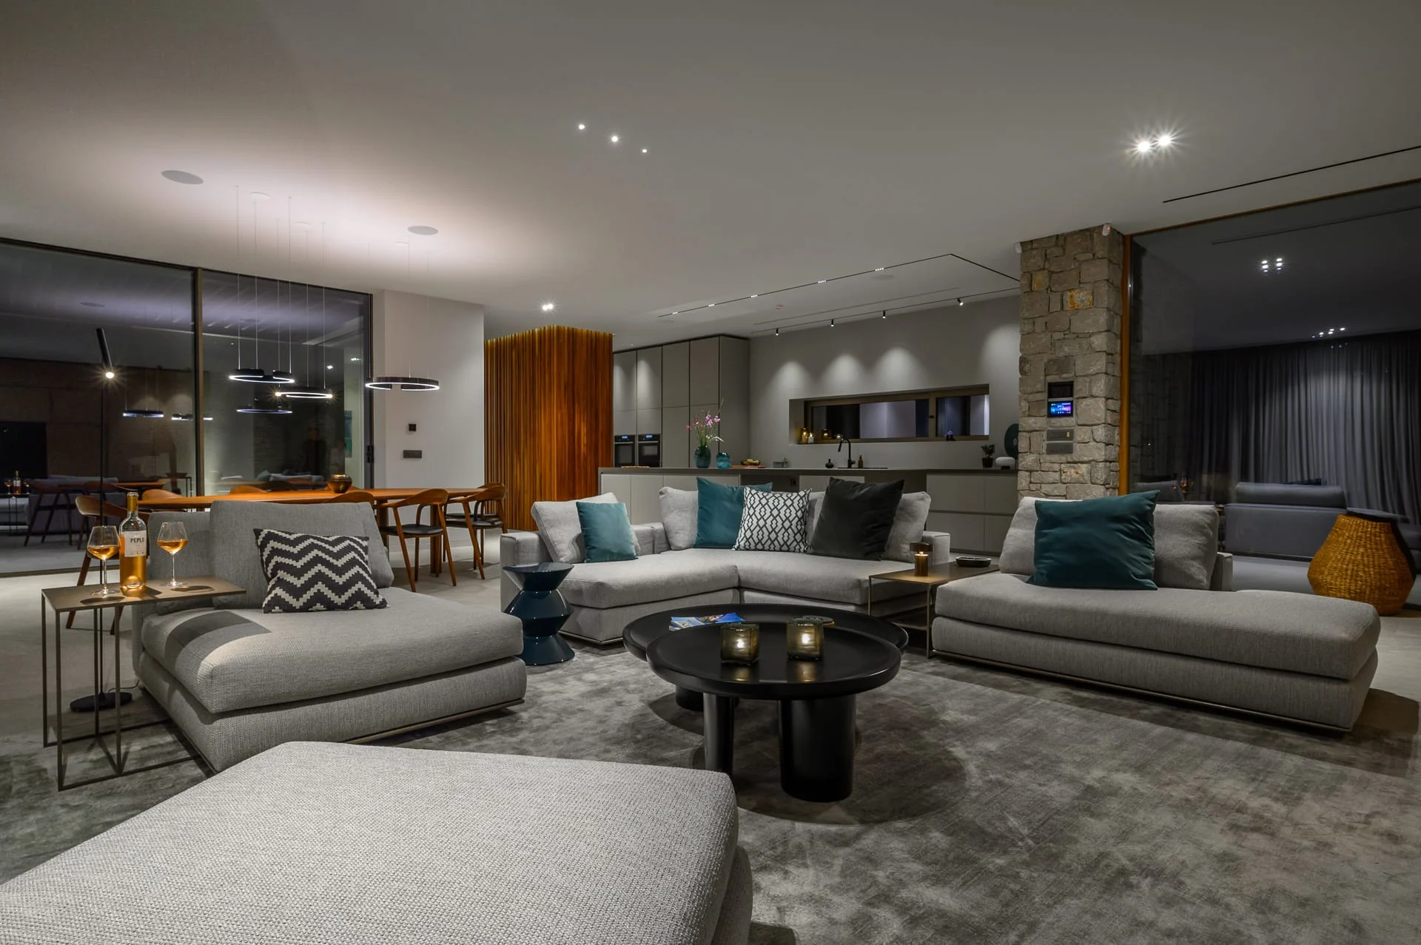
Looking from the terrace into the living and dining room explains the connection between the two. Inside, grey modular seating and the open kitchen give the room a clear arrangement. I keep the framing controlled so the furniture and architecture can be understood without exaggerating the space.
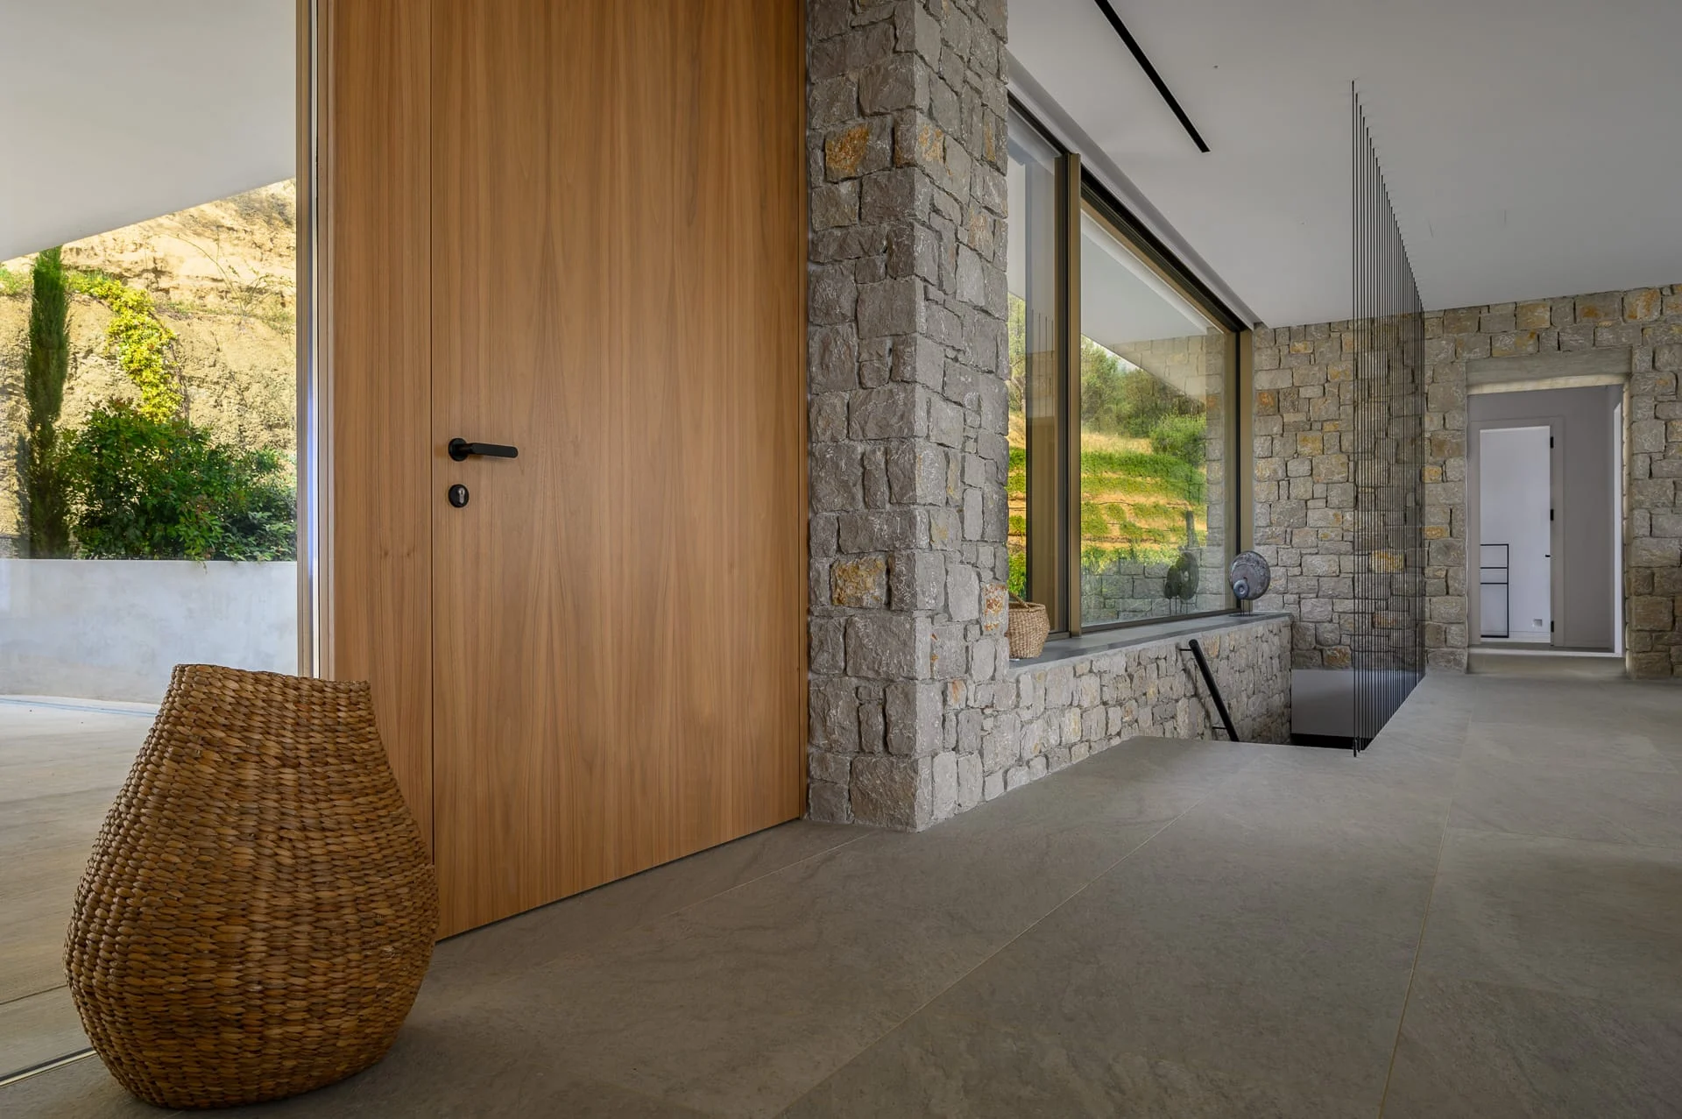
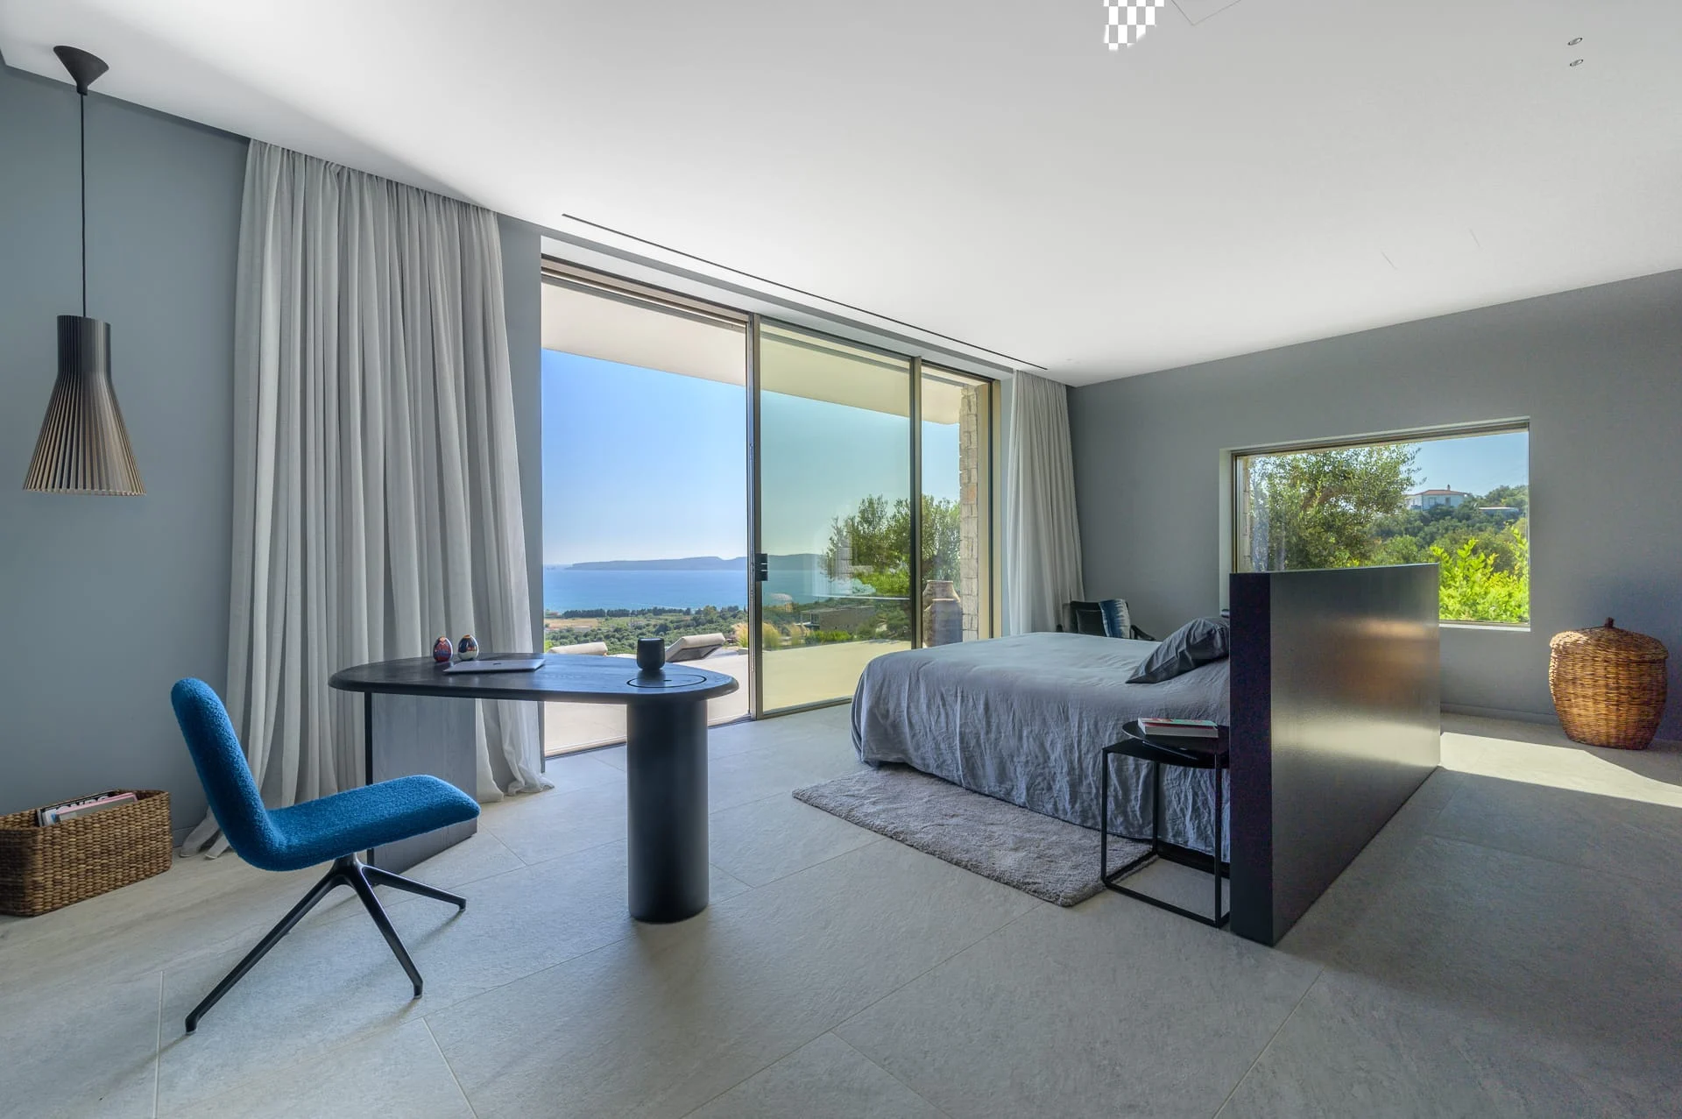
The entrance and hallway bring attention to different materials. A timber door and stone-lined passage provide a quieter transition between the broader views. In the bedrooms, doors and glazing connect the rooms directly with terraces or the sea outlook. Those openings help place each room within the villa.
The garden photographs bring the olive trees and planting into the story. An illuminated tree has a different presence after dark, while the elevated view shows the pool, sun terrace and surrounding olive groves together. These viewpoints add context to the interior photographs rather than functioning only as separate landscape images.
I bring the daytime and evening views into one selection, with the stone, glazing and planting providing continuity. The changes in light reveal different aspects of the same architecture.
The result
The B Villa is presented as a connected property in Messinia, in the Peloponnese, Greece. The collection gives owners, managers and designers both spatial information and a view of the atmosphere after dark. My architectural and interior photography aims to keep those qualities in balance, allowing the materials and the relationship between rooms and terraces to lead the presentation.
AT A GLANCE
The project in detail.
Location
Property
Photography
Collection
Photographer
Project website
RELATED SERVICES
Photography shaped around your project.
01
Architecture, interiors and outdoor living, photographed for distinctive villas and residences.
02
Form, materials and the relationship between a building and its setting.
03
Light, proportion and the details that communicate a distinctive interior.
MORE FROM THE PORTFOLIO