
SELECTED PHOTOGRAPHY / PROJECT
Koa Spa Villa
Villa photography near Navarino Bay in Messinia, exploring stone interiors, shaded terraces and the connection between the living spaces and the coastal setting.
Koa Spa Villa
— Messinia, Peloponnese, Greece
Select image to enlarge
THE PHOTOGRAPHIC SERIES
A closer look.
Selected photographs
PROJECT STORY
Photographing Koa Spa Villa.
The photographic challenge
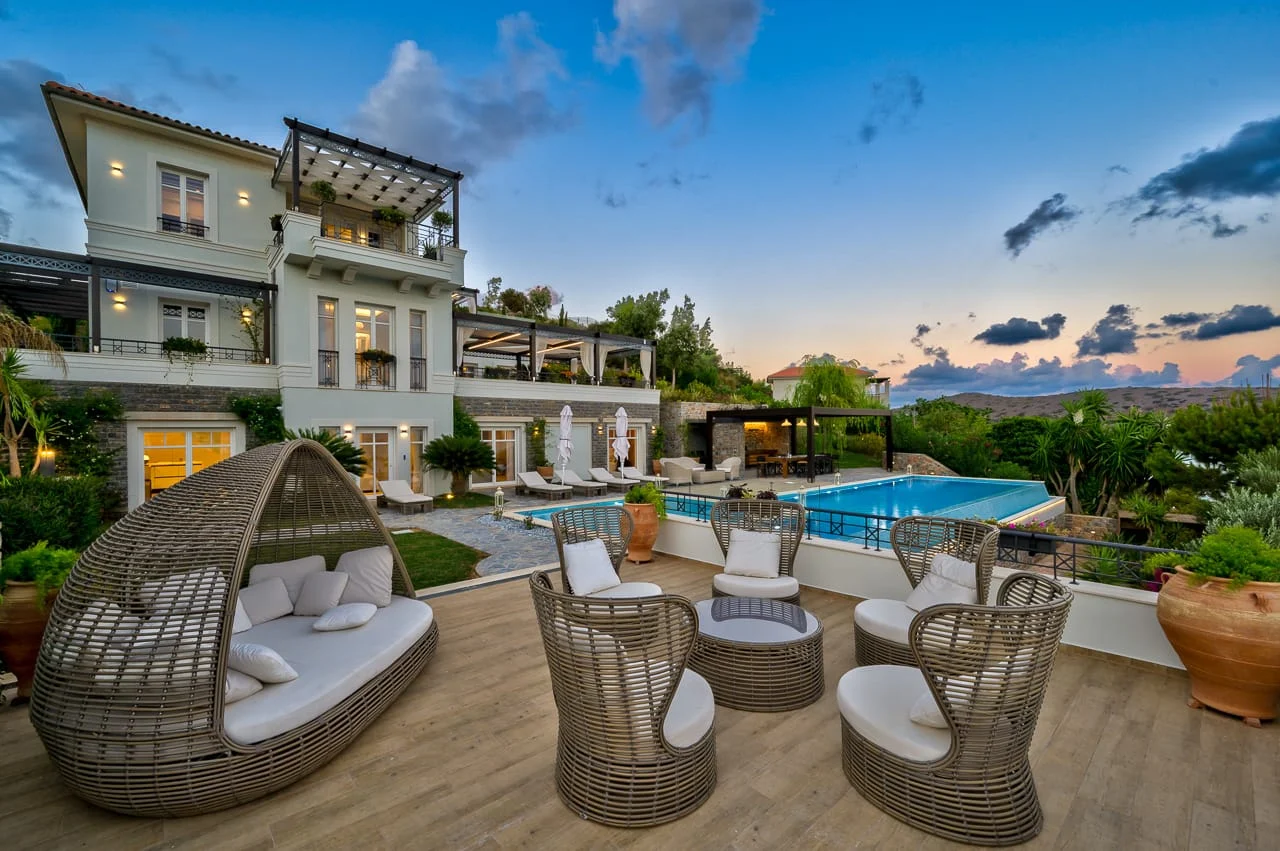
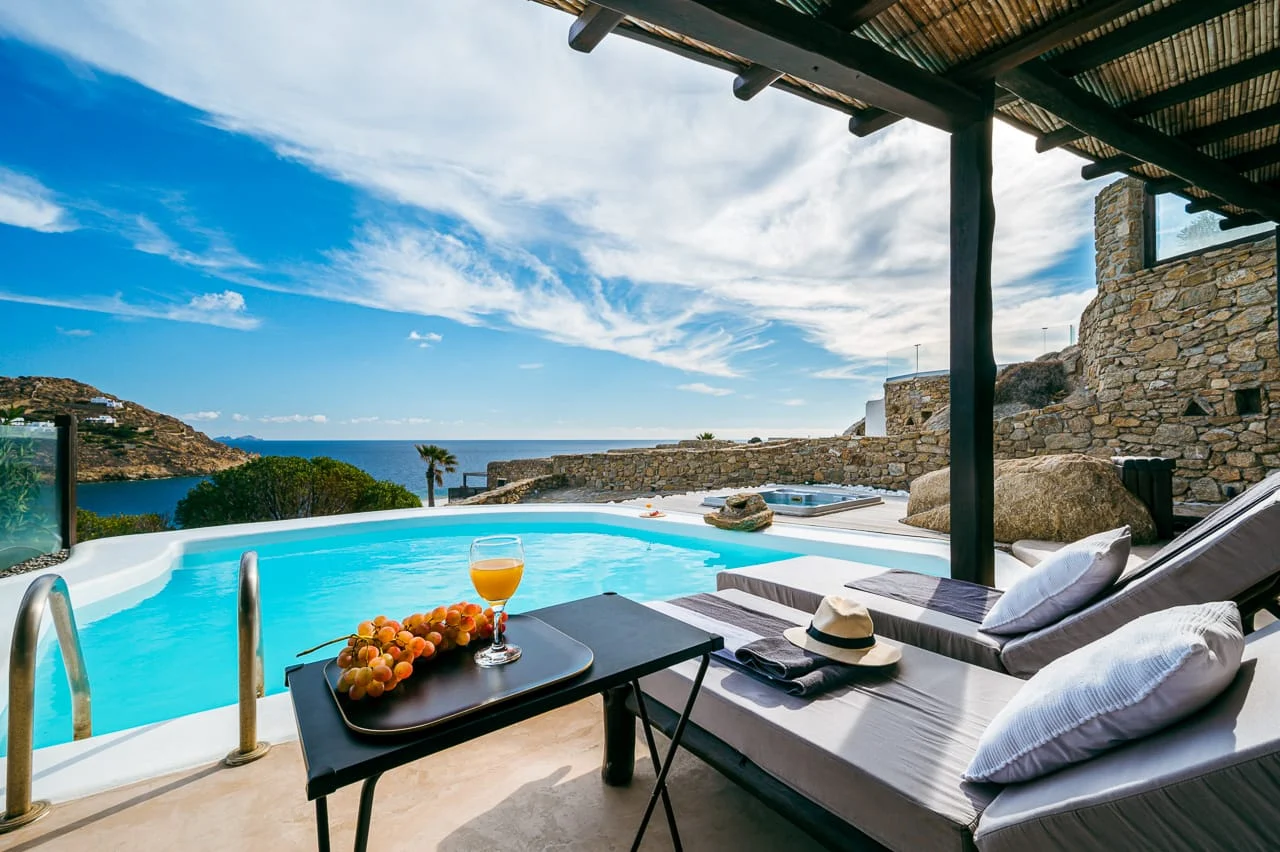
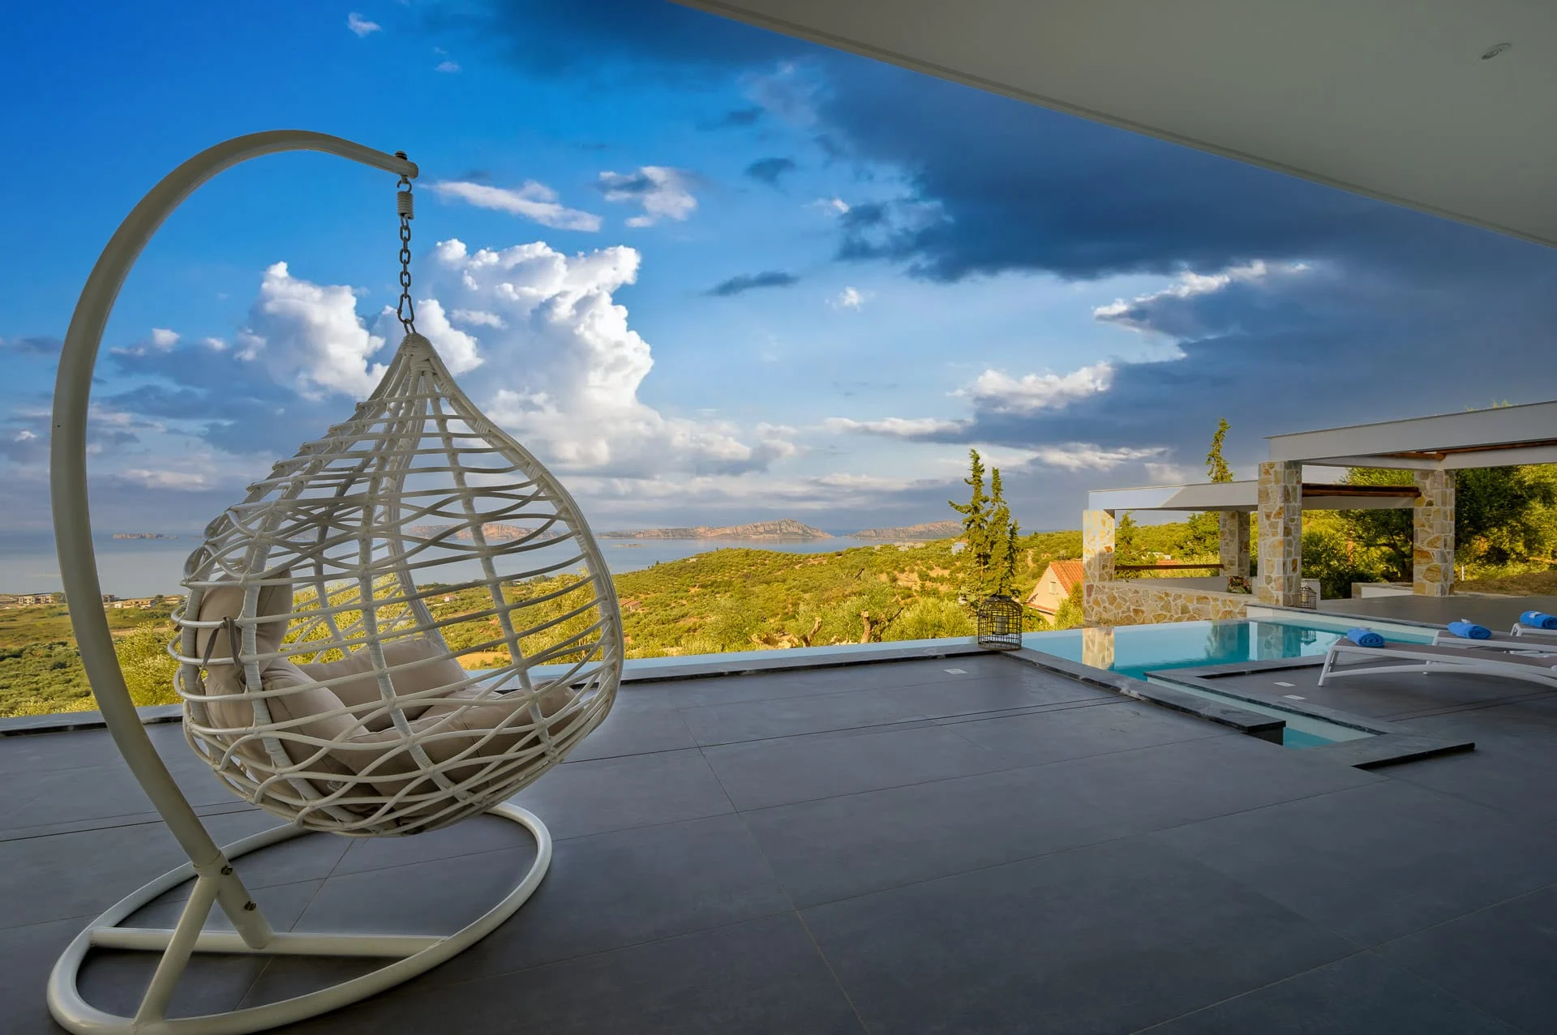
Koa Spa Villa is near Navarino Bay in Messinia, in the Peloponnese. The photographs bring together stone interiors, white bedrooms, shaded terraces and the pool, with views towards the bay appearing throughout the outdoor spaces. For me, the interest lies in how those parts of the villa connect.
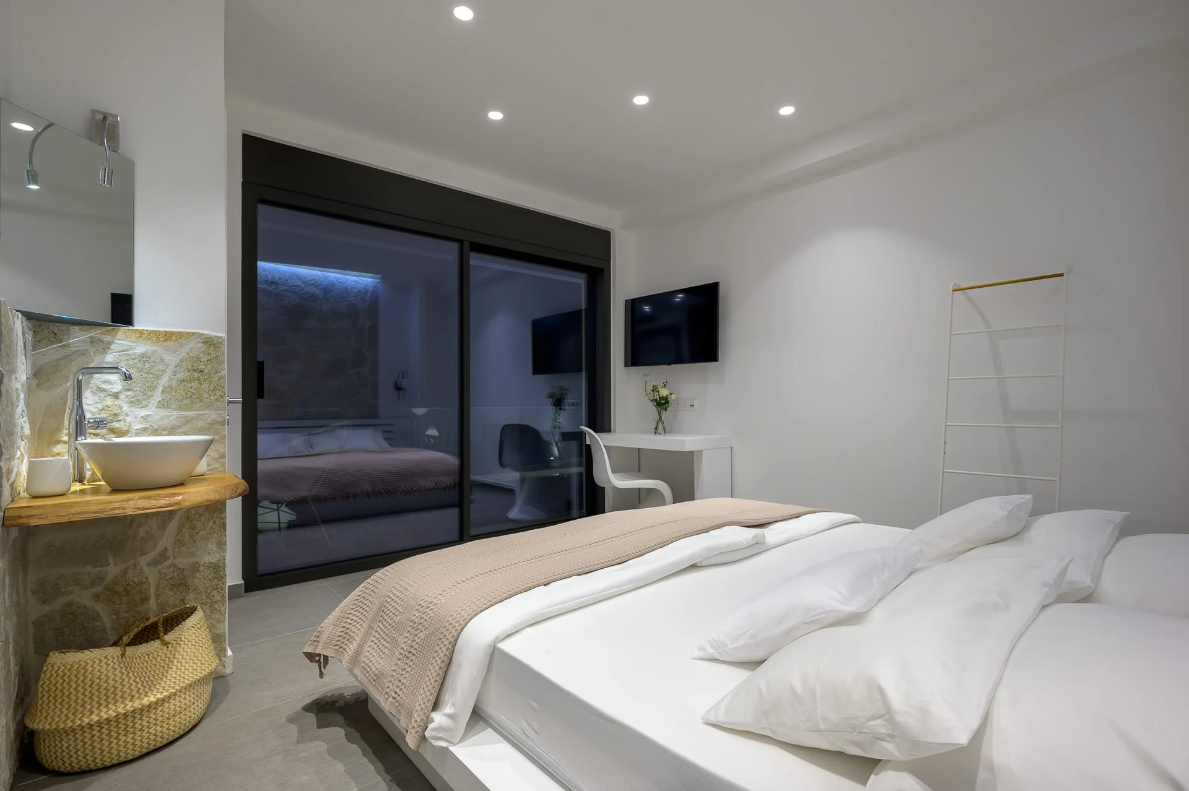
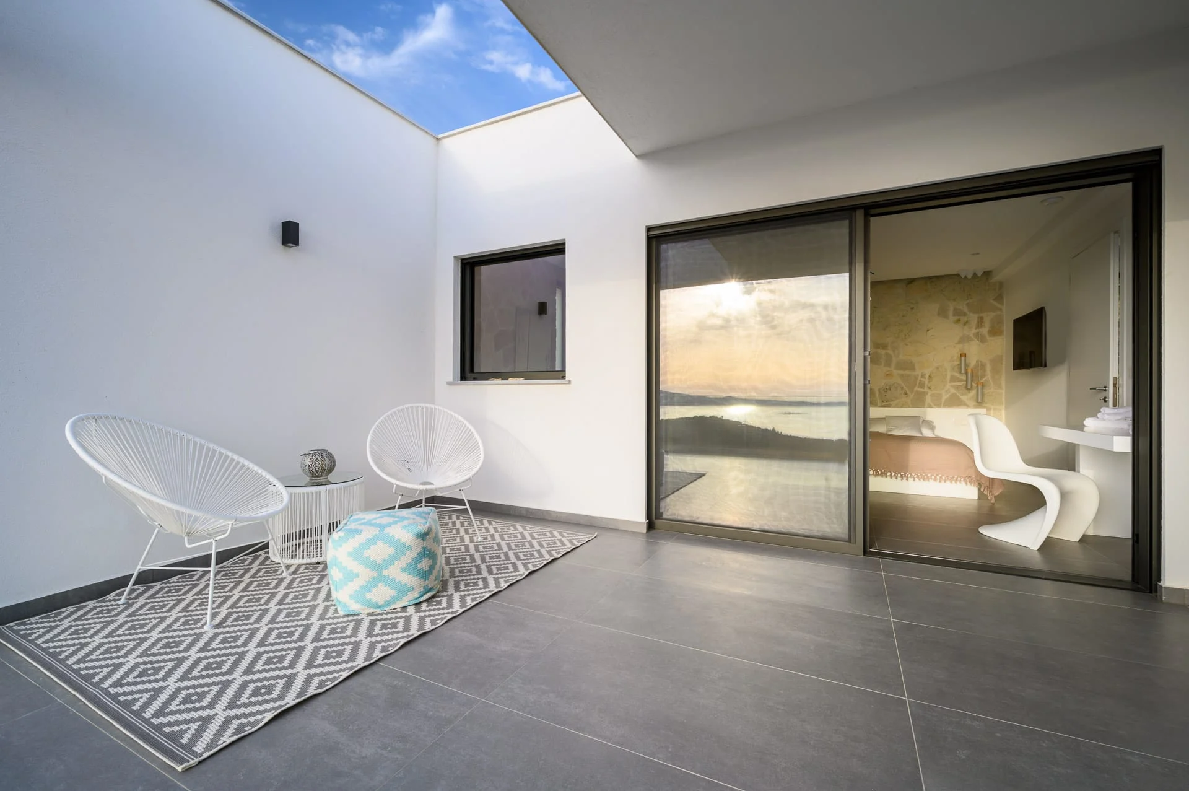
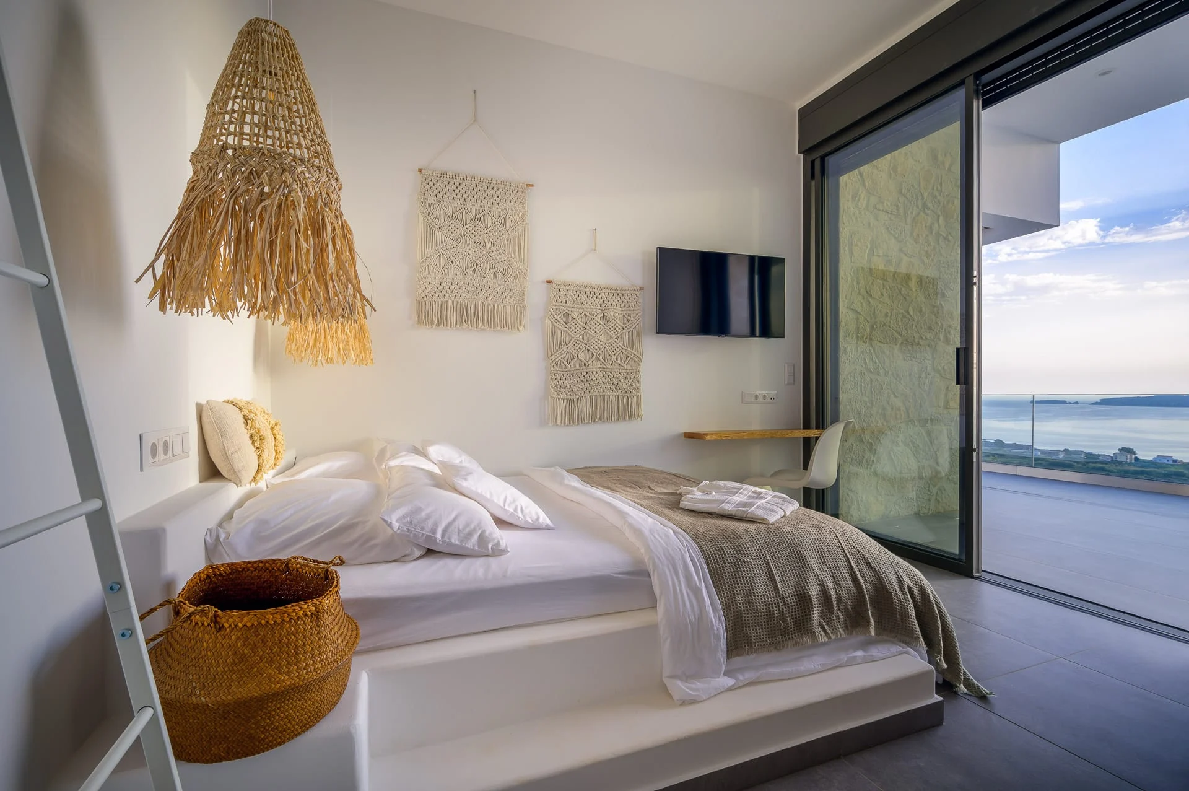
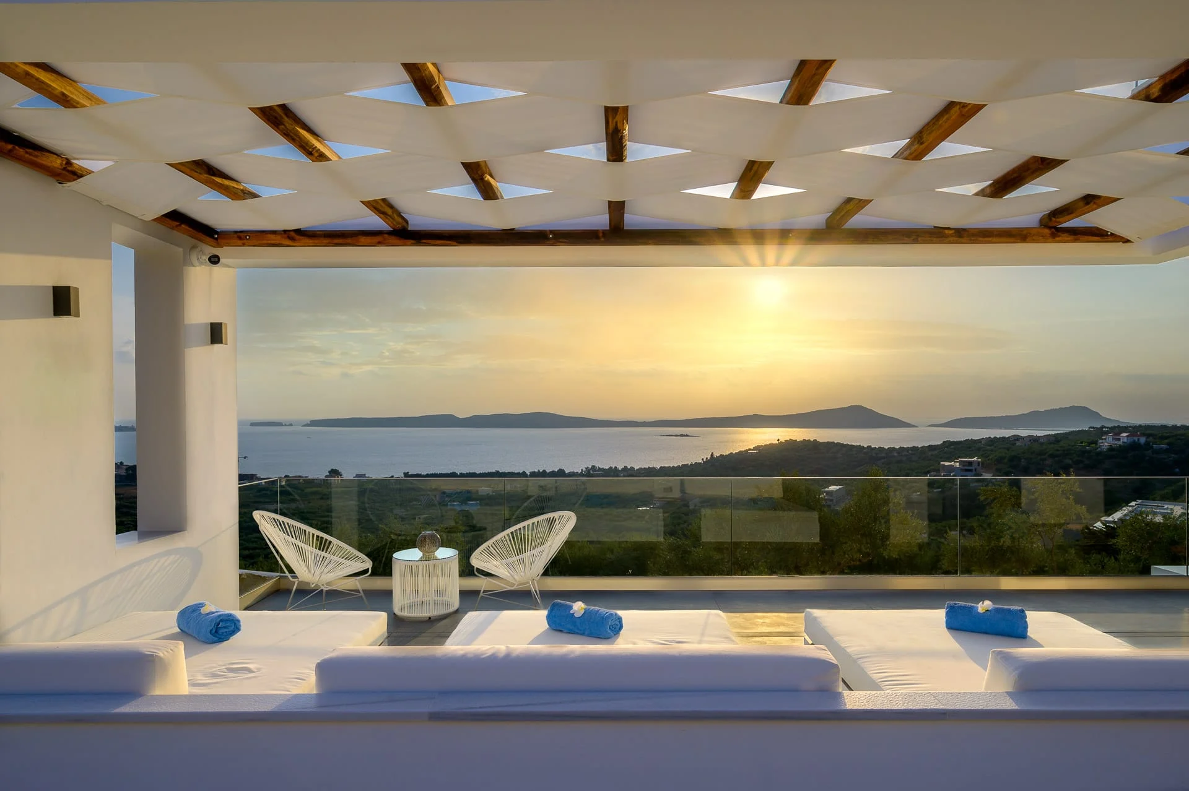
The photographic challenge is to make the setting clear without letting the view take over every frame. A bedroom with a window towards the bay needs to read as a room first: its proportions, furnishings and relationship to the terrace all matter. Outside, the pool and shaded seating areas need enough context to explain how they sit alongside the building.
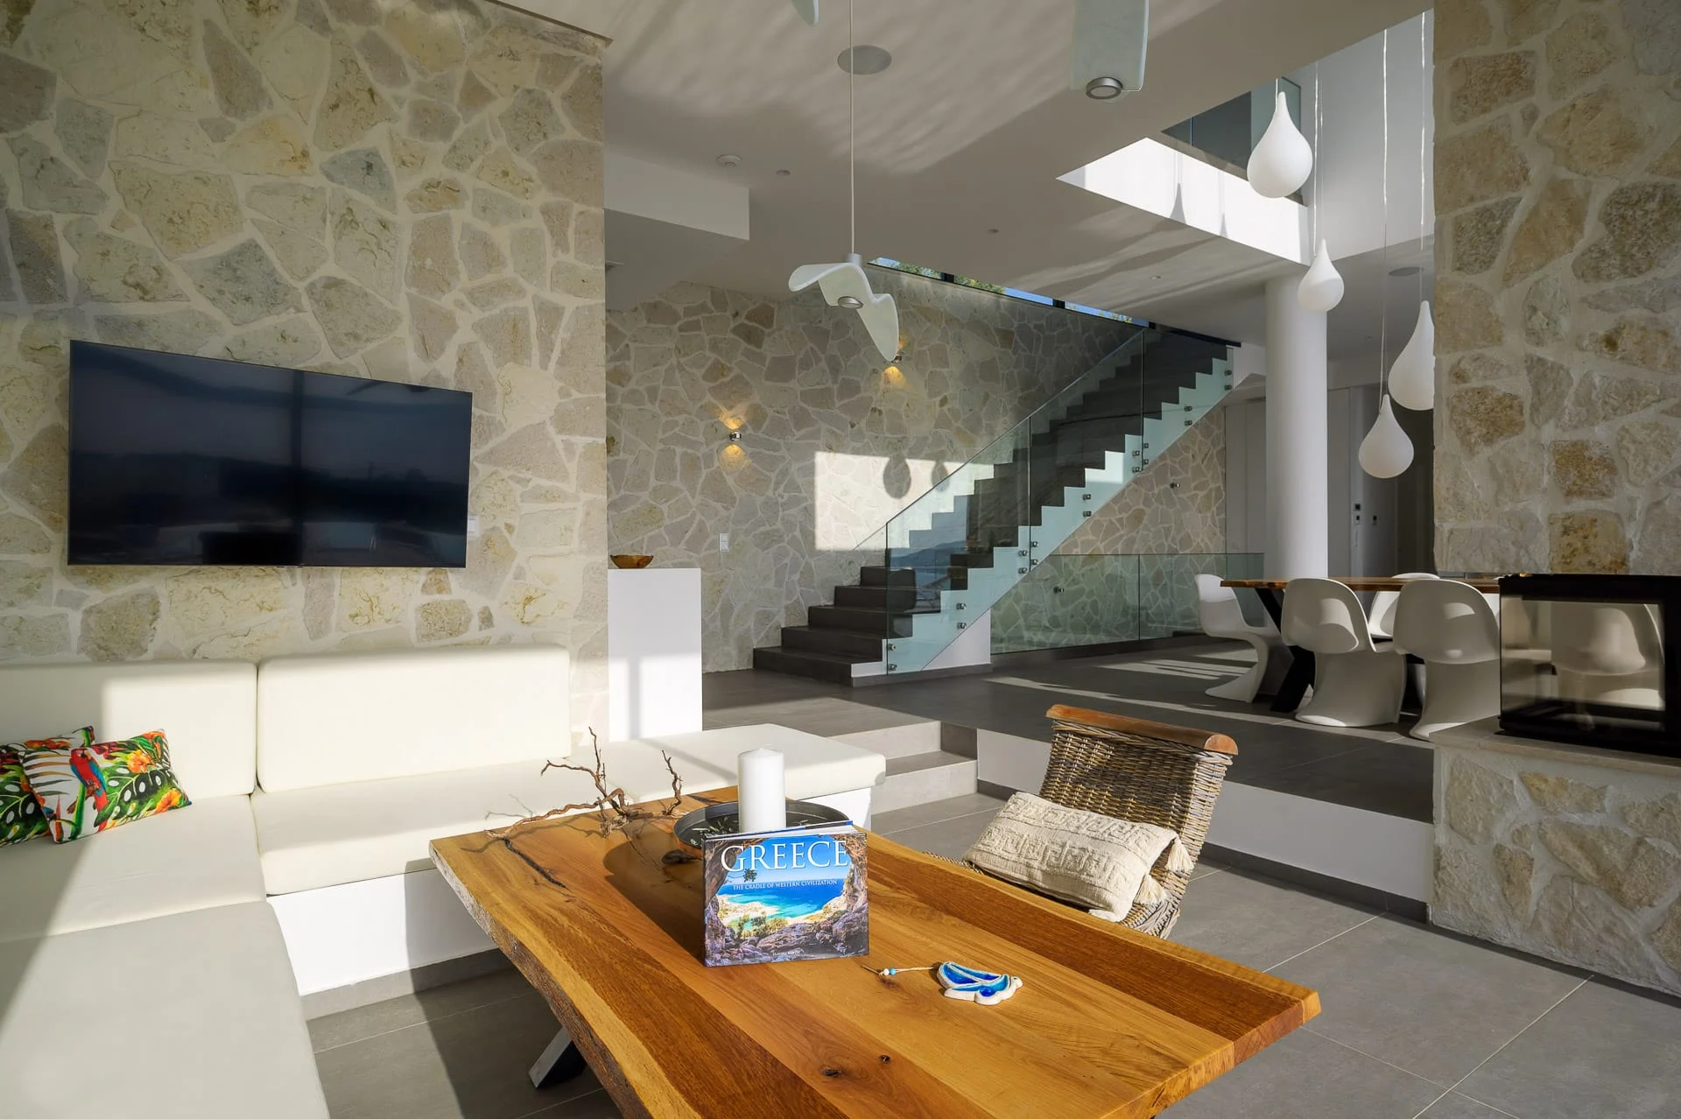
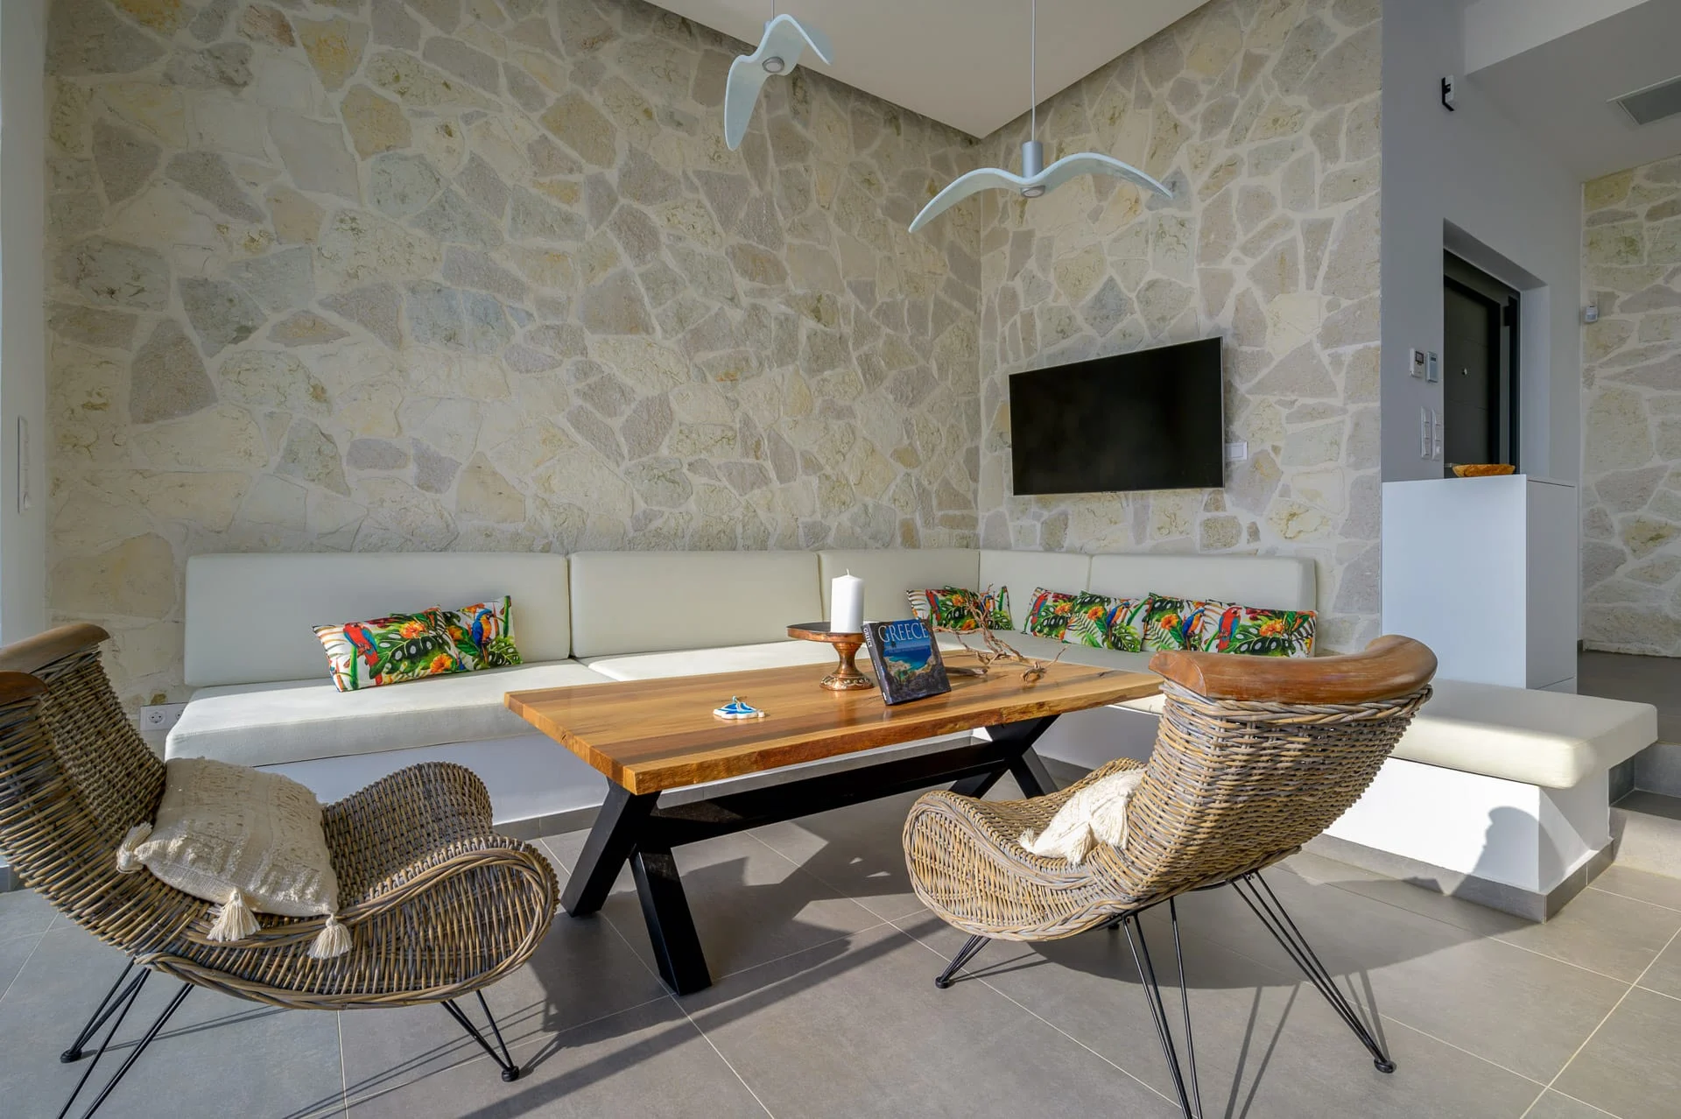
The materials also call for different treatment. Stone walls give the living room weight and texture, while white surfaces and glass introduce a lighter quality. I want both to remain recognisable in the photographs. That means paying attention to the light, the angle of view and the balance between the brightest and darkest parts of the space.
My approach
I approach a villa like this as a series of connected spaces. A wide view can explain the overall arrangement, but it cannot tell the whole story. I also look at the places where someone would sit, eat, rest or move between indoors and outdoors. Those views help a potential guest or owner understand the property at a more personal scale.
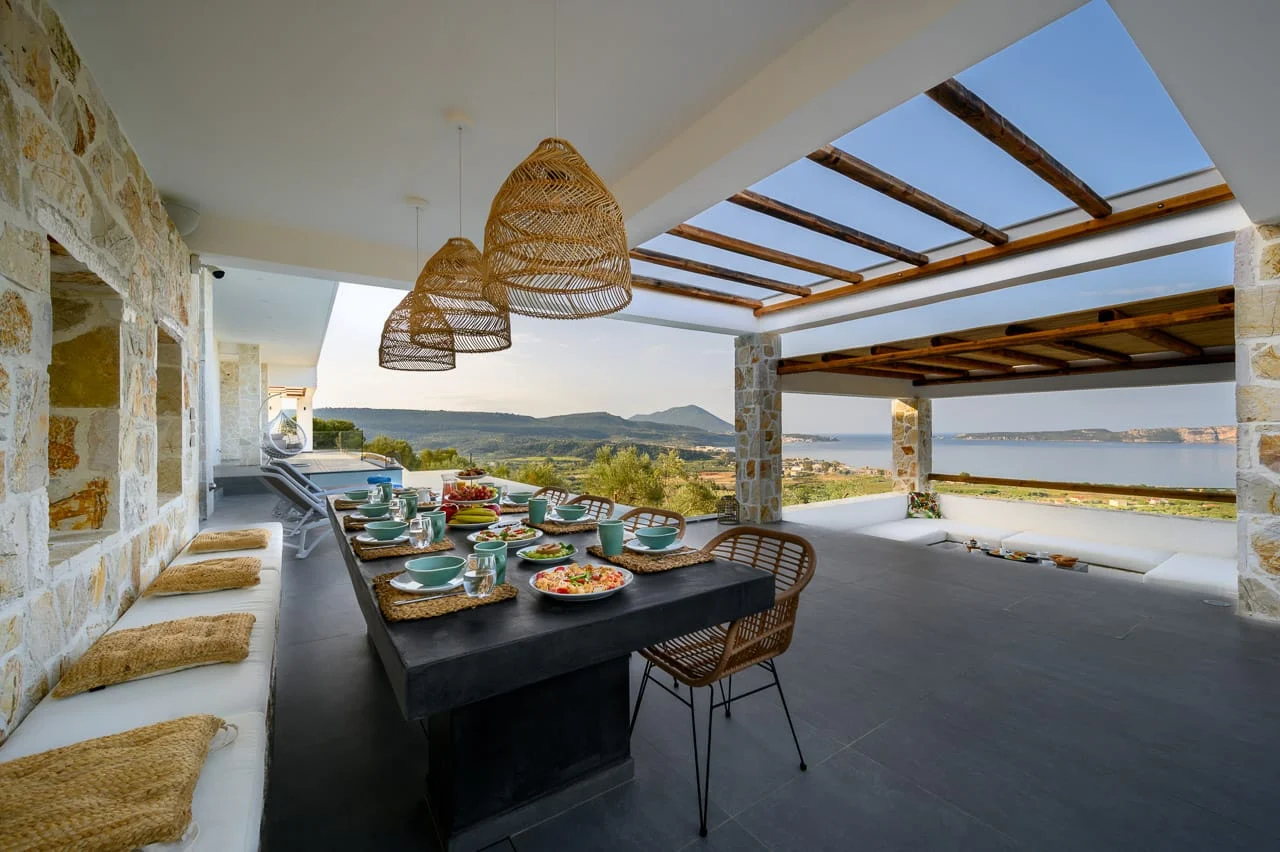
The covered dining terrace is a good starting point for this sequence. It shows an outdoor living space with its own structure and character, rather than simply a building seen from a distance. From there, the photographs move into the bedrooms and living areas, then back towards the terraces and pool.
Inside, I pay particular attention to the geometry. The glass-sided staircase and stone walls in the living room create several lines within the same frame. I look for a viewpoint that keeps their relationship clear, with controlled perspective and enough room around the furniture. My architectural and interior photography work is grounded in that attention to proportion.
The smaller elements matter too. Woven pendant lights, lounge chairs, a stone washbasin surround and the built-in sofa give the rooms their individual character. I keep these details connected to the wider space so they add information to the series, rather than becoming a collection of isolated objects.
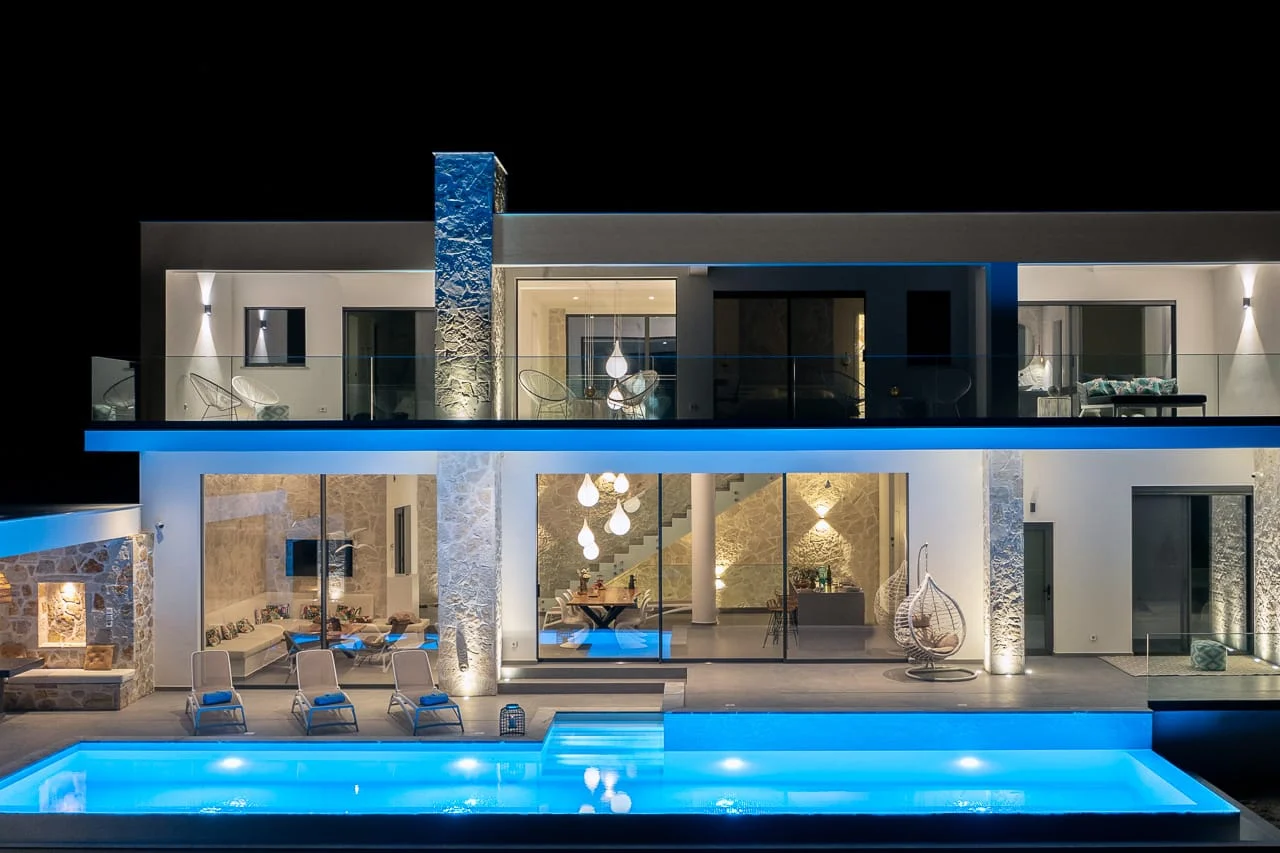
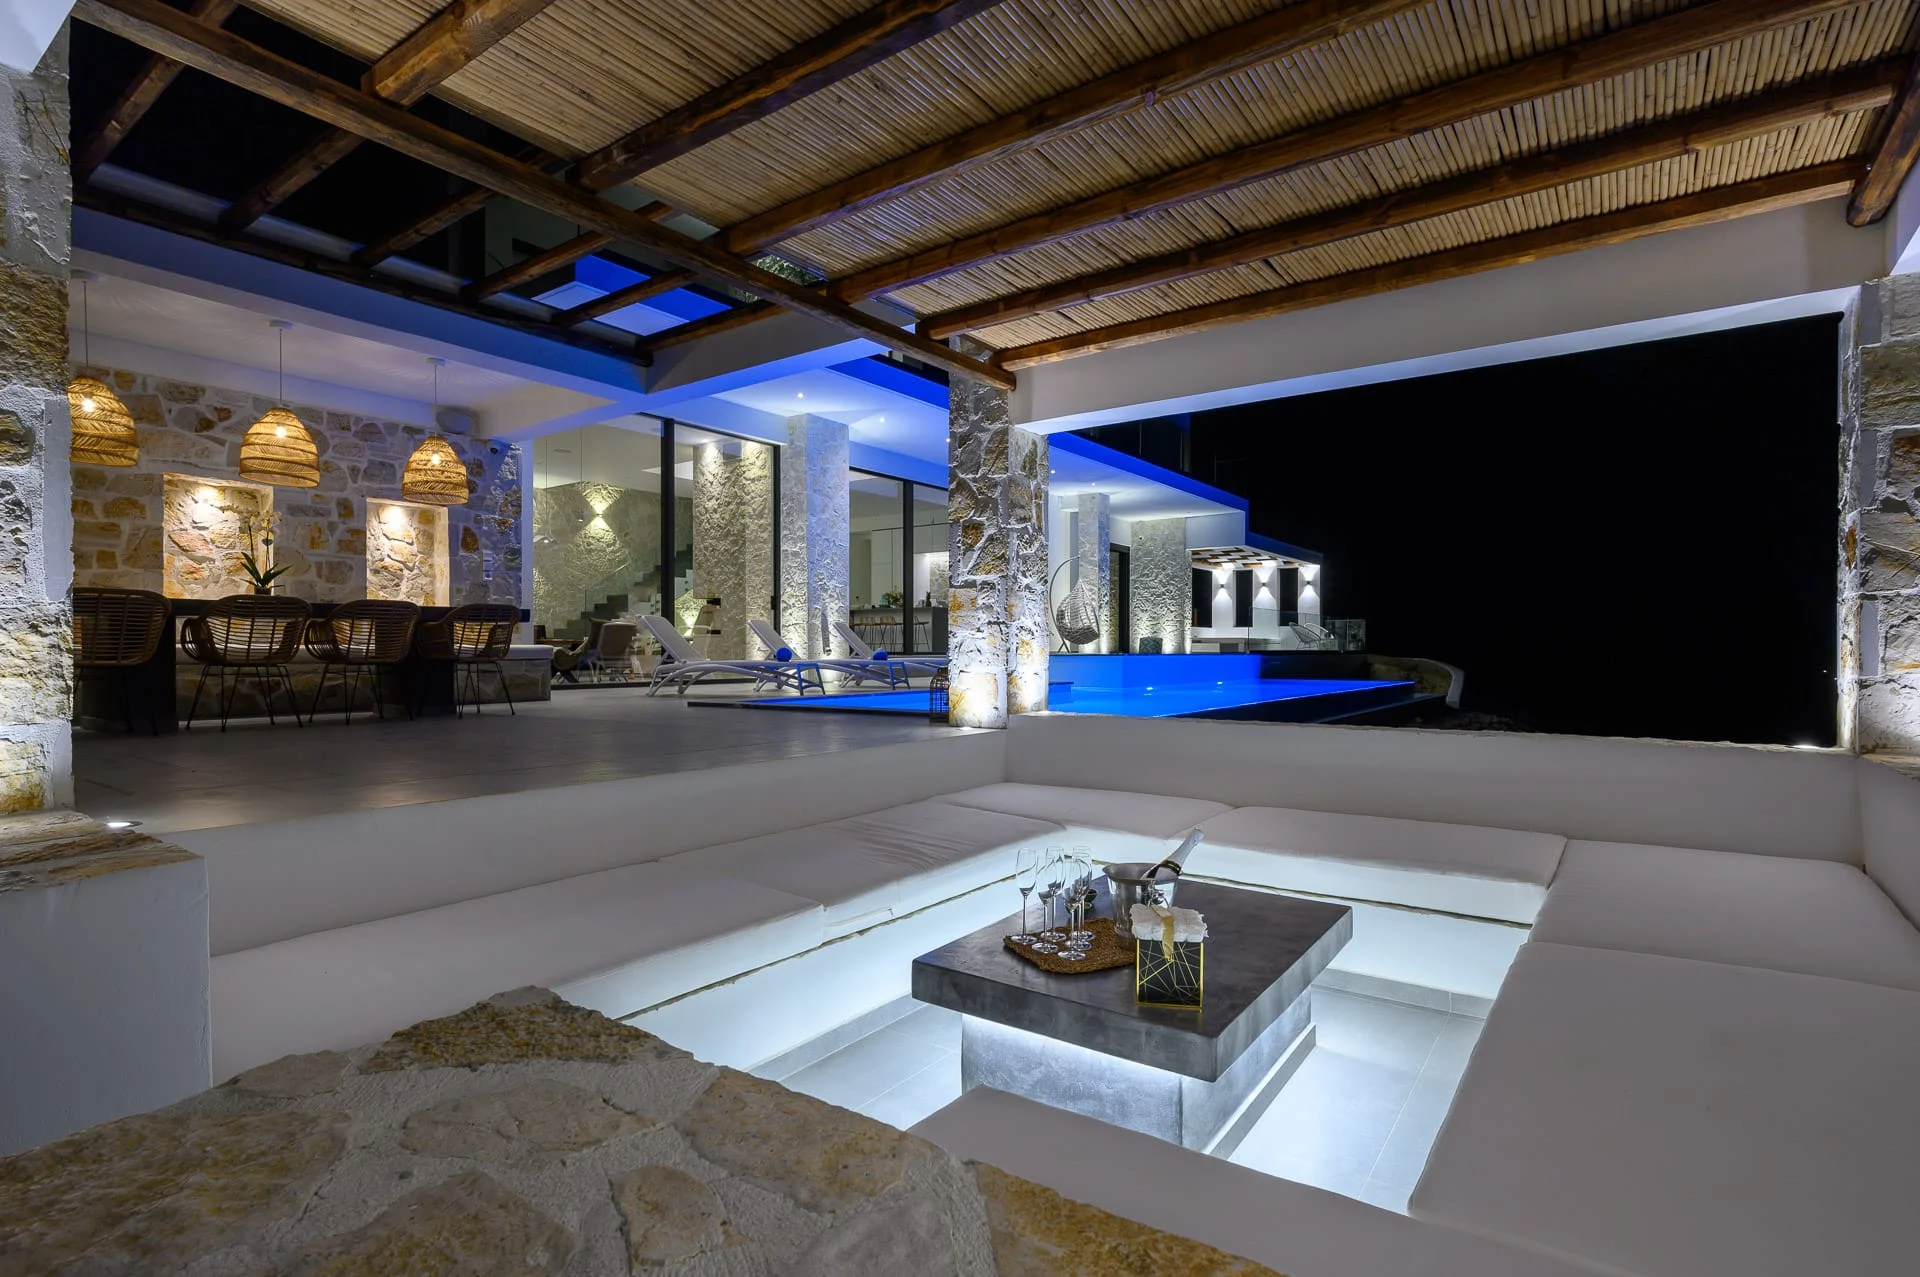
The evening photographs show another side of Koa. The illuminated façade, pool and sunken outdoor lounge become more prominent as the daylight fades. Alongside the terrace views towards Navarino Bay, they give the outdoor areas a different presence from the interior photographs.
For villa owners and designers, that combination is useful. My specialisation in architectural, interior and commercial photography helps me consider both the design of a property and the way its photographs will be used. With Koa, the series gives the rooms, outdoor living areas and coastal setting room to speak, while maintaining a consistent presentation across the ten selected photographs.
AT A GLANCE
The project in detail.
Location
Property
Photography
Collection
Photographer
RELATED SERVICES
Photography shaped around your project.
01
Architecture, interiors and outdoor living, photographed for distinctive villas and residences.
02
Form, materials and the relationship between a building and its setting.
03
Light, proportion and the details that communicate a distinctive interior.
MORE FROM THE PORTFOLIO