

SELECTED PHOTOGRAPHY PROJECT
Jewelry Shop — Interior Photography in Korydallos, Athens
Architecture, interiors and the atmosphere of a place, seen through a considered photographic series.
STAVROS MARMARAS / PROJECT PHOTOGRAPHYSELECT AN IMAGE TO VIEW IT LARGER ↗
Sections
THE PHOTOGRAPHIC SERIES
A closer look.
Explore the photographs. Select any image to open the viewer.
The complete project sequence
THE COMPLETE PROJECT SEQUENCE
THE APPROACH
Architecture, light and a sense of place.
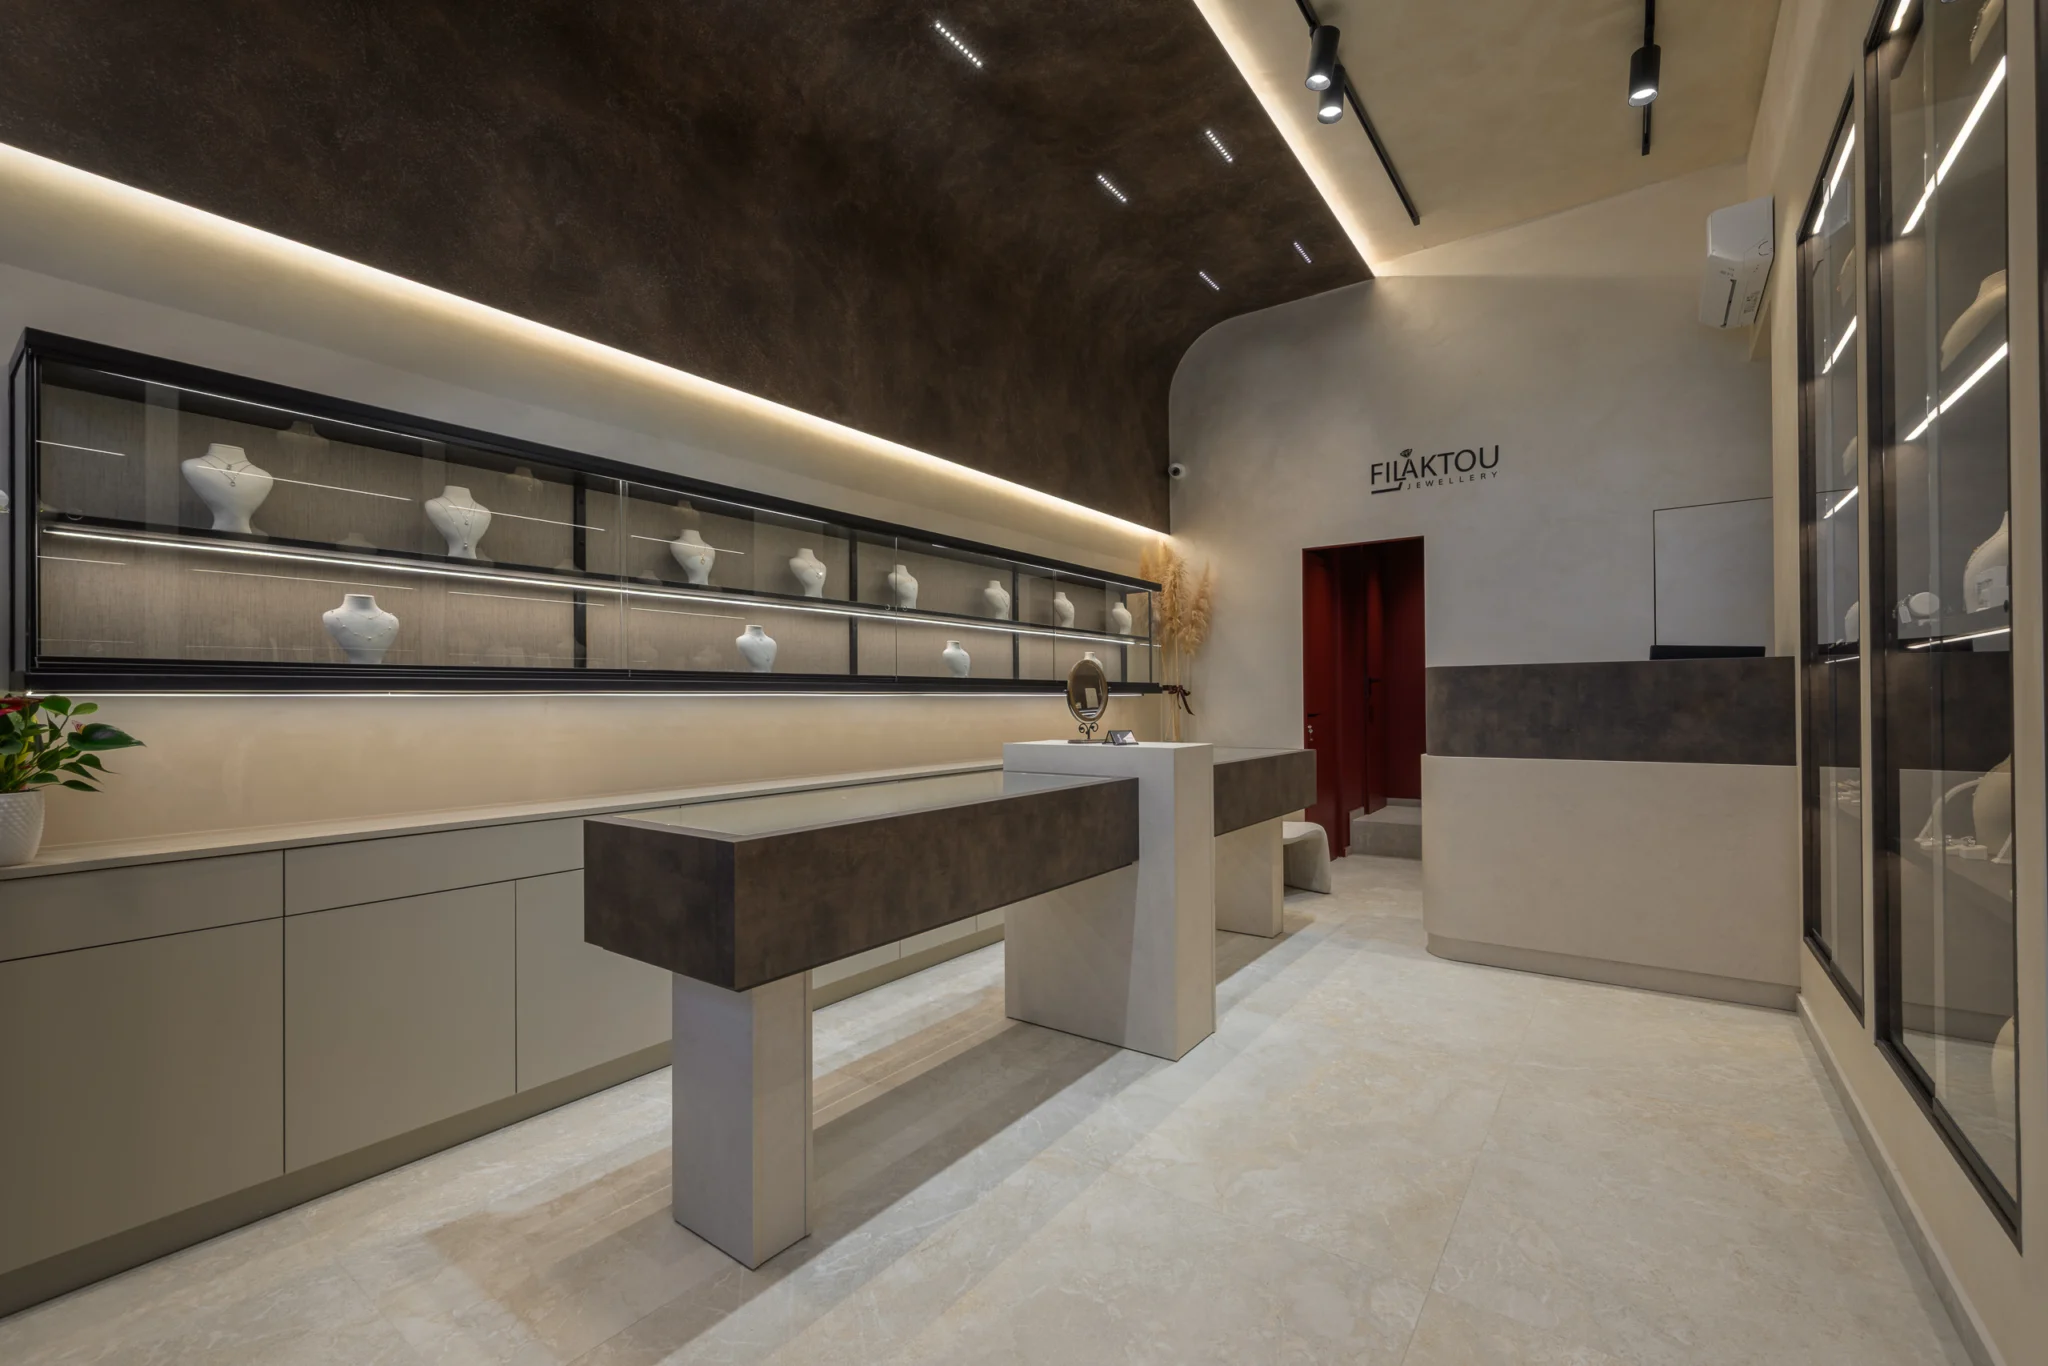
This jewelry shop in Korydallos, Athens, brings a carefully composed retail interior to a lively urban setting. The interior was designed by architect Adonis Fountis. Across nine photographs, I explore the relationship between the display cases, the sculpted ceiling and the spaces used to view the jewelry. The sequence includes broad interior views, closer details and photographs of the frontage, giving a clear sense of how the shop is experienced from the street through to the rear of the space.
Retail interior photography in Korydallos
The opening view establishes the main elements of the design. A long glazed display runs along one wall, while freestanding counters define the centre of the room. Pale surfaces sit alongside darker, richly textured finishes. Above them, a curved ceiling surface extends towards the back wall, with light tracing its edge. This continuous line gives the photographs a strong sense of direction and connects the different parts of the interior.
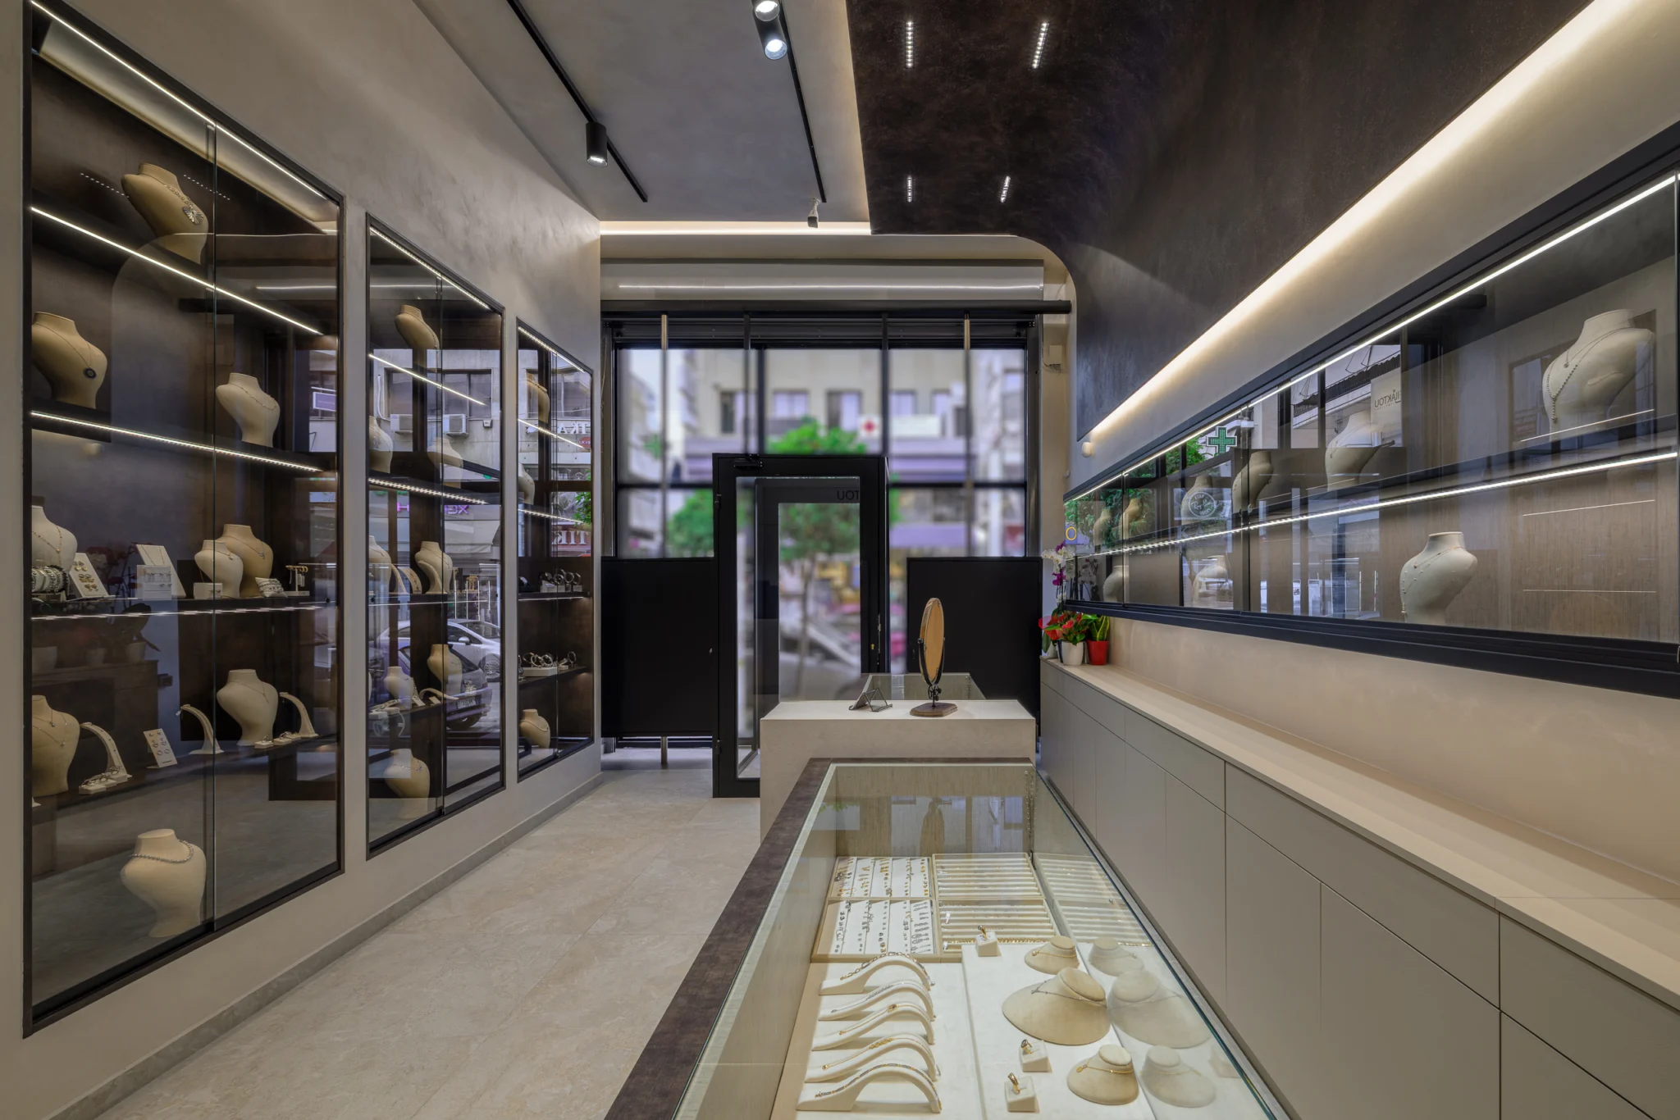
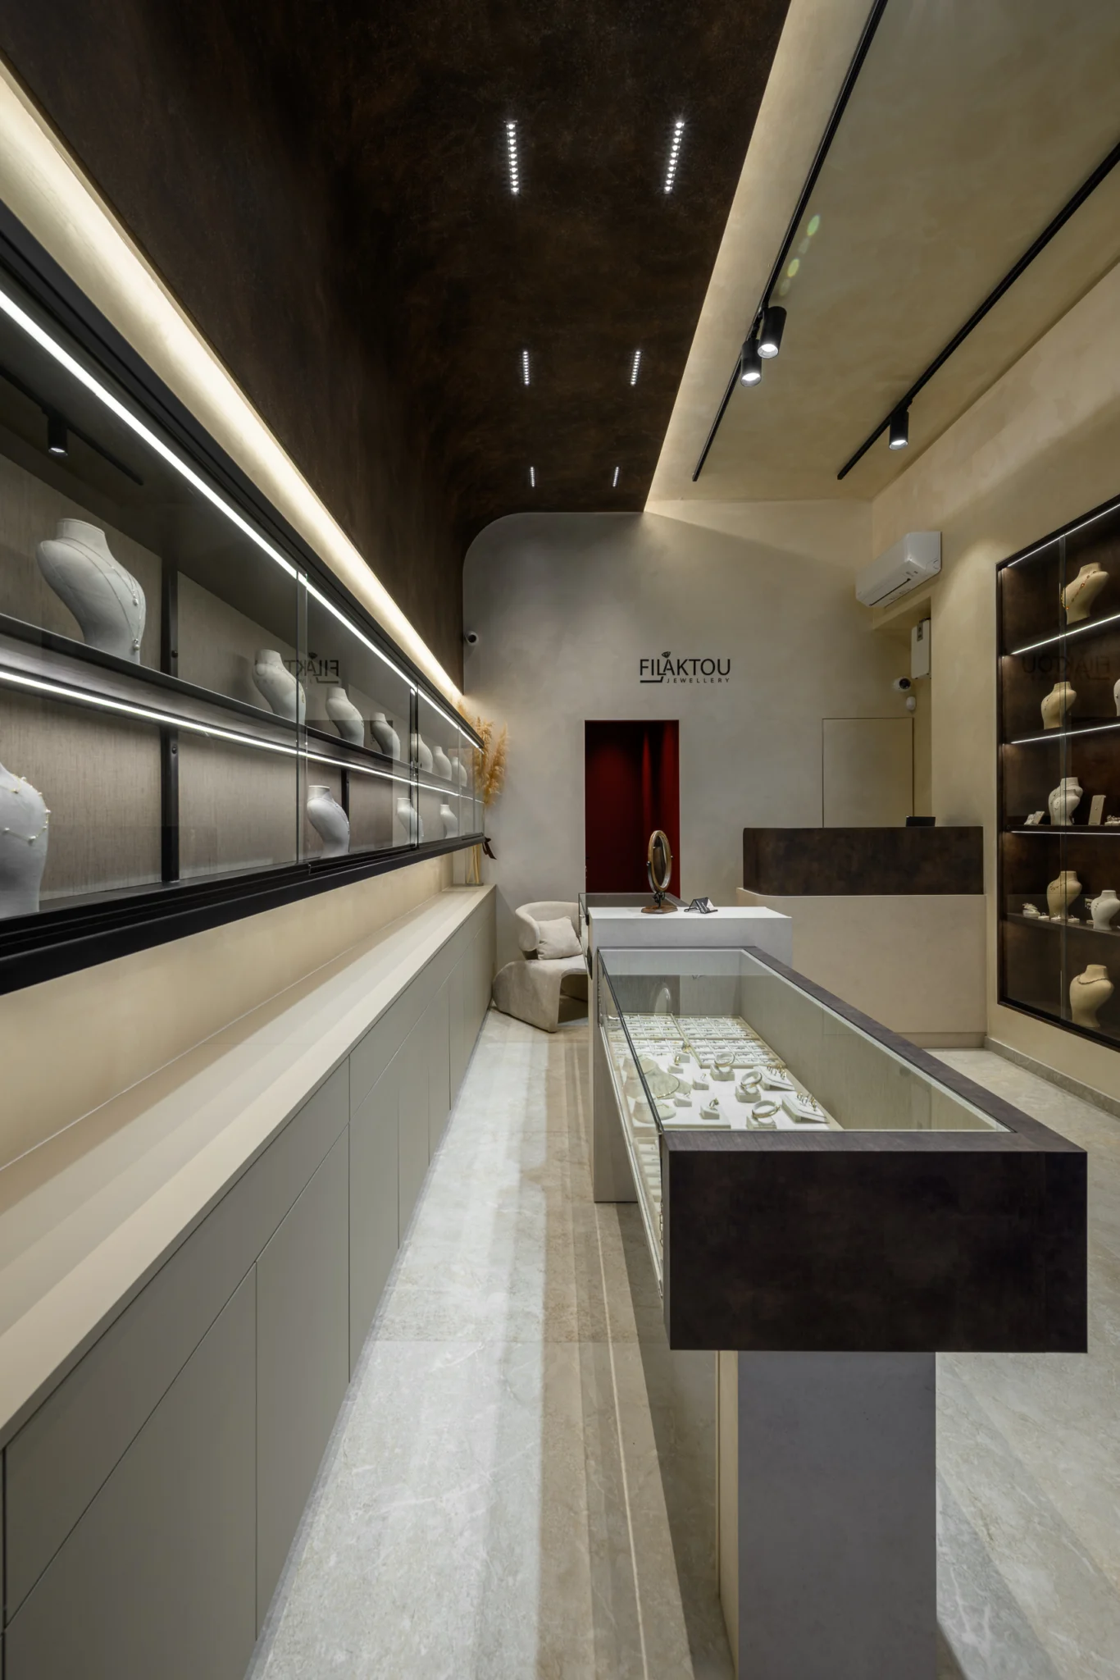
Views taken along the length of the shop show how the wall cabinets and central cases work together. In one direction, the eye moves towards the red doorway and the counter at the rear. Looking back, the glazed entrance introduces the street beyond. These opposing perspectives help describe the proportions of the room and the relationship between the customer area, the displays and the entrance, without relying on a single viewpoint.
Light, surfaces and the display of jewelry
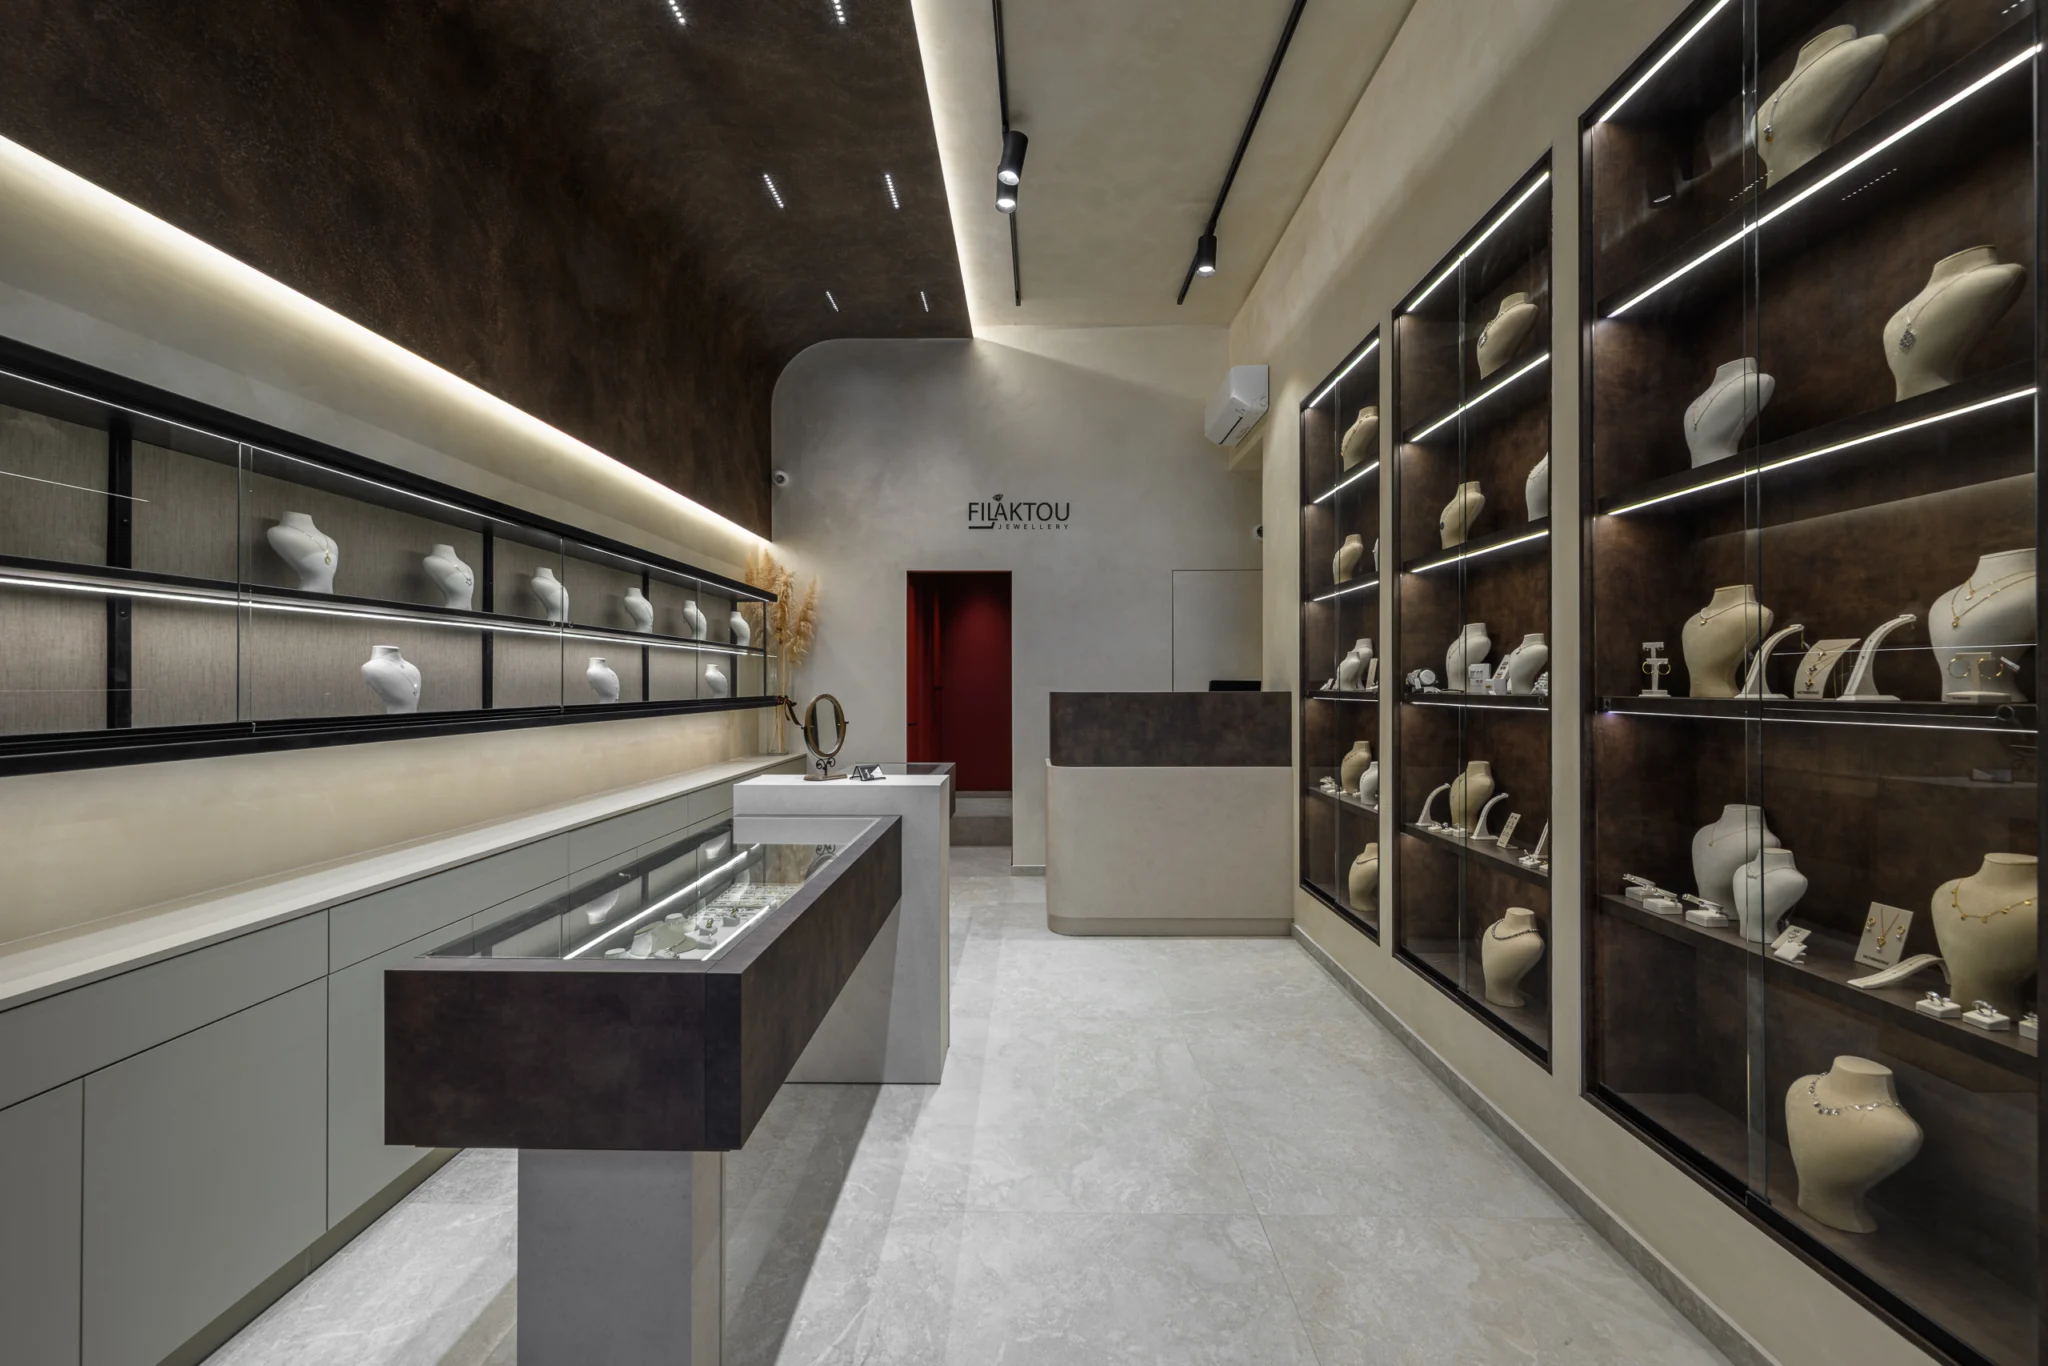
Lighting is central to the visual character of this project. Slim illuminated lines inside the cabinets make the arrangement of the jewelry easy to read. The ceiling lighting provides a warmer layer above, while black tracks and fittings add a precise rhythm. Photographing these sources together calls for careful control of brightness and reflections, so that the surrounding architecture remains visible alongside the products on display.
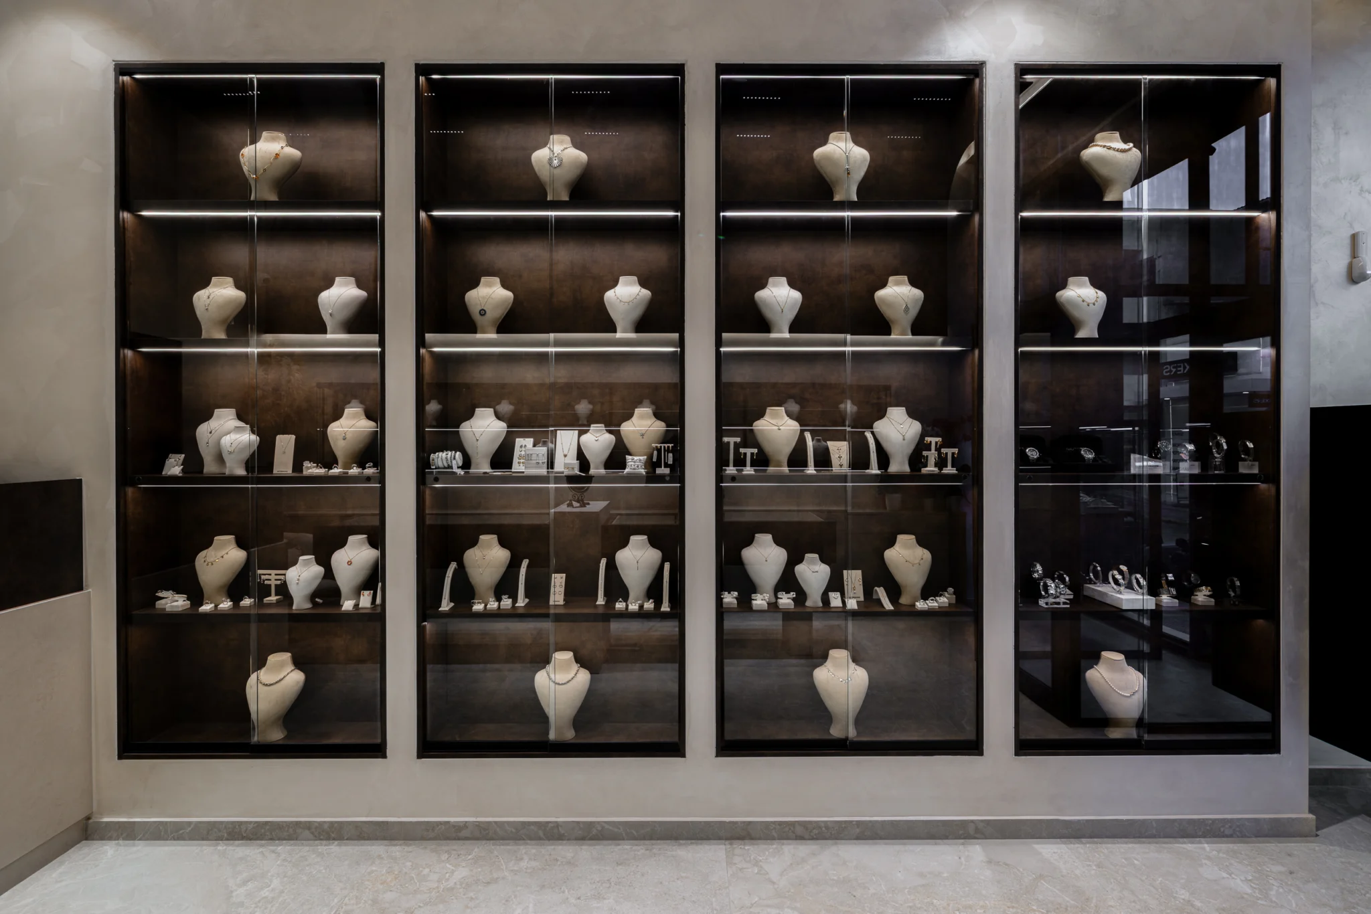
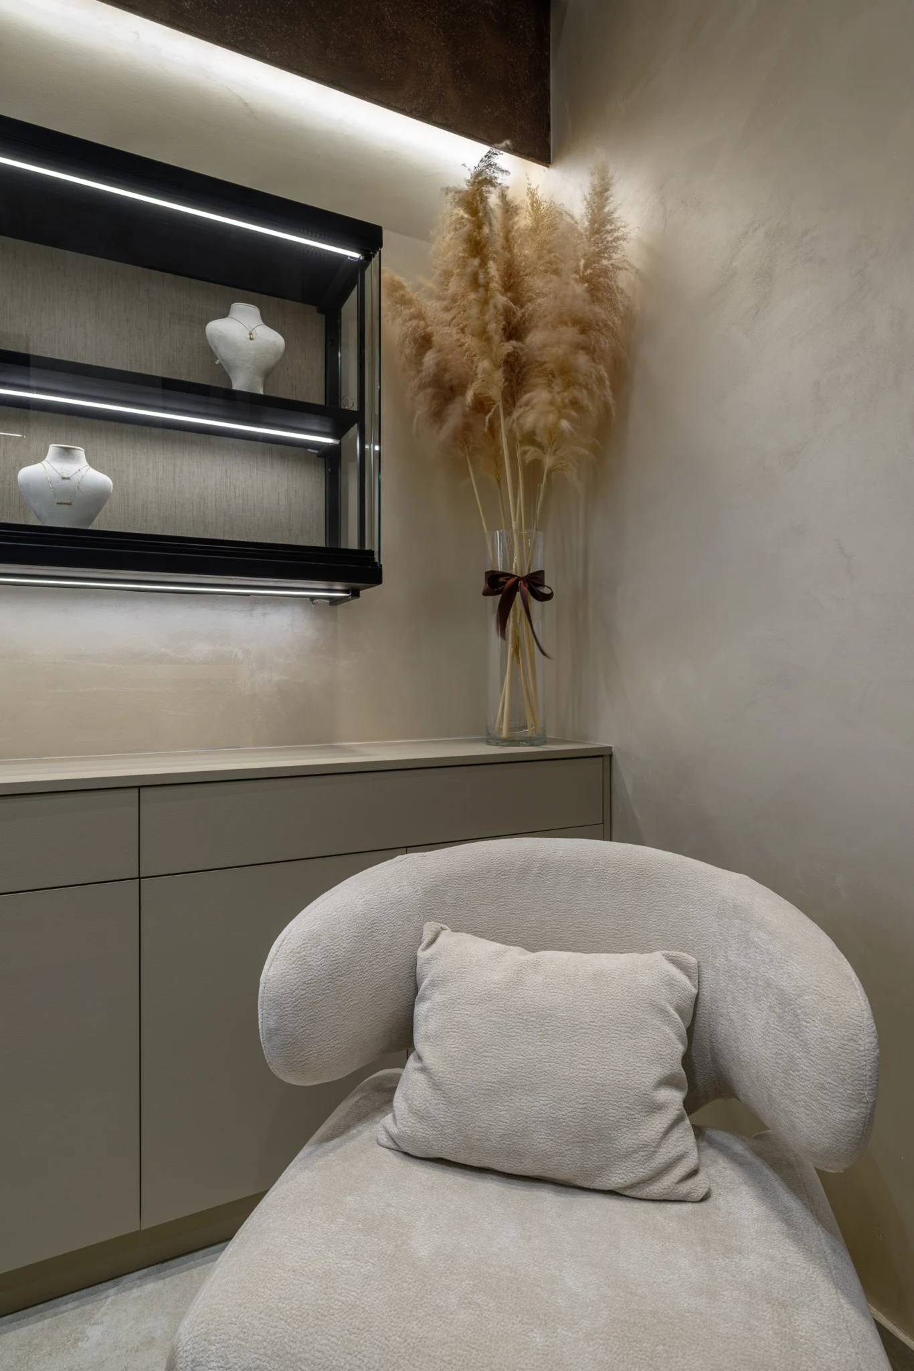
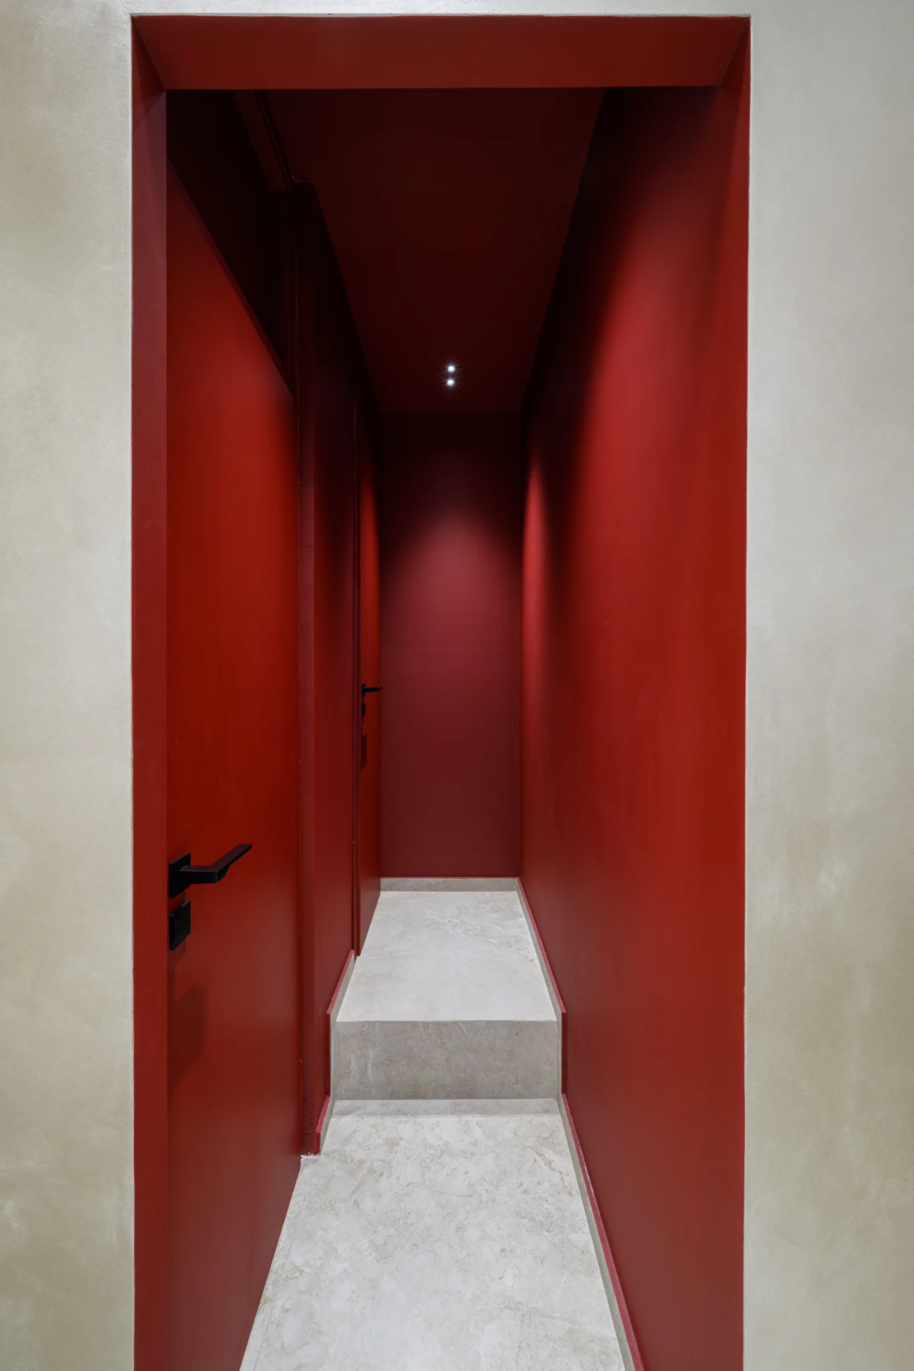
A frontal photograph of the tall cabinets concentrates on their repeated divisions and the pale necklace stands against darker backgrounds. Glass introduces reflections of the room and the street, adding depth to the display. Closer to the rear, a softly textured chair and a tall vase of dried grasses give the sequence a quieter moment. The photograph of the red passage then isolates a bold change of colour within the otherwise restrained palette.
From the shop interior to the Athens streetscape
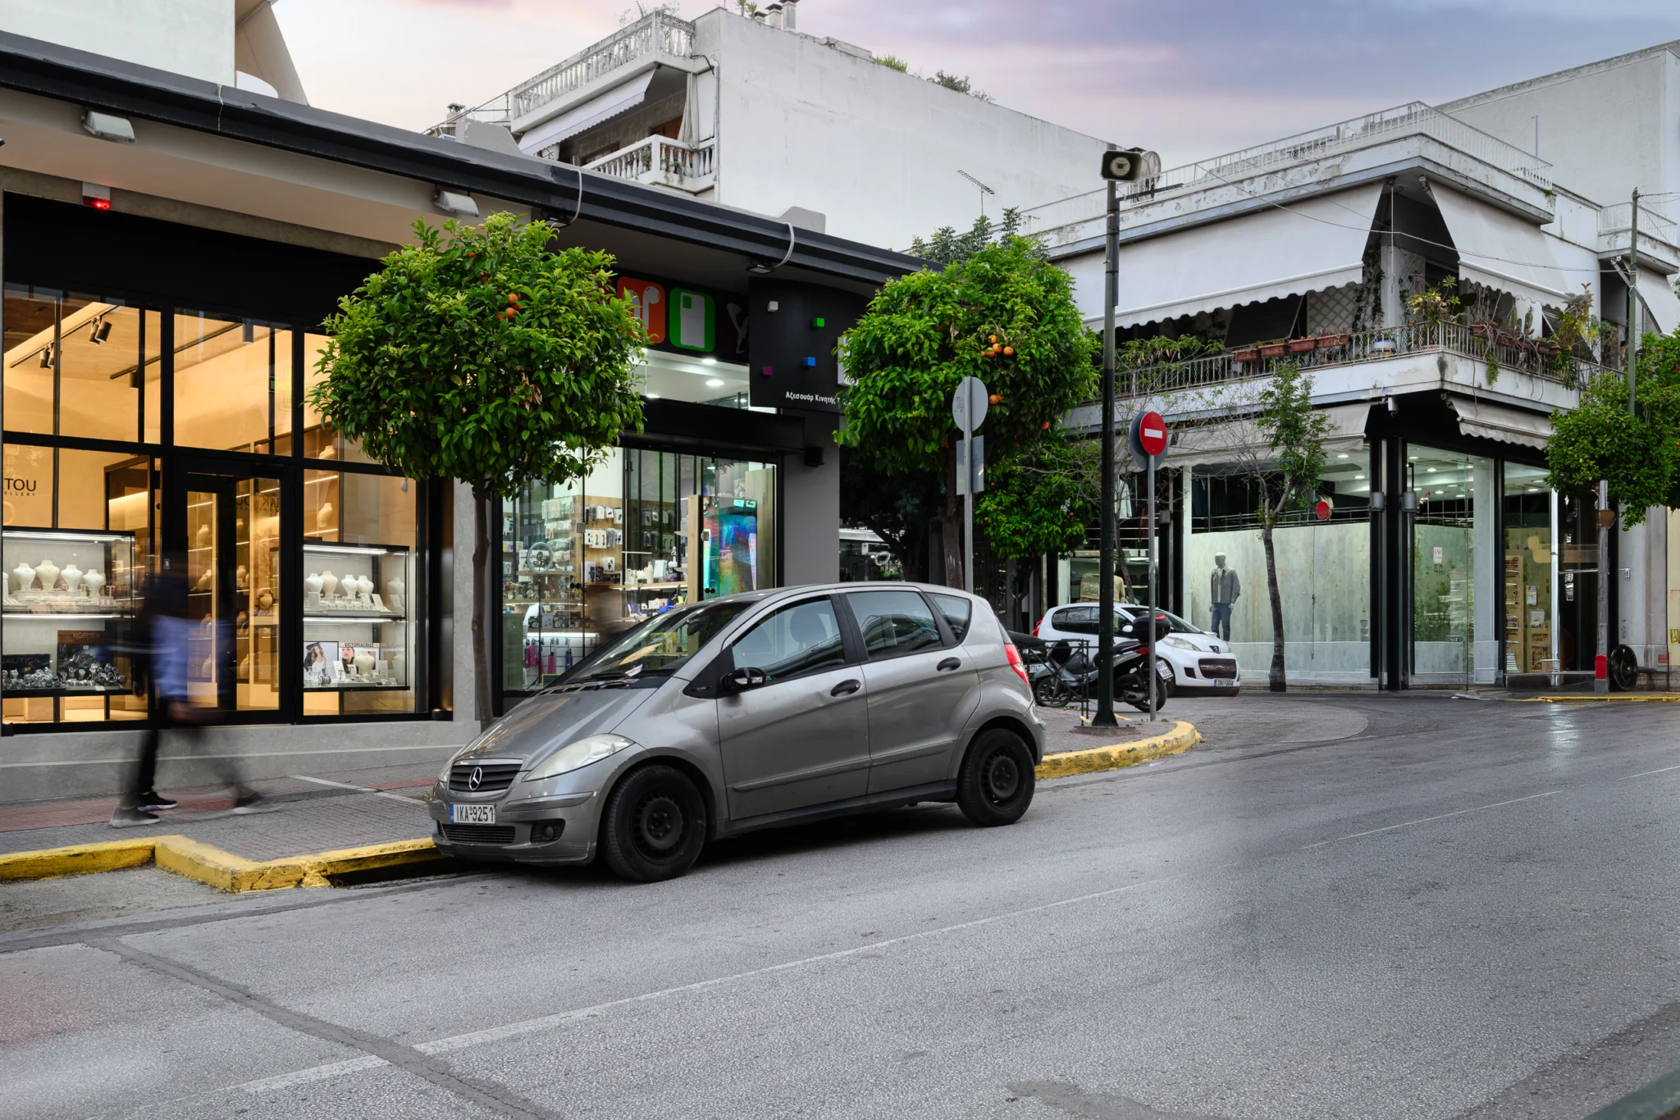
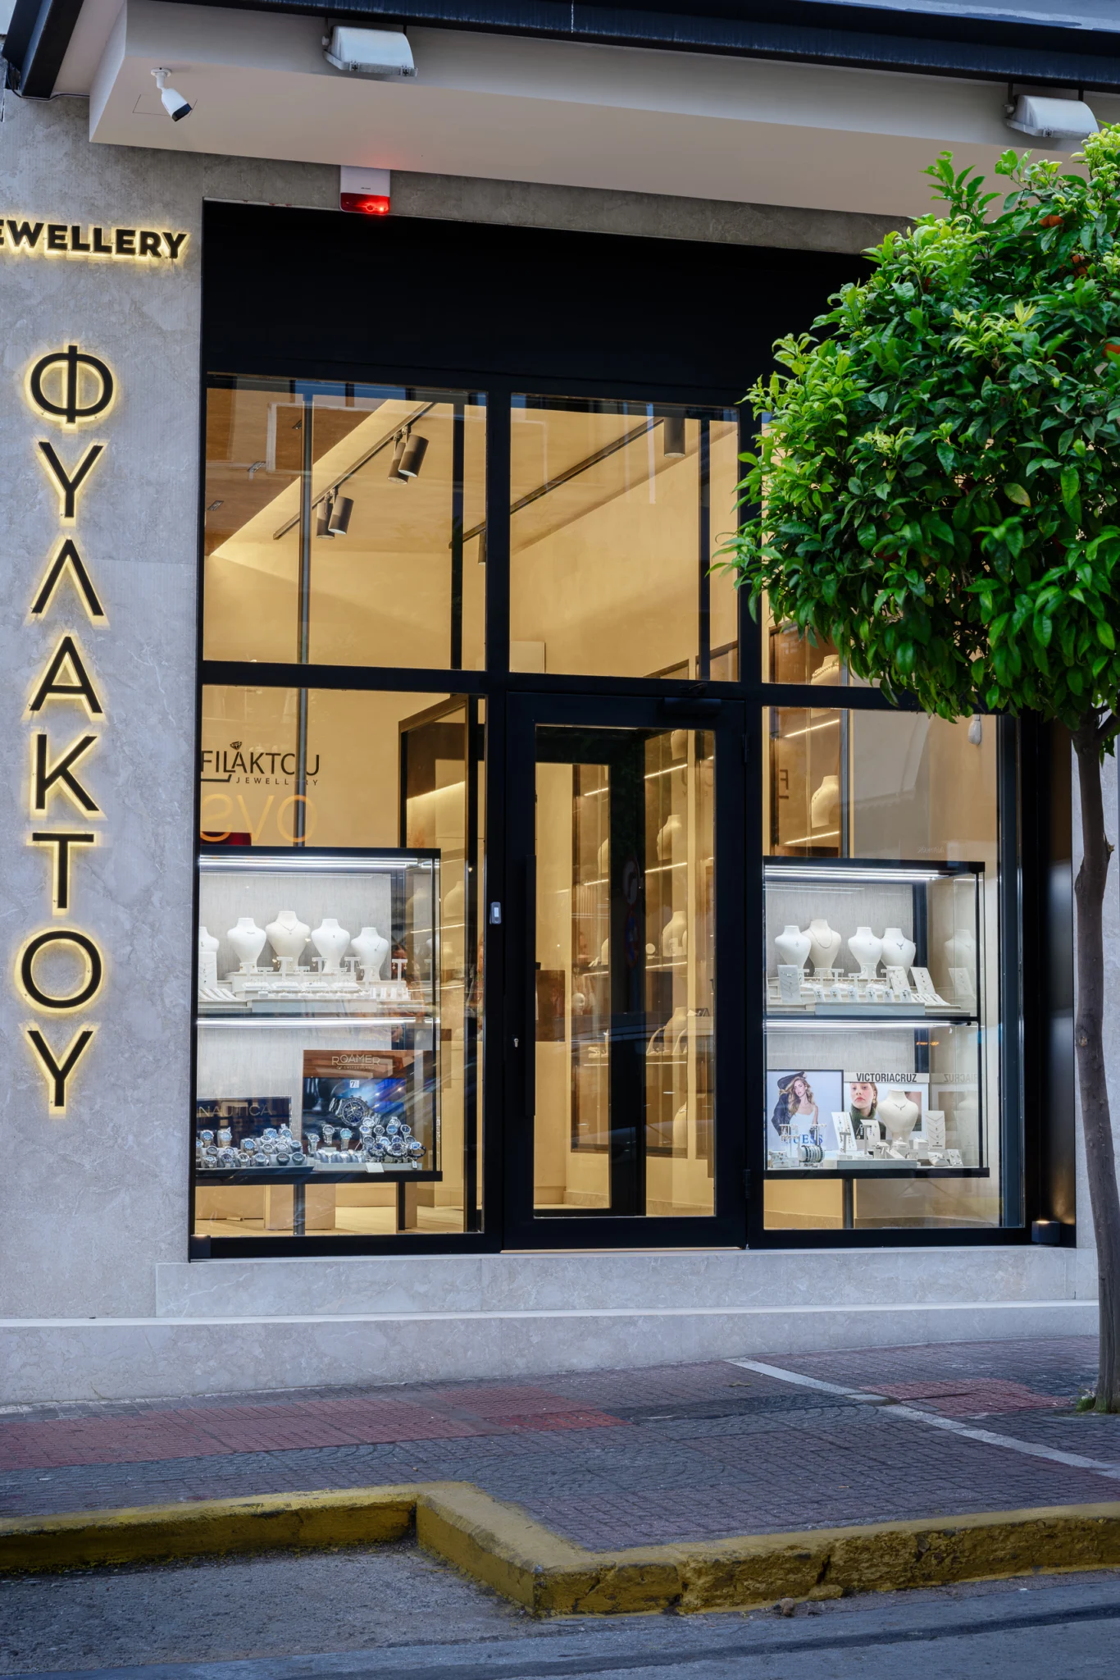
The exterior photographs place the project in Korydallos. Black window frames outline the illuminated frontage, with display cases visible through the glazing. A wider street view adds the surrounding buildings, trees and everyday movement, while a vertical composition brings attention back to the entrance. These images connect the interior design with the shop’s public face and show the transition between the neighbourhood and the retail space.
My approach to commercial interior photography in Athens combines a clear reading of architecture with attention to atmosphere and intended use. For architects, interior designers and retail businesses, a considered photographic series can present both the overall design and the details that distinguish it. Send me your project brief and intended image uses, and I will prepare a bespoke quotation for your photography requirements.
AT A GLANCE
The project
in detail.
- Property
- Jewelry shop · Interior design: Adonis Fountis
- Location
- Korydallos, Athens, Greece
- Photography
- Commercial · Retail interiors & exterior
- Sequence
- Interiors · Displays · Details · Frontage
- Collection
- 9 photographs