
SELECTED PHOTOGRAPHY / PROJECT
Luxury Villa in Paros
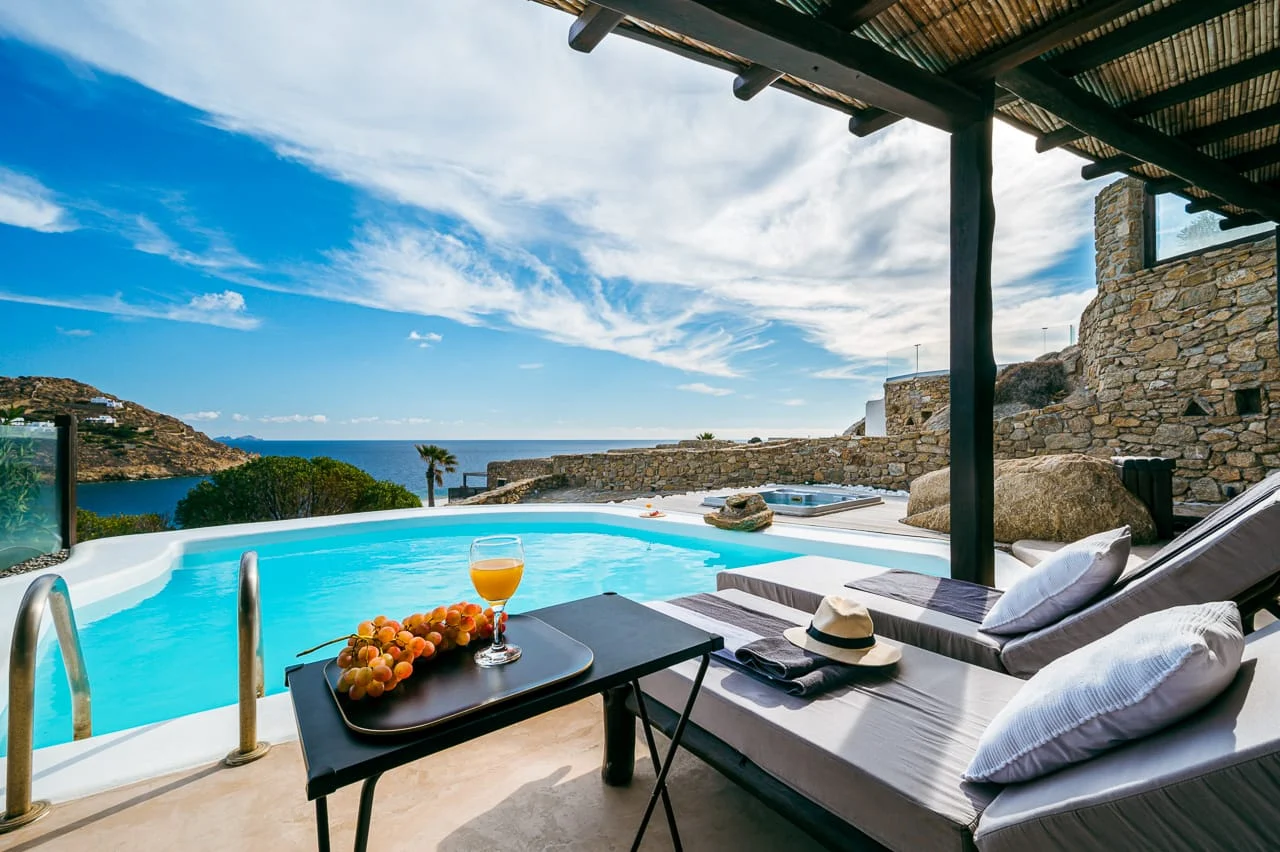
Architectural and interior photography of a villa in Paros, connecting low white buildings, pool terraces and rooms opening towards the sea.
Luxury Villa in Paros
— Paros, Greece
Select image to enlarge
THE PHOTOGRAPHIC SERIES
A closer look.
Selected photographs
PROJECT STORY
Low white volumes and open terraces.
The photographic challenge
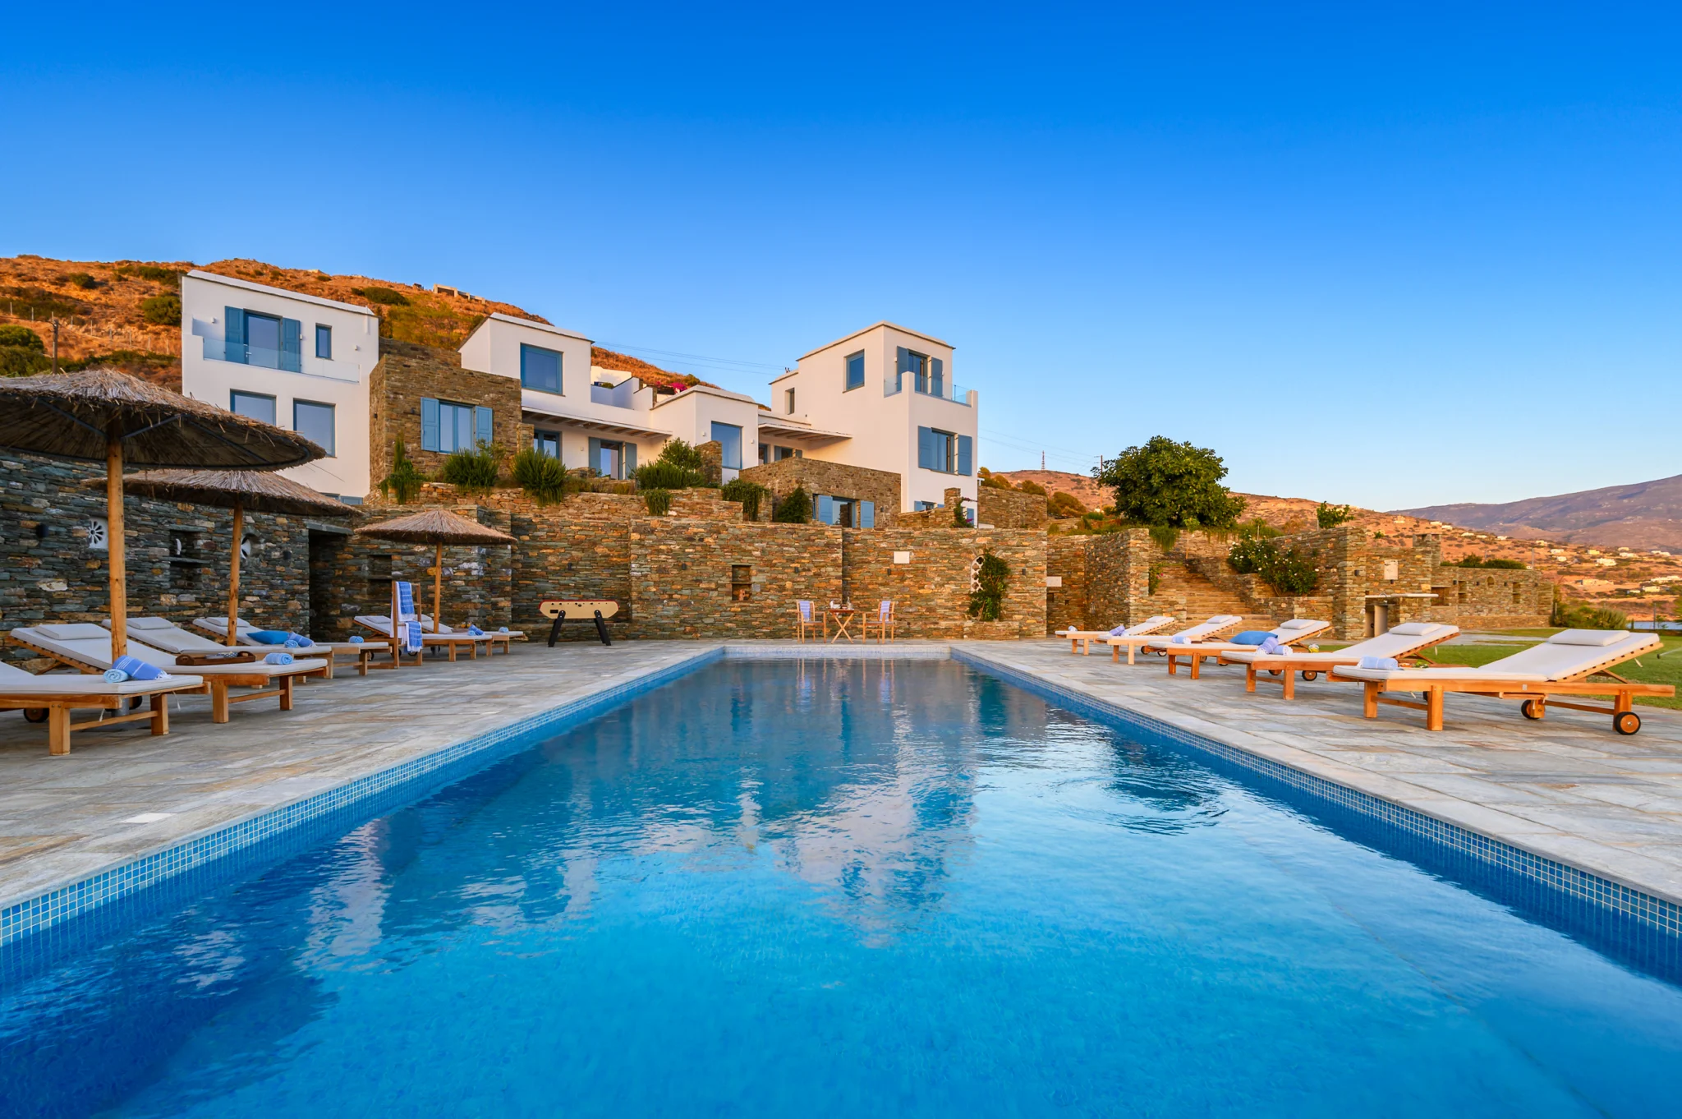
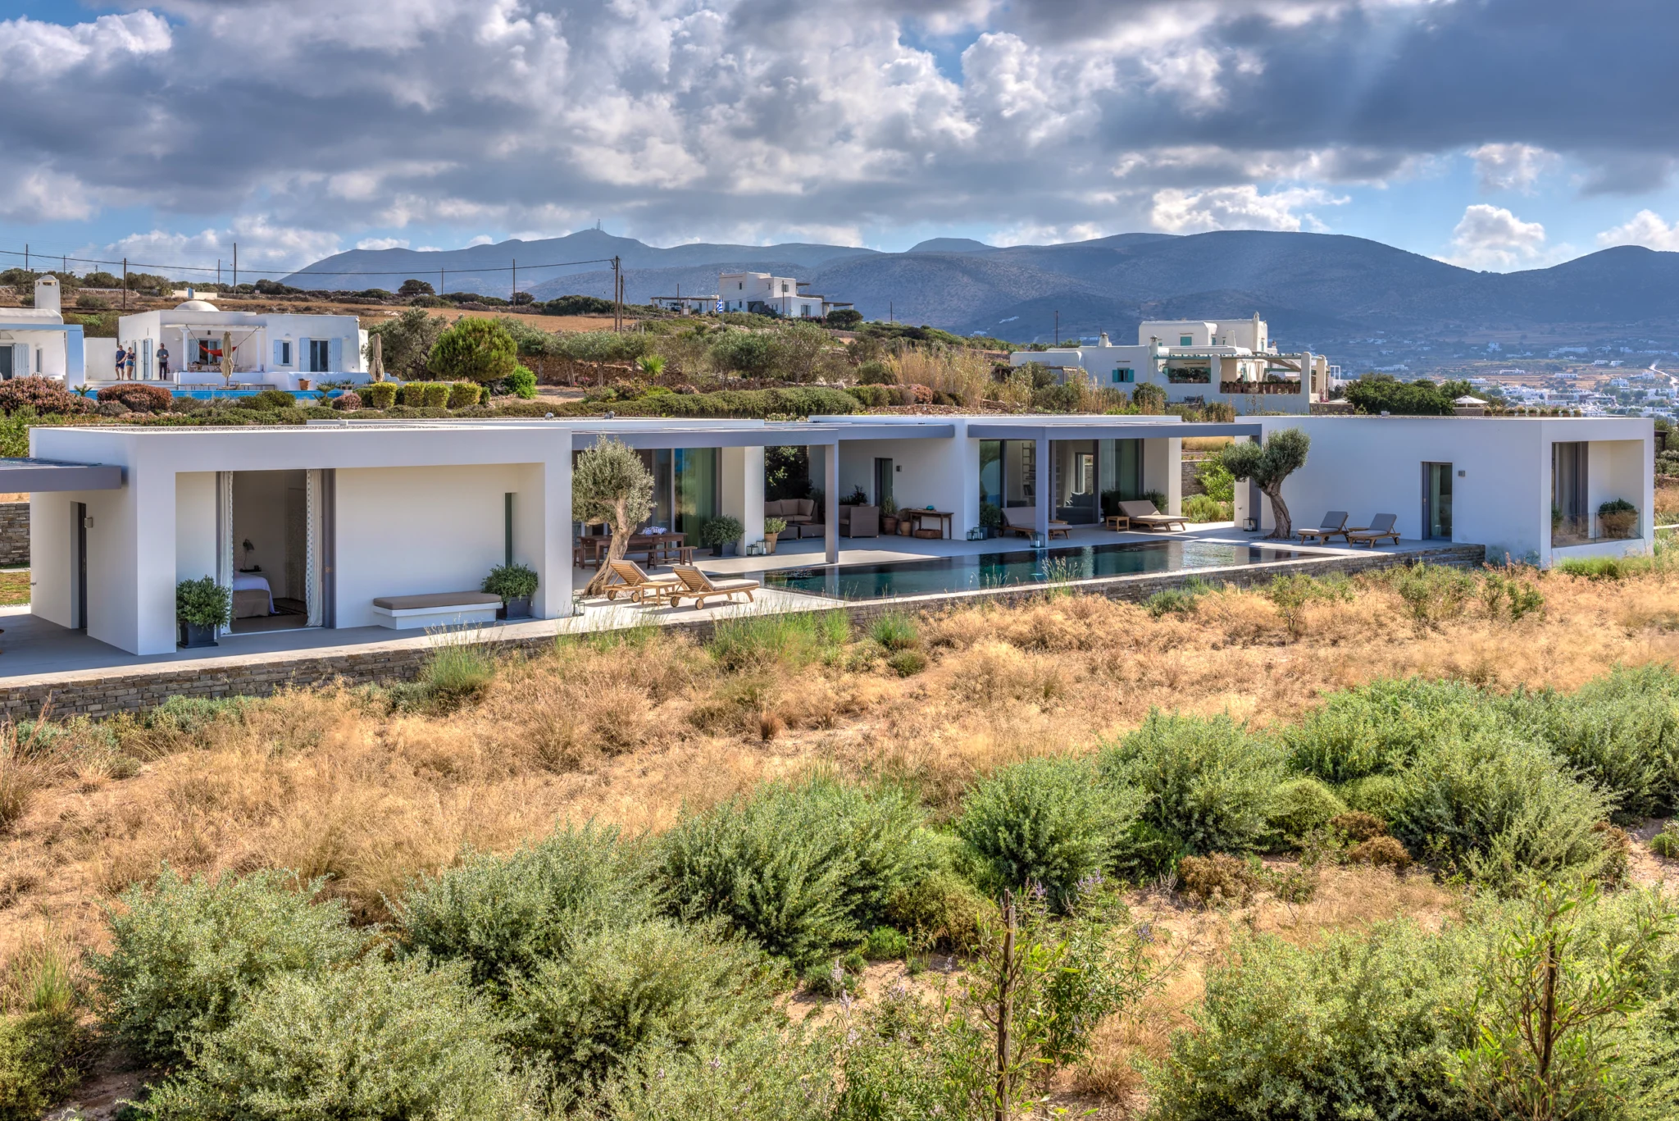
The villa's architecture is restrained: low white volumes, long pool edges and open terraces sit within the landscape of Paros. The photography needs enough structure to explain those relationships without making the simplicity feel empty. Indoors, broad openings connect rooms with the pool and sea. My aim is to keep both the room and its outlook readable, with the architecture providing a clear framework.
My approach
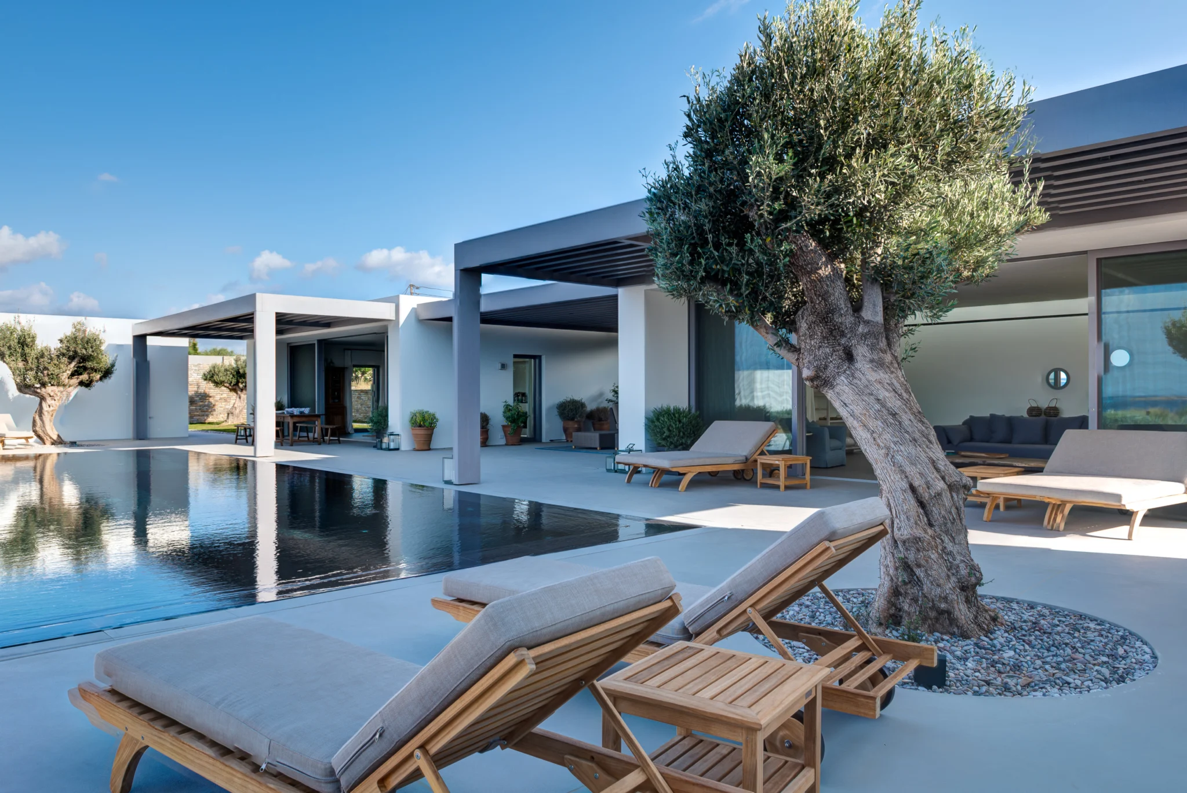
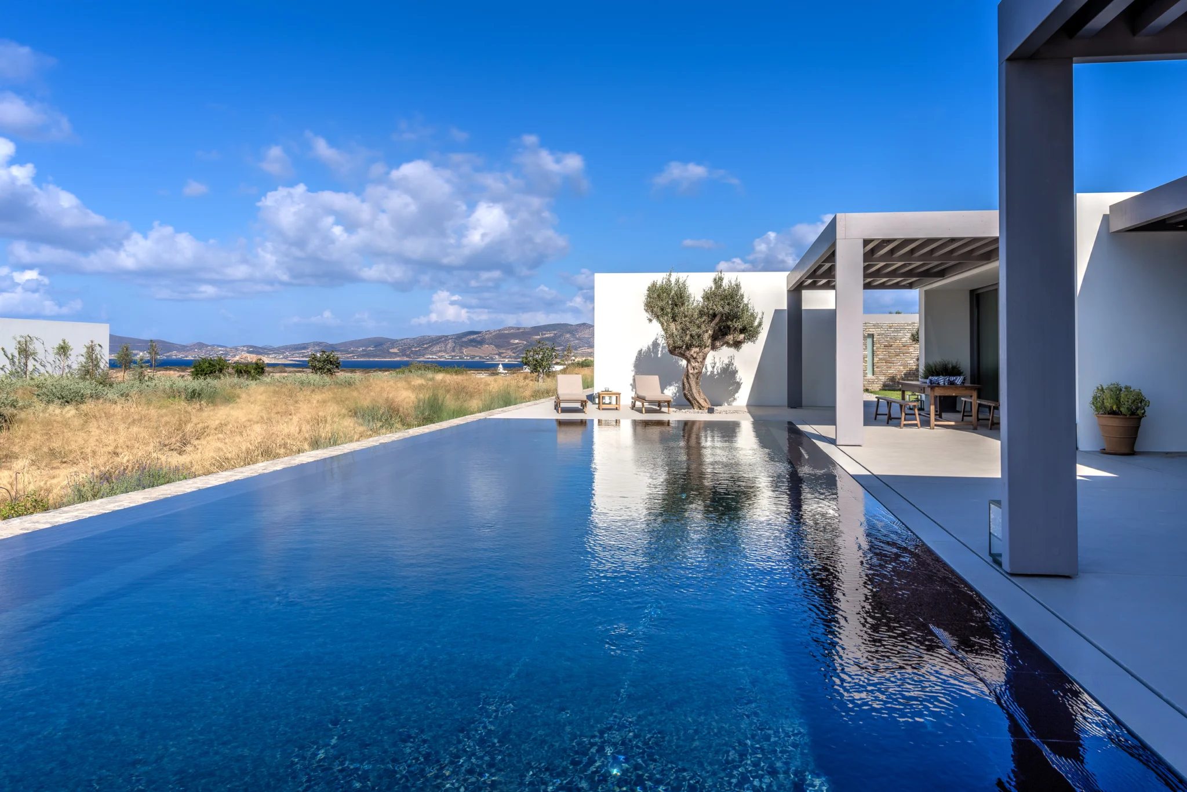
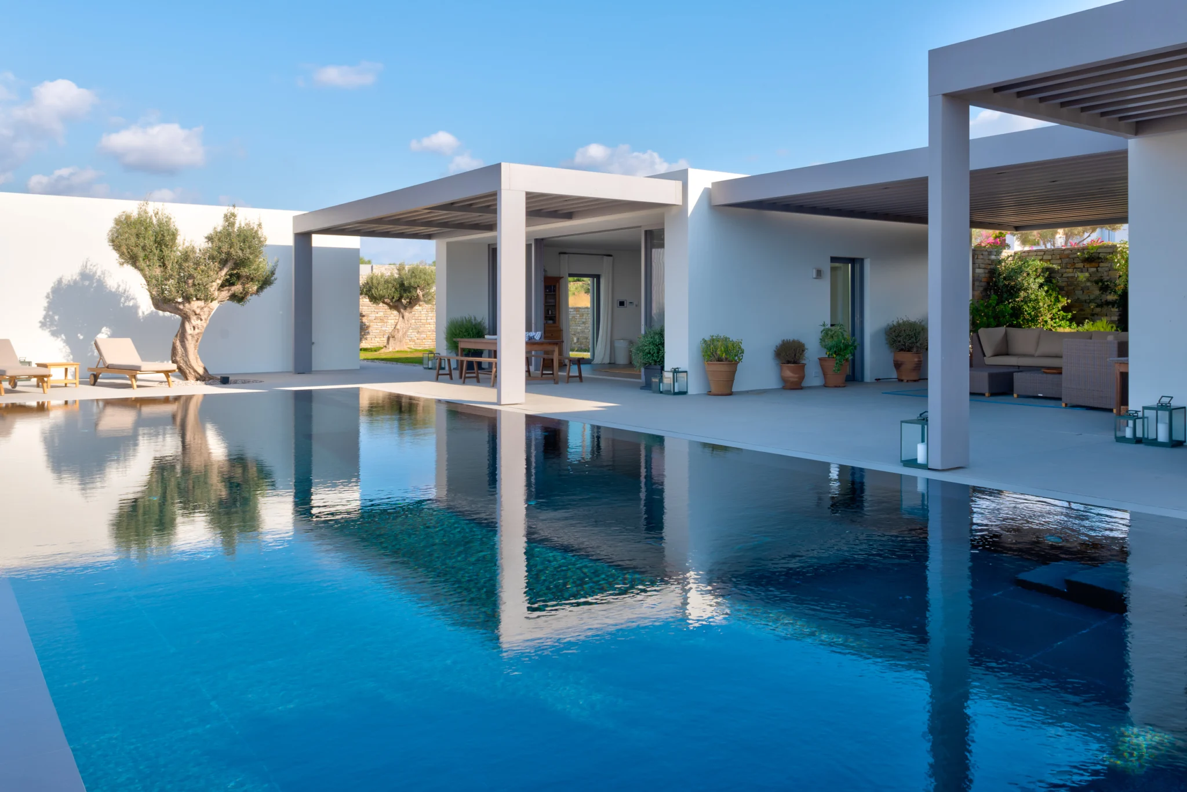
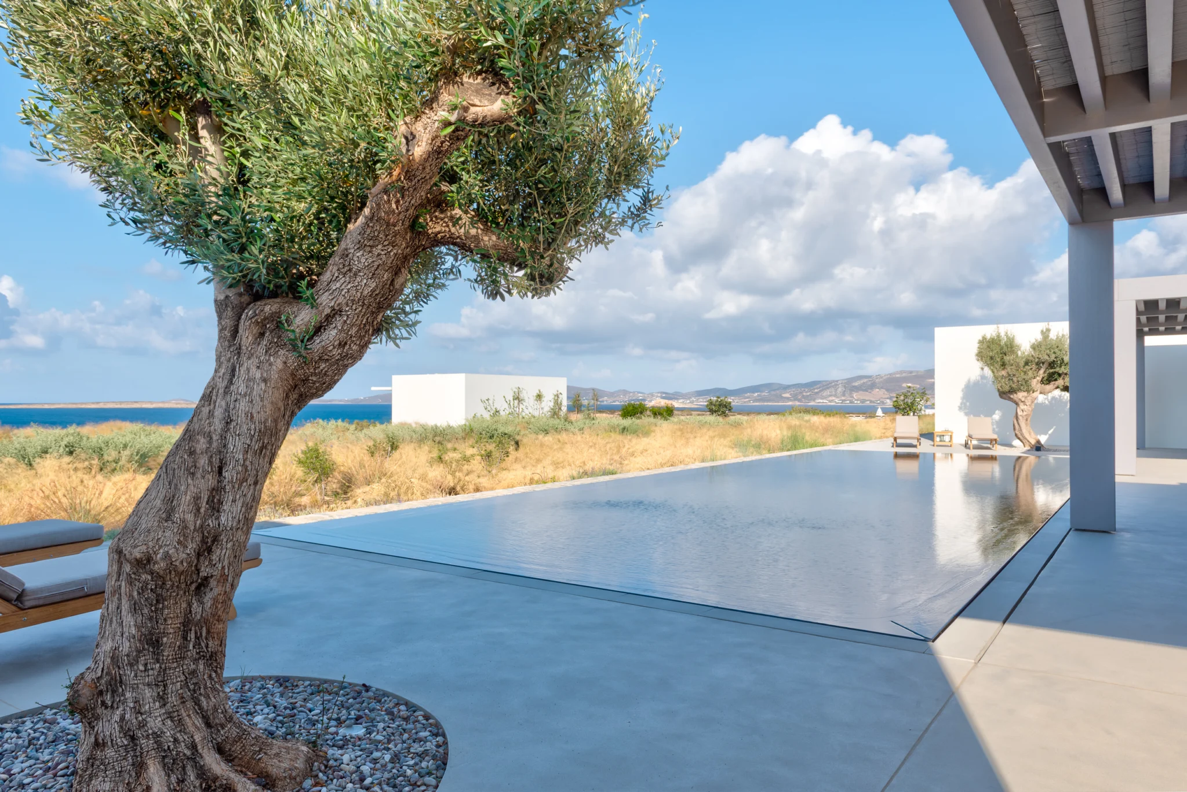
I establish the villa through exterior photographs that show the long pool, white buildings and hillside setting together. A closer poolside view introduces loungers and an olive tree, adding a human scale to the wider arrangement. The shaded dining terraces then explain how the outdoor spaces relate to the rooms.
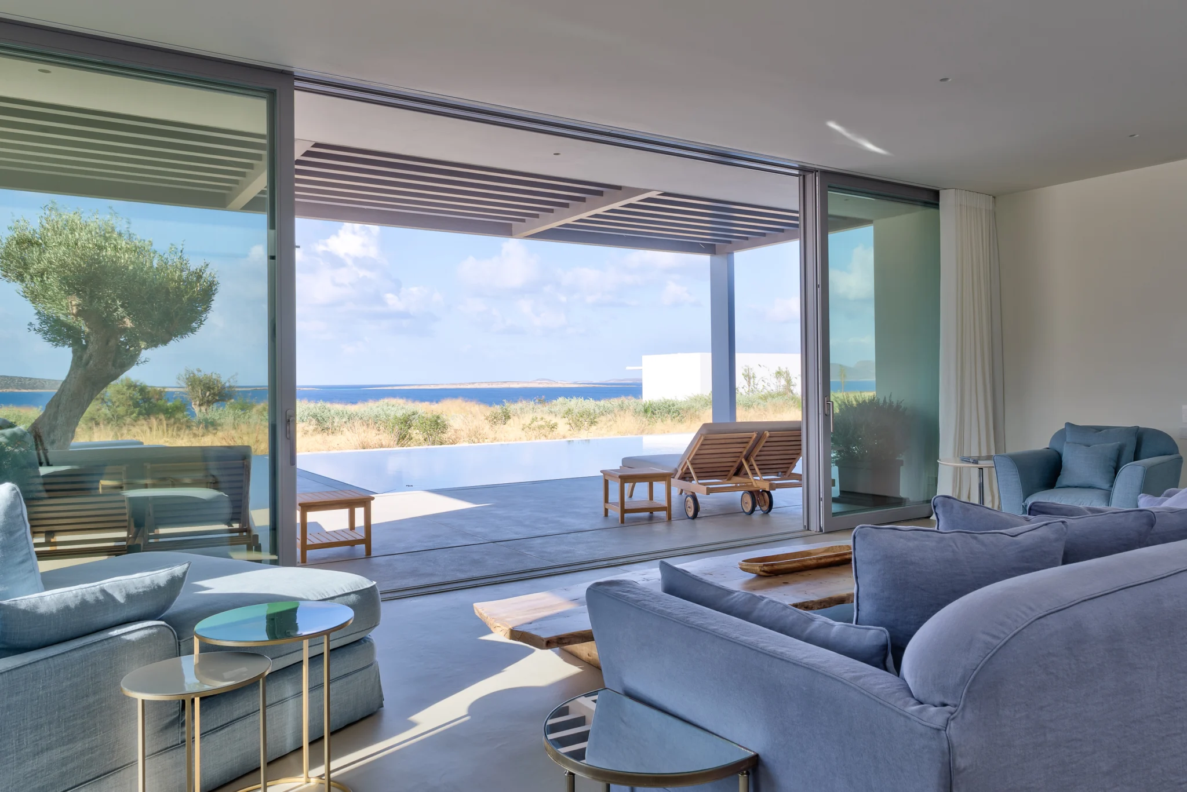
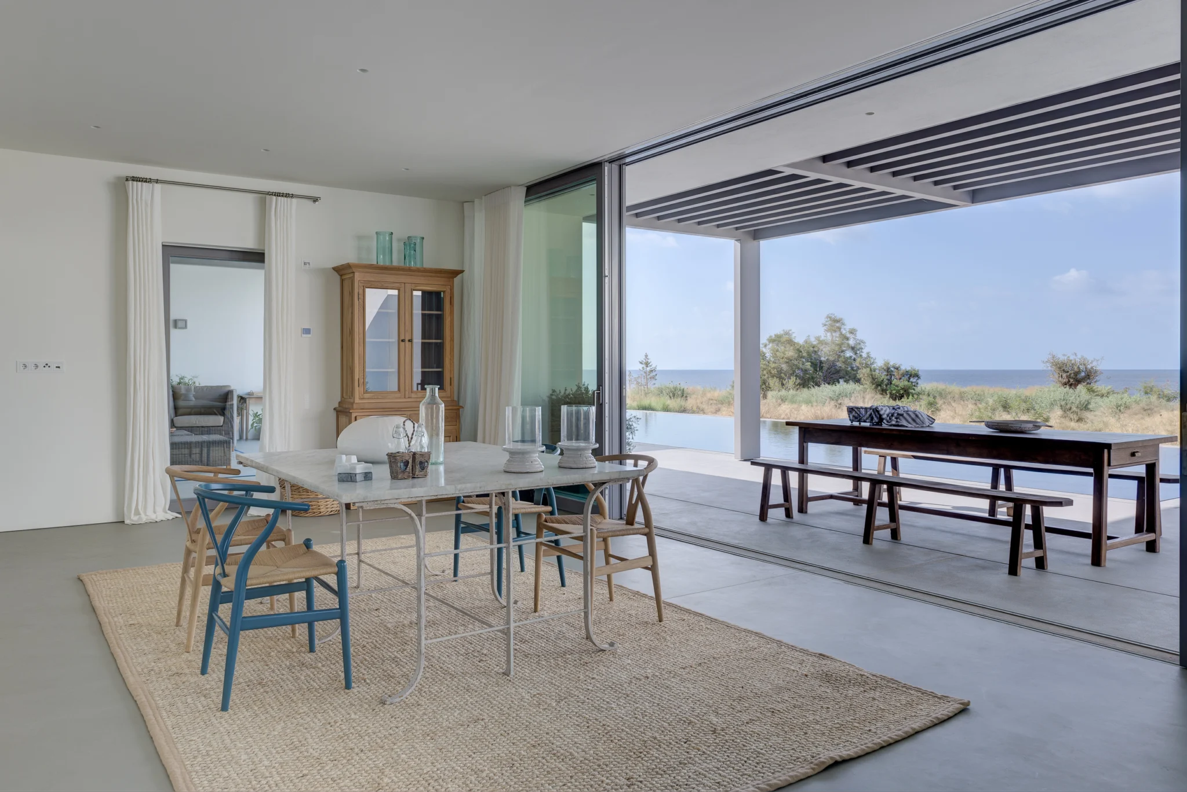
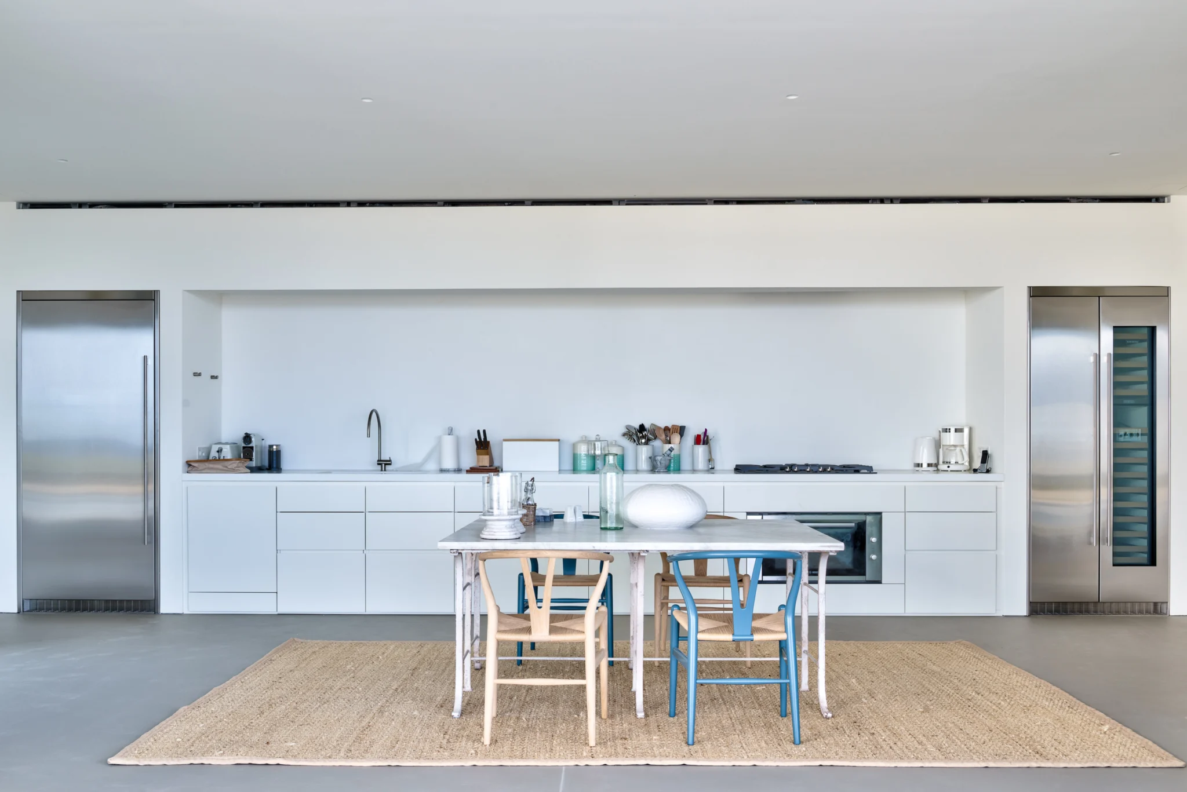
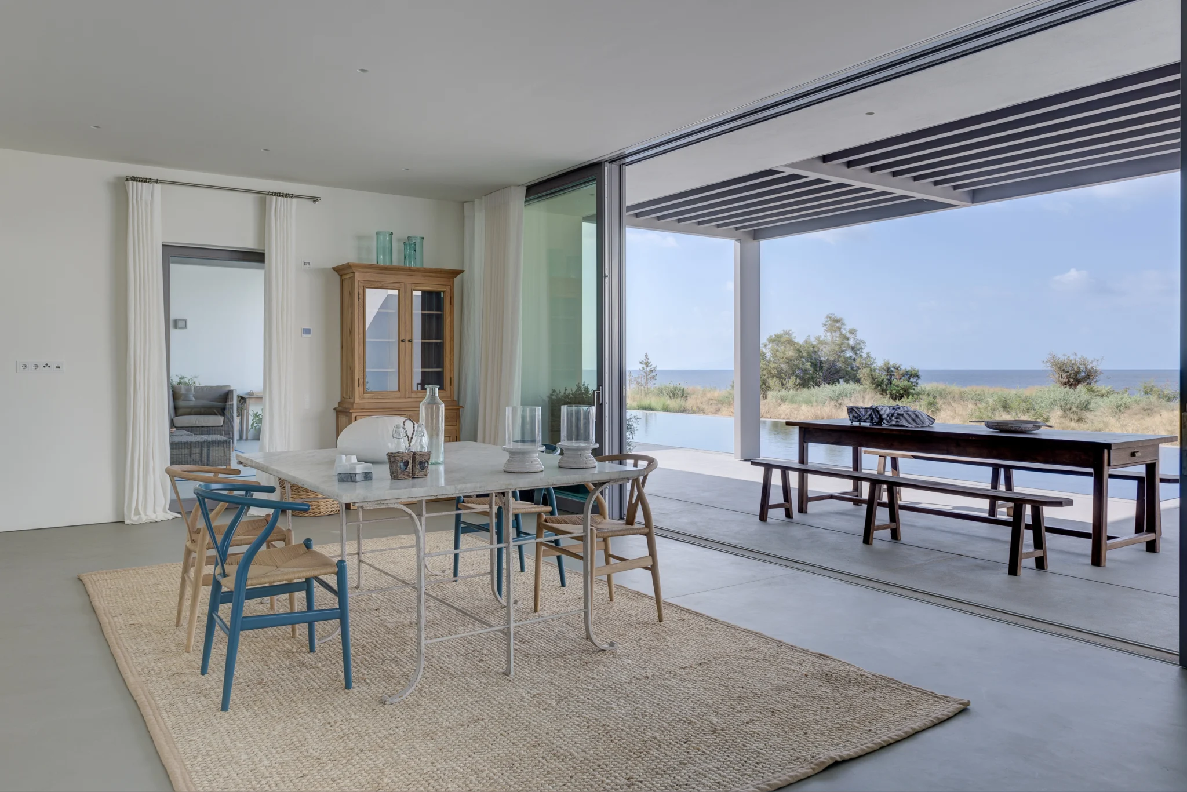
Inside, views through sliding doors connect the living areas to the pool terrace. I leave those transitions visible rather than closing the composition around the furniture alone. The dining room and kitchen provide another reading of the layout, with white surfaces, timber and stainless steel forming a restrained material palette.
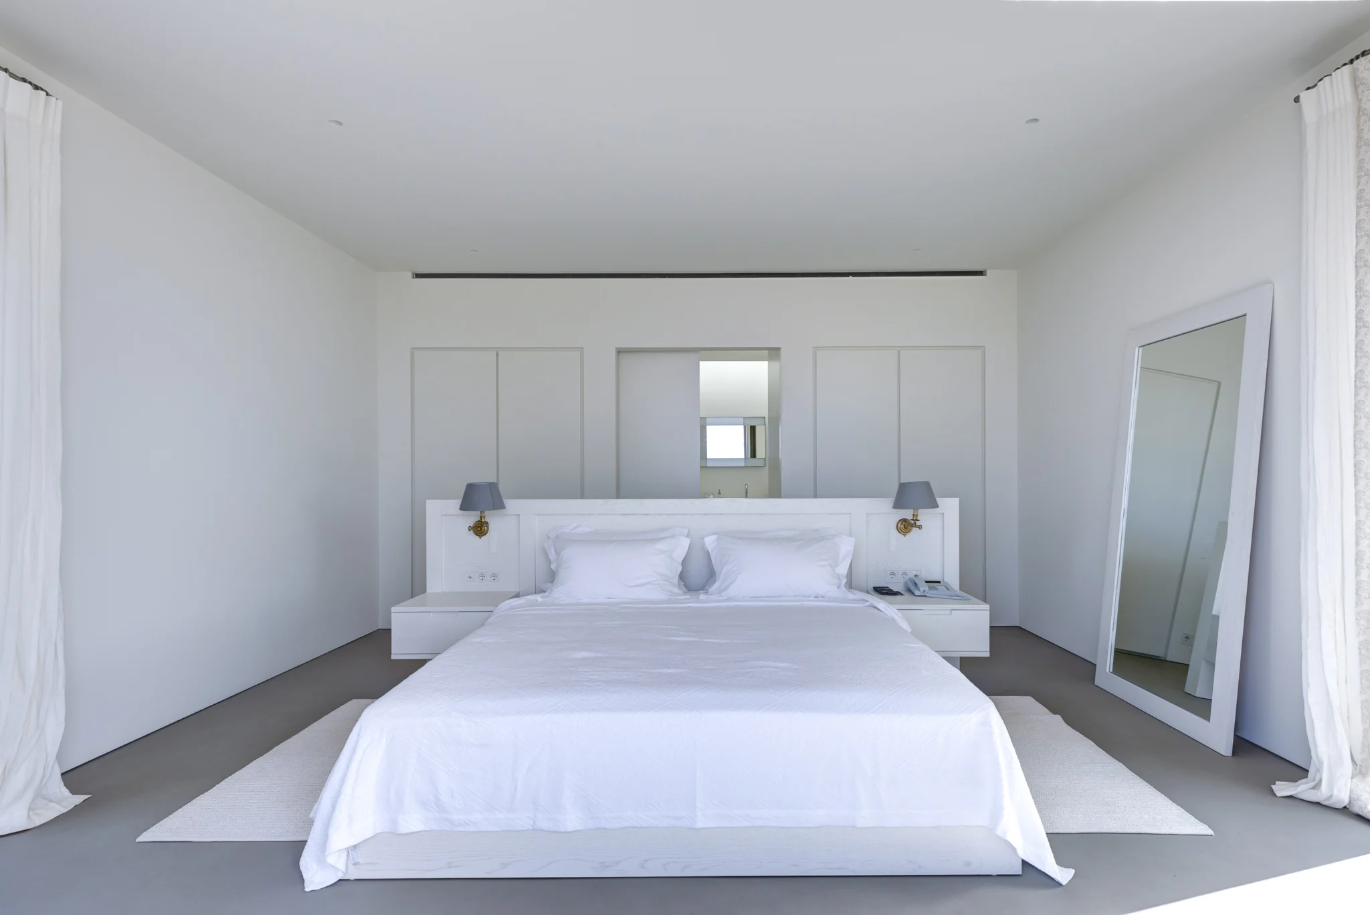
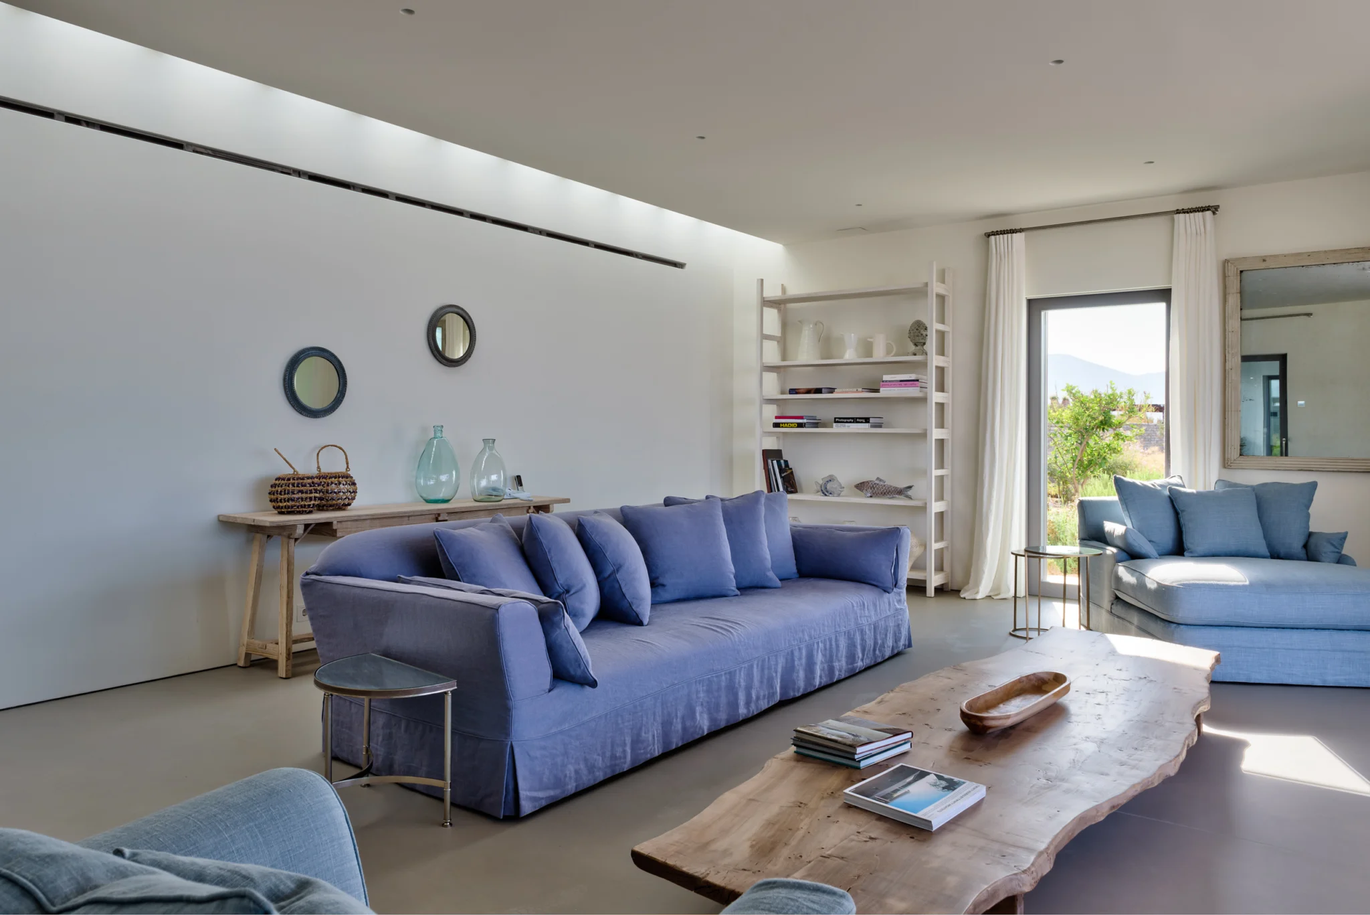
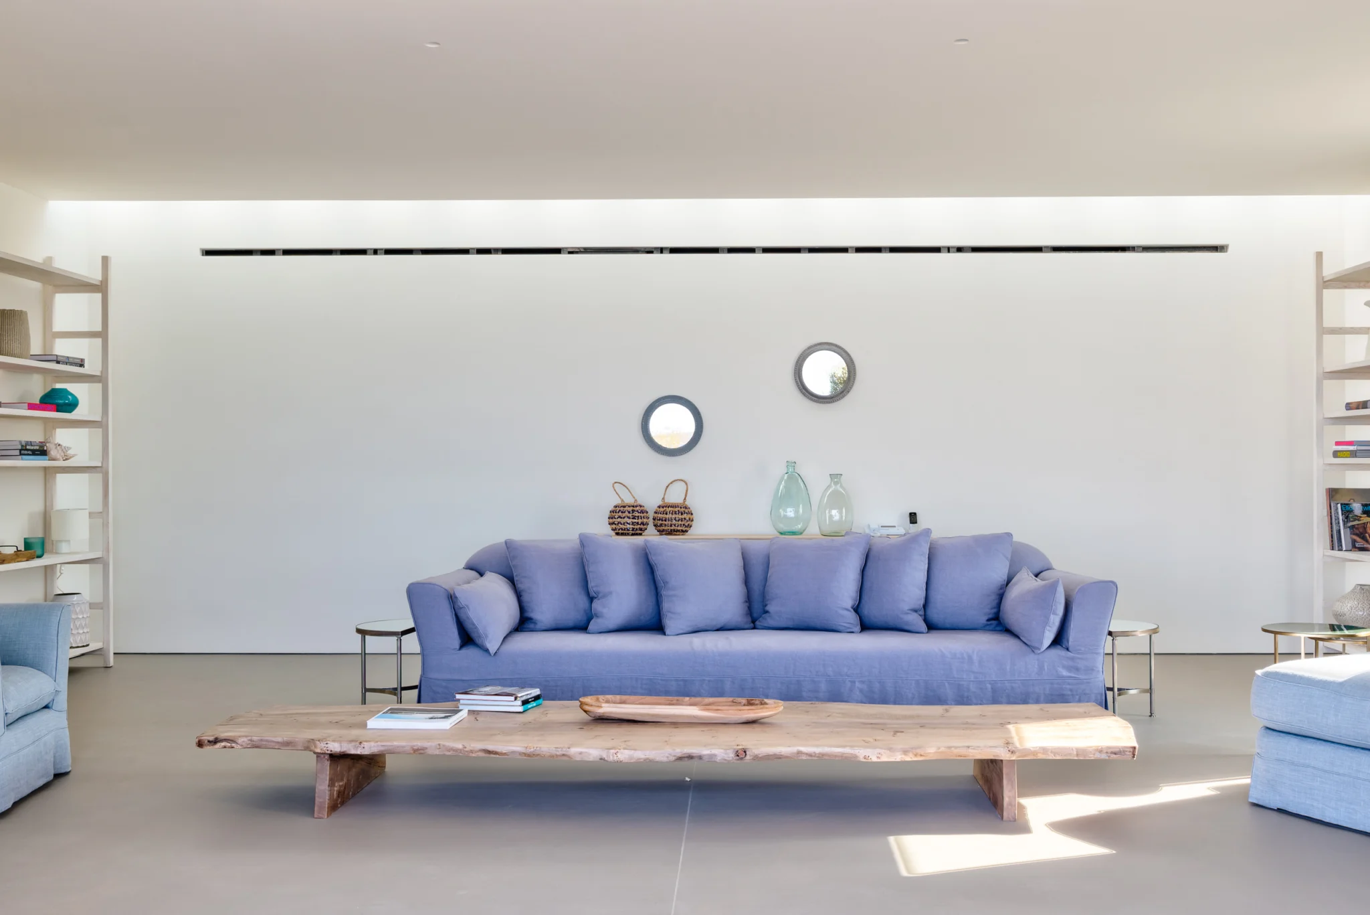
The bedrooms call for quieter compositions. White linen, simple furnishings and the room's openings give enough information without crowding the frame. In the living areas, blue seating and a rustic timber table bring warmth and texture to the pale architecture. These details help distinguish the rooms while maintaining continuity through the selection.
The pool photographs offer changes of viewpoint rather than a different visual style. Reflections reveal the relationship between water, pergolas and terraces, and the sea-view composition gives the building a context beyond its immediate boundaries. I use the architecture and landscape together, keeping the foreground clear and the horizon controlled.
The property's name and precise address remain private. The photographs carry the story through the visible design and setting.
The result
For a villa owner, manager or architect, the sequence offers a clear account of the property from the exterior to the individual rooms. This project brings together my architectural and interior photography in Paros, in the Cyclades, Greece. I aim to keep the presentation natural and consistent, allowing the villa's proportions, materials and connection to the outdoors to provide its identity.
AT A GLANCE
The project in detail.
Location
Property
Photography
Collection
Photographer
RELATED SERVICES
Photography shaped around your project.
01
Architecture, interiors and outdoor living, photographed for distinctive villas and residences.
02
Form, materials and the relationship between a building and its setting.
03
Light, proportion and the details that communicate a distinctive interior.
MORE FROM THE PORTFOLIO