

SELECTED PHOTOGRAPHY PROJECT
Retail Store — Timber, Displays and Daylight in Athens
Architecture, interiors and the atmosphere of a place, seen through a considered photographic series.
STAVROS MARMARAS / PROJECT PHOTOGRAPHYSELECT AN IMAGE TO VIEW IT LARGER ↗
Sections
THE PHOTOGRAPHIC SERIES
A closer look.
Explore the photographs. Select any image to open the viewer.
The complete project sequence
THE COMPLETE PROJECT SEQUENCE
THE APPROACH
Architecture, light and a sense of place.
This retail store in Athens combines clothing and decorative objects within an interior defined by timber shelving, pale display tables and generous daylight. The photographs follow the length of the shop, showing how its repeated vertical divisions and central displays create a clear spatial rhythm. Warm tones connect the furniture with the merchandise, while dark vessels, light garments and plants introduce variation. Across three views, I explore the relationship between the store’s architecture, the arrangement of its products and the changing emphasis of the light.
Timber shelving and a measured retail layout
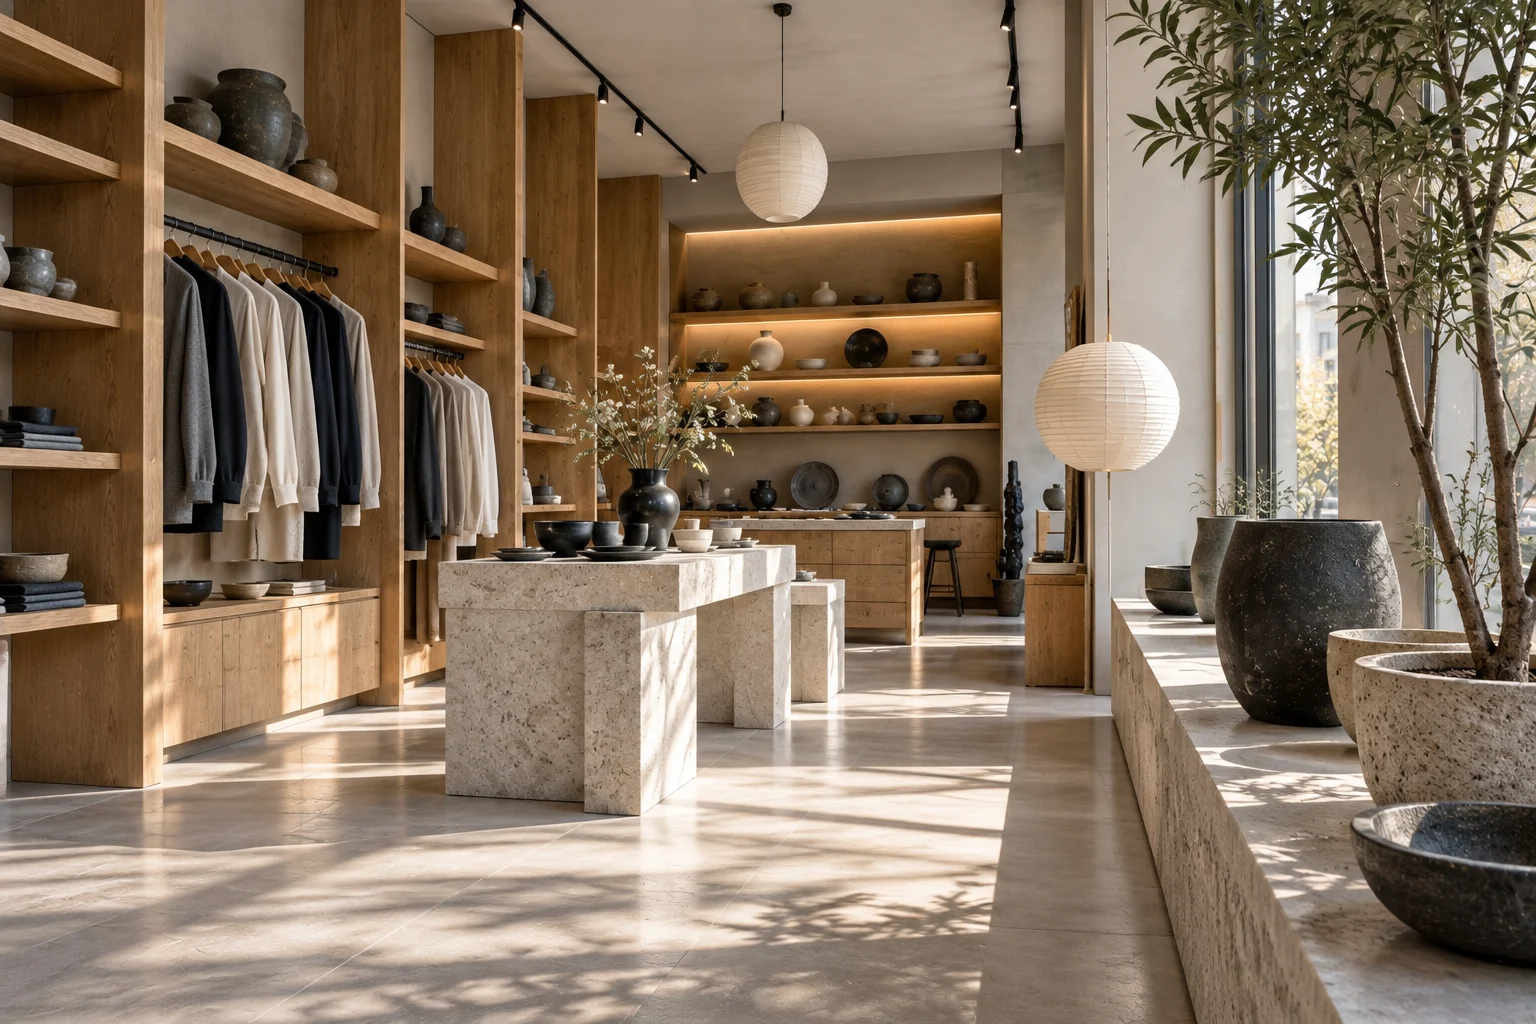
The opening photograph looks along the interior beside the windows. Tall timber units line one side, combining clothing rails with shelves for bowls, vessels and folded textiles. Freestanding display tables occupy the centre, with enough space around them to reveal the route through the shop. A long low display beneath the glazing holds larger objects and potted plants. The composition connects these different areas rather than treating each display as an isolated subject.
The grain of the timber and the varied surfaces of the pale tables give the interior much of its character. Clothing in cream, grey and dark tones sits comfortably against the warm shelving. Rounded vessels and bowls soften the straight lines of the cabinets, while the suspended globe-shaped lights introduce another form above the display area. These relationships are visible throughout the series, giving the photographs continuity without repeating the same composition.
Daylight as part of the interior’s character
Sunlight enters through the tall windows and stretches across the floor, tables and lower cabinets. The shadows make the depth of the room easier to read and bring attention to the texture of the display surfaces. Near the glazing, foliage creates a more intricate pattern of light and shade. Farther inside, illuminated shelves at the rear add warmth around the arrangement of decorative objects. Both kinds of light contribute to the atmosphere of the store.
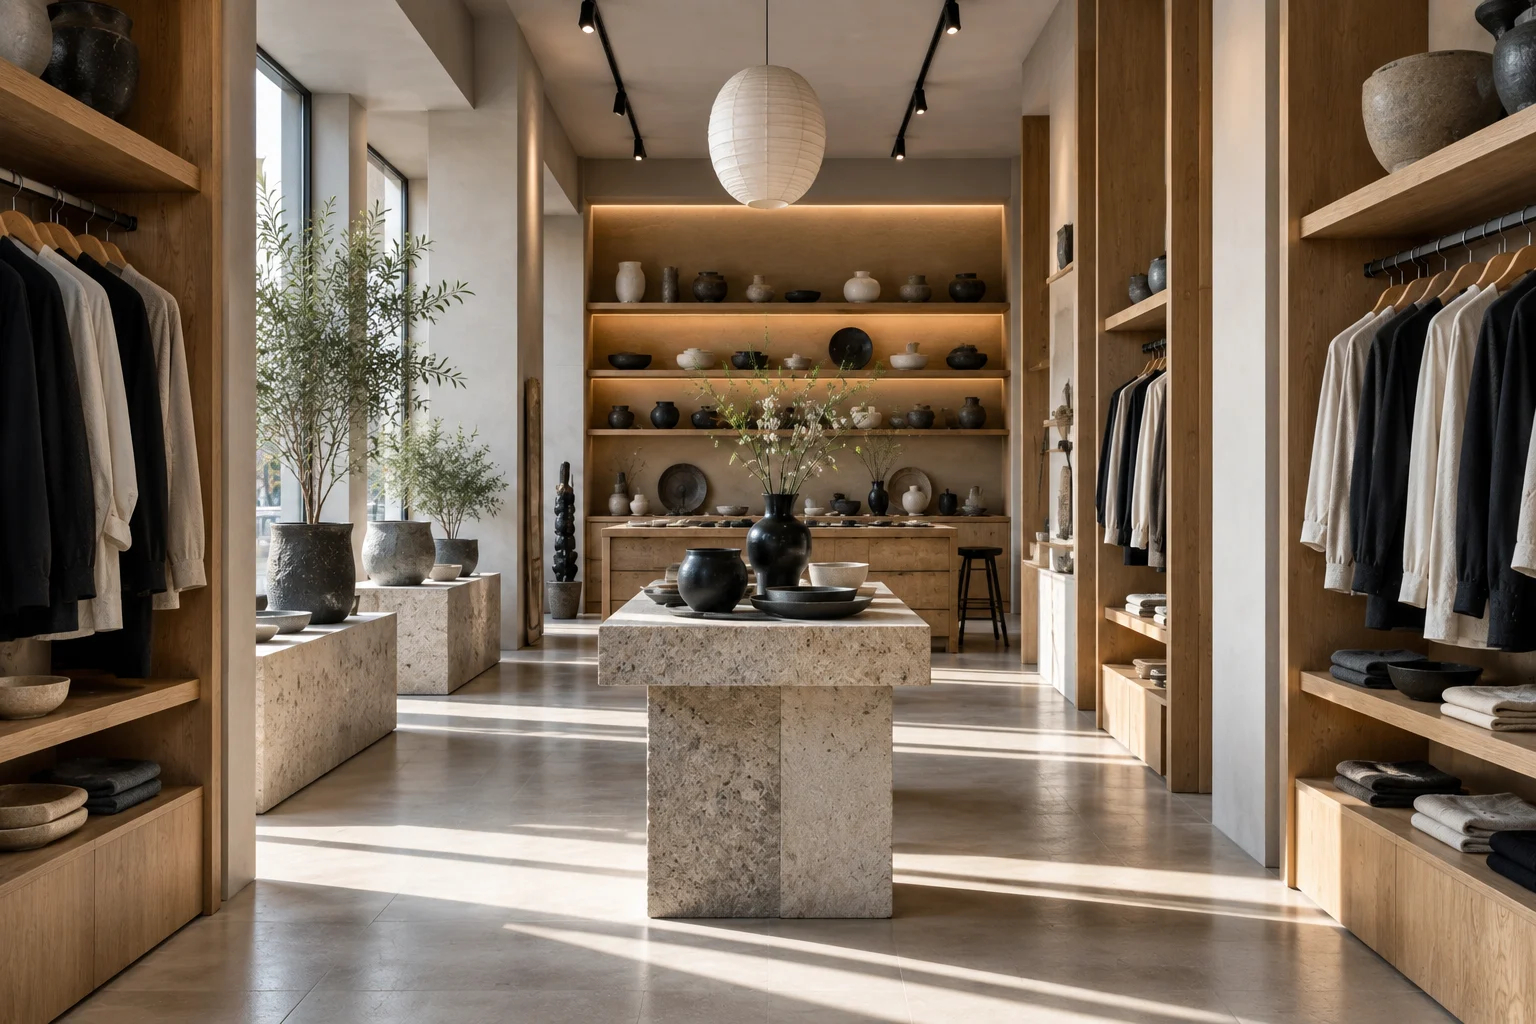
The second view places the central table on a stronger axis, with clothing and timber shelving framing the scene. The rear display becomes a focal point, and the pale pendant light sits above it. This composition offers a more direct reading of the room’s proportions. It also shows how a relatively restrained range of materials can bring different types of merchandise into one coherent retail environment.
A photographic sequence for design and presentation
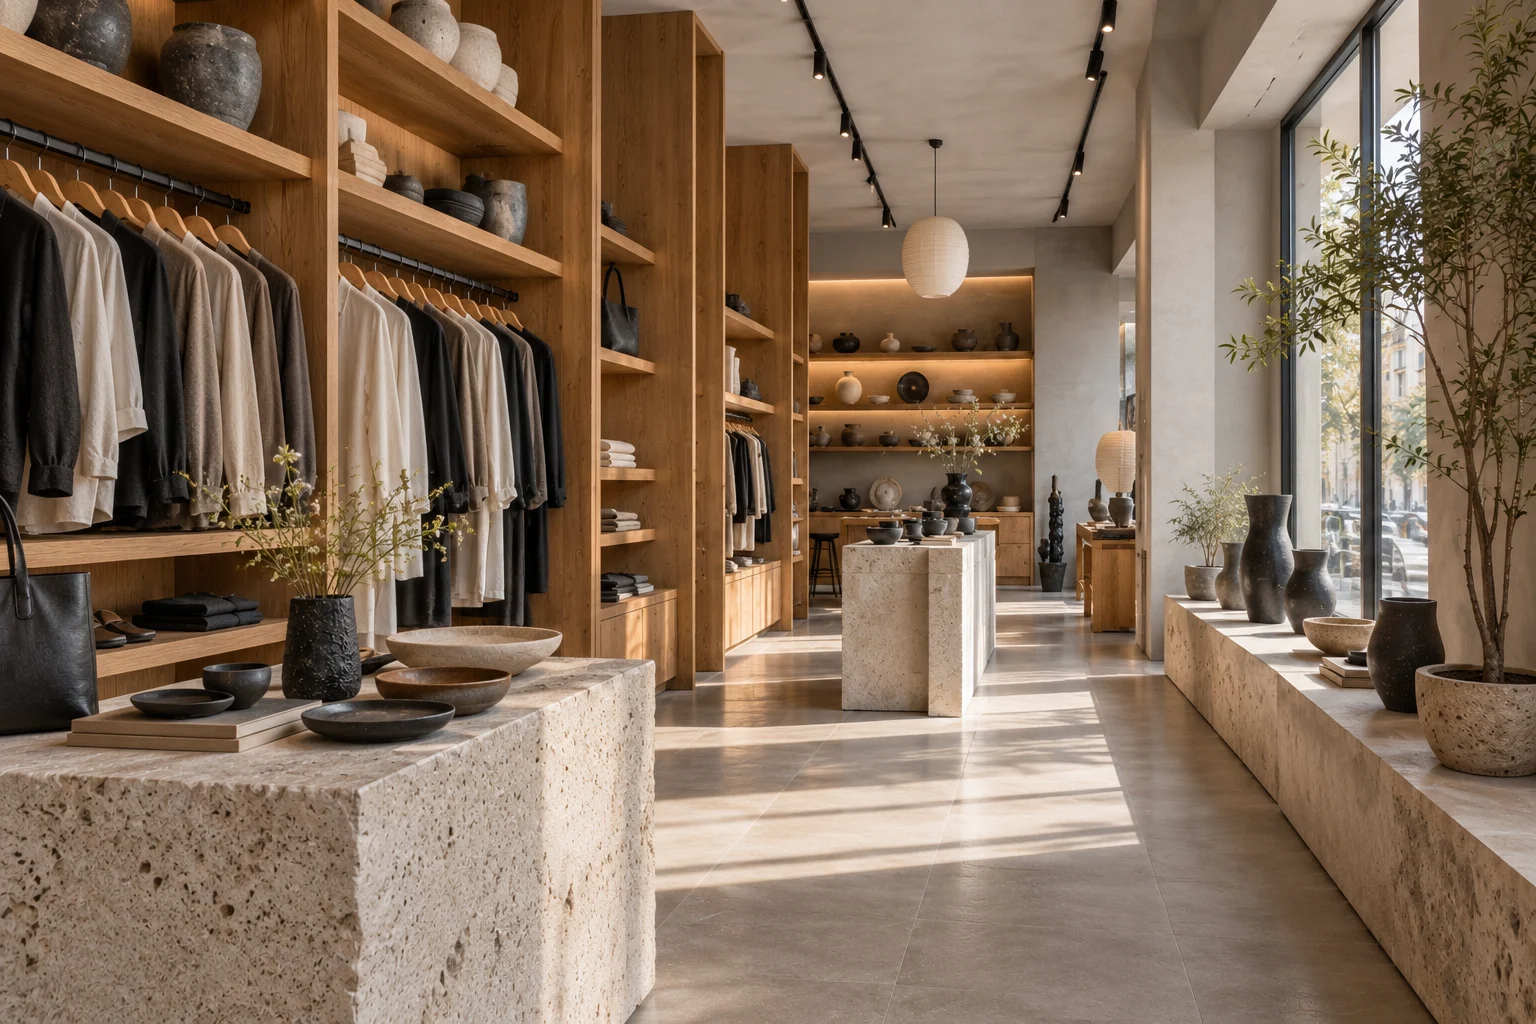
The final image introduces a closer foreground display while retaining the length of the shop beyond. Bowls and vessels lead the eye towards the central table, and the repeated shelving divisions establish depth along the wall. Together, the three photographs show the interior’s layout, the character of its materials and the way daylight moves across the displays.
Retail interior photography can give architects, designers and brands a clear record of how a completed space presents its products. I build each sequence around that relationship, balancing an understandable view of the architecture with the atmosphere that makes the place distinctive. For commercial photography in Athens and across Greece, share your project brief and intended image uses. I will prepare a bespoke quotation around the requirements.
AT A GLANCE
The project
in detail.
- Property
- Clothing & decorative objects store
- Location
- Athens, Greece
- Photography
- Commercial · Retail interiors
- Sequence
- Interior · Displays · Daylight
- Collection
- 3 photographs