
SELECTED PHOTOGRAPHY / PROJECT
Villa Cactus
White Cycladic architecture, cactus gardens and generous poolside living in Paros, photographed for Sotheby’s Realty in Greece.
Villa Cactus
— Paros, Cyclades, Greece
Select image to enlarge
THE PHOTOGRAPHIC SERIES
A closer look.
Selected photographs
PROJECT STORY
White architecture, blue shutters and a garden of cacti.
The brief
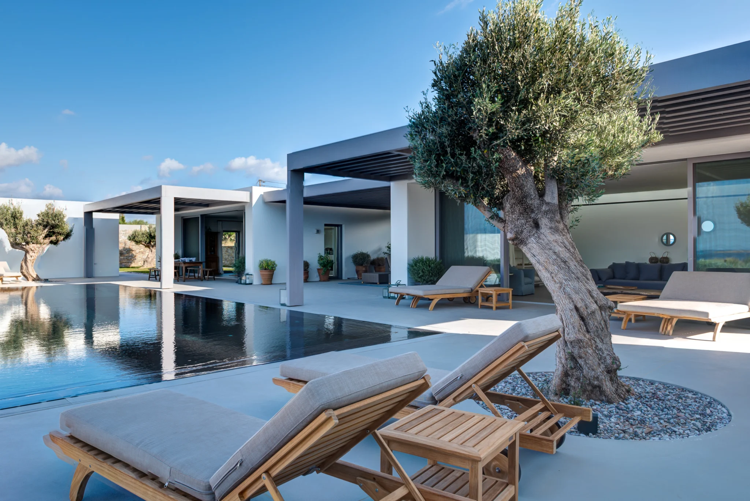
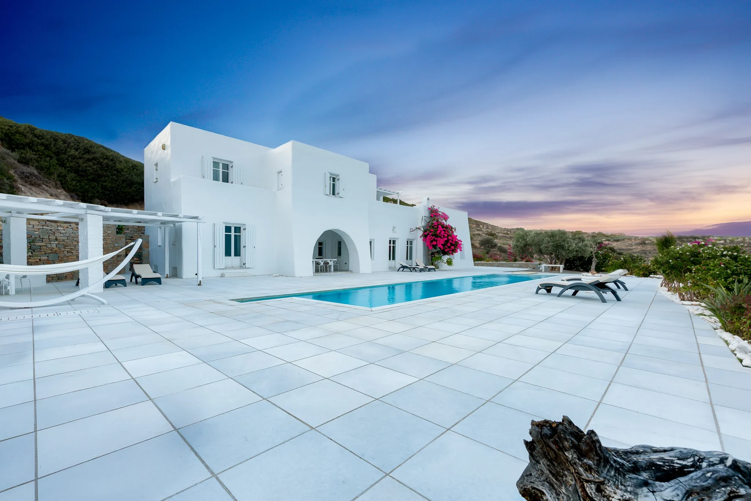
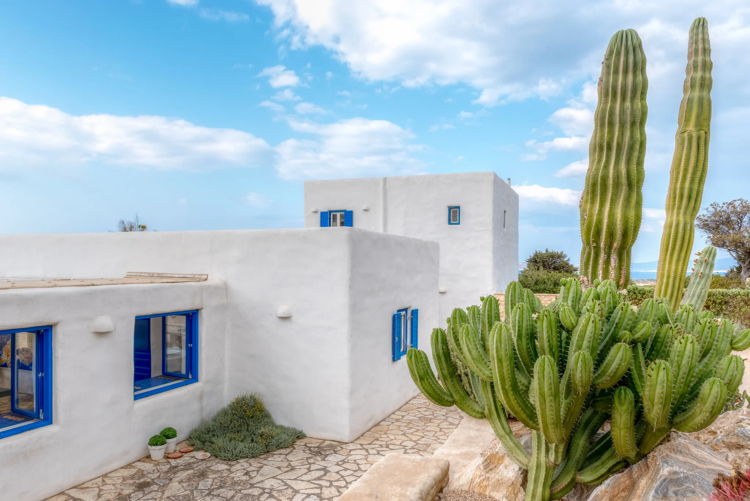
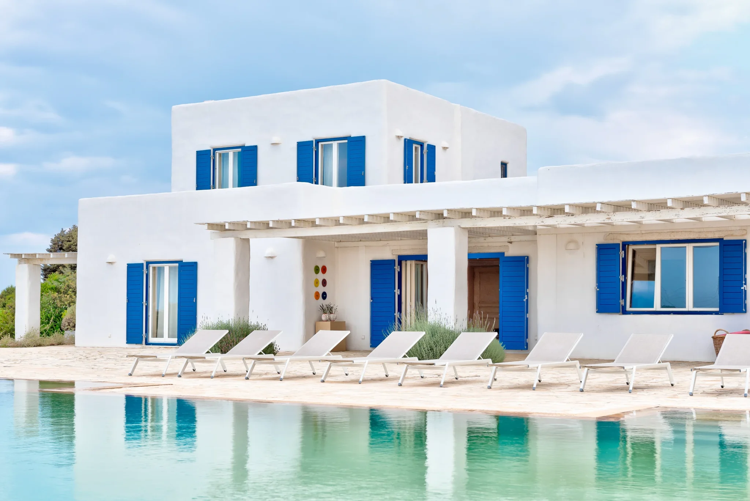
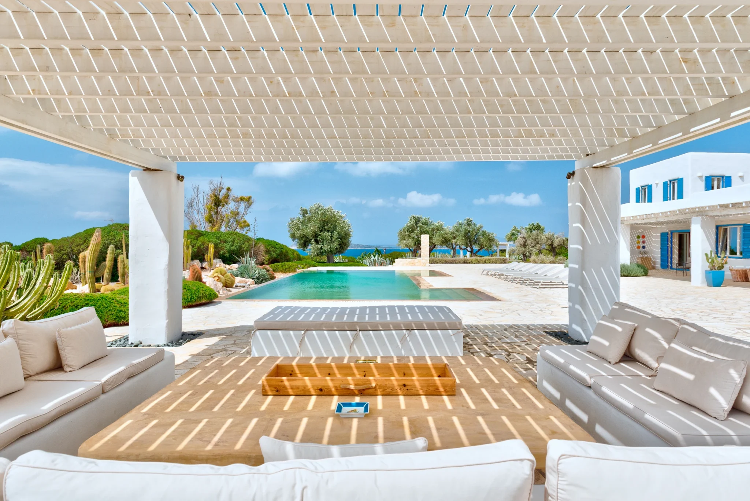
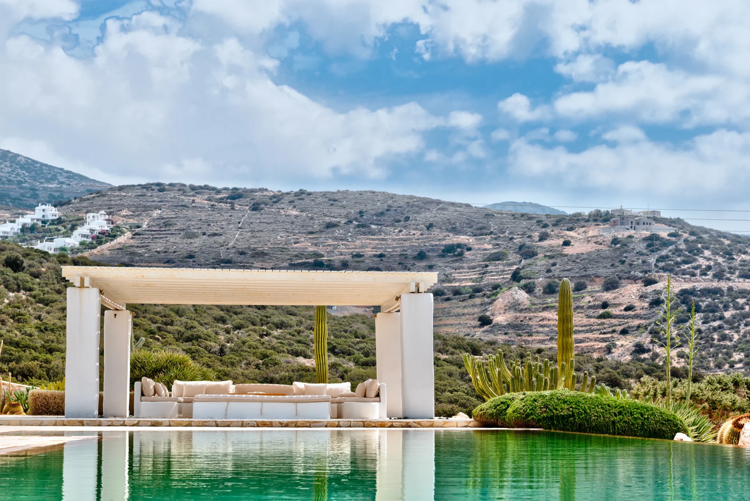
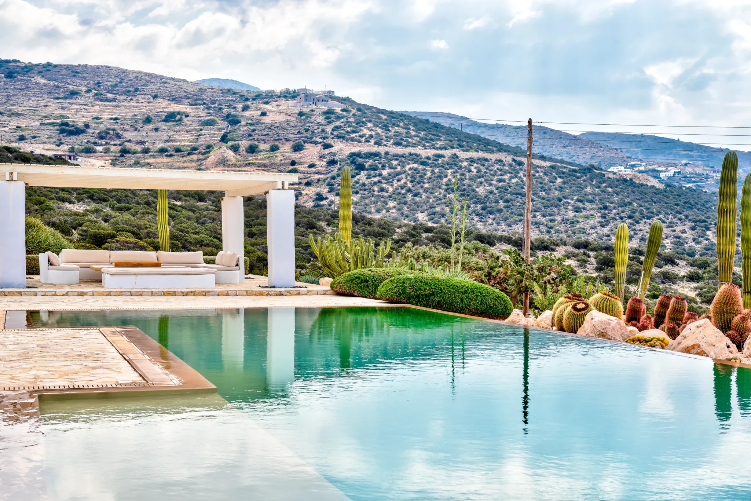
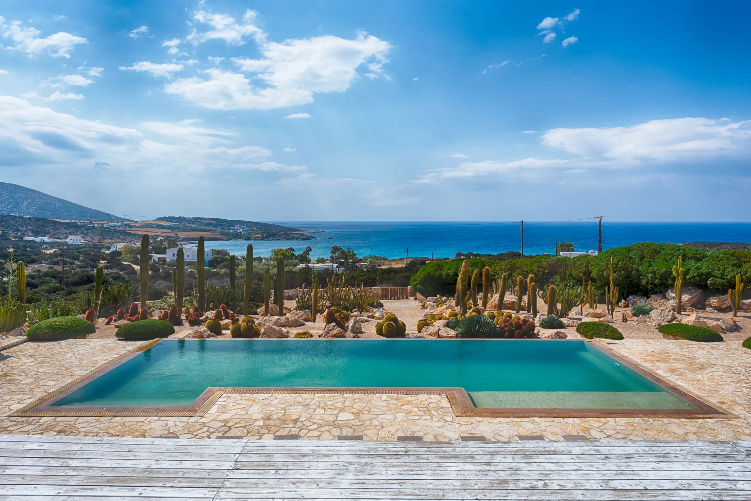
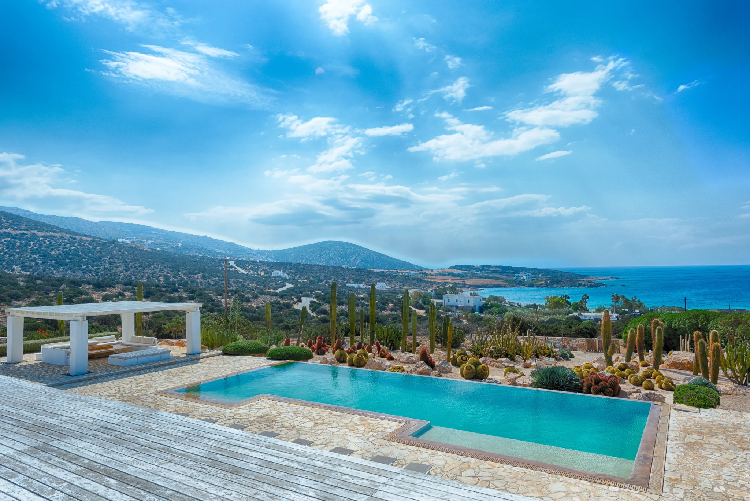
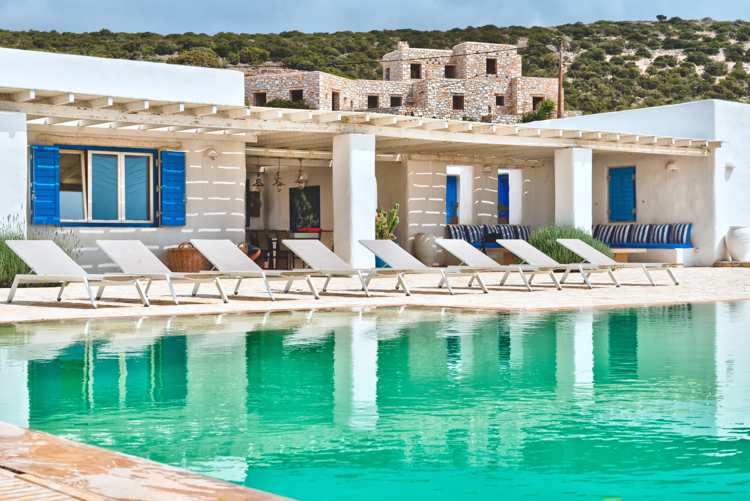
I photographed Villa Cactus in Paros for Sotheby’s Realty in Greece. The villa brings together white Cycladic architecture, vivid blue shutters and an unusually expressive cactus garden. Its swimming pool and large open terraces give the property a generous sense of space, while the shaded lounges create more intimate places within that setting. My aim was to present those connections clearly: the house, the garden and the outdoor living areas as parts of one residence in the Cyclades.
The photographic challenge
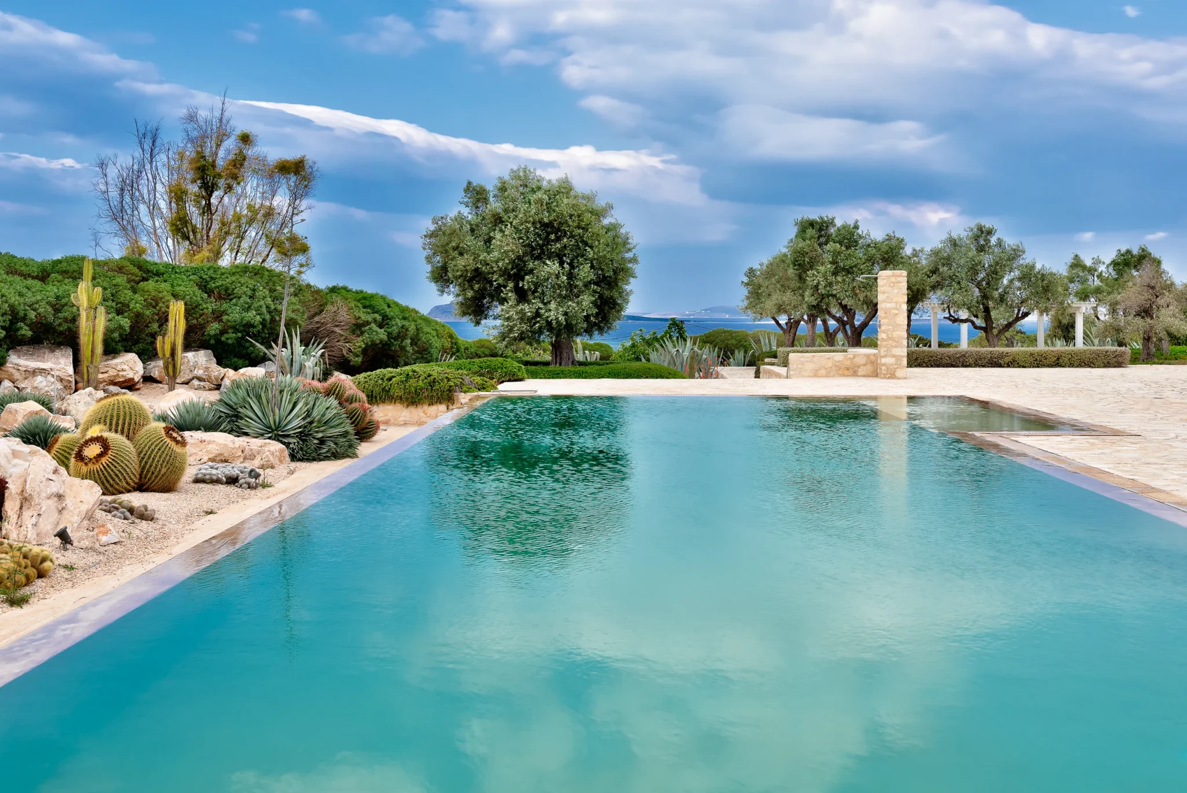
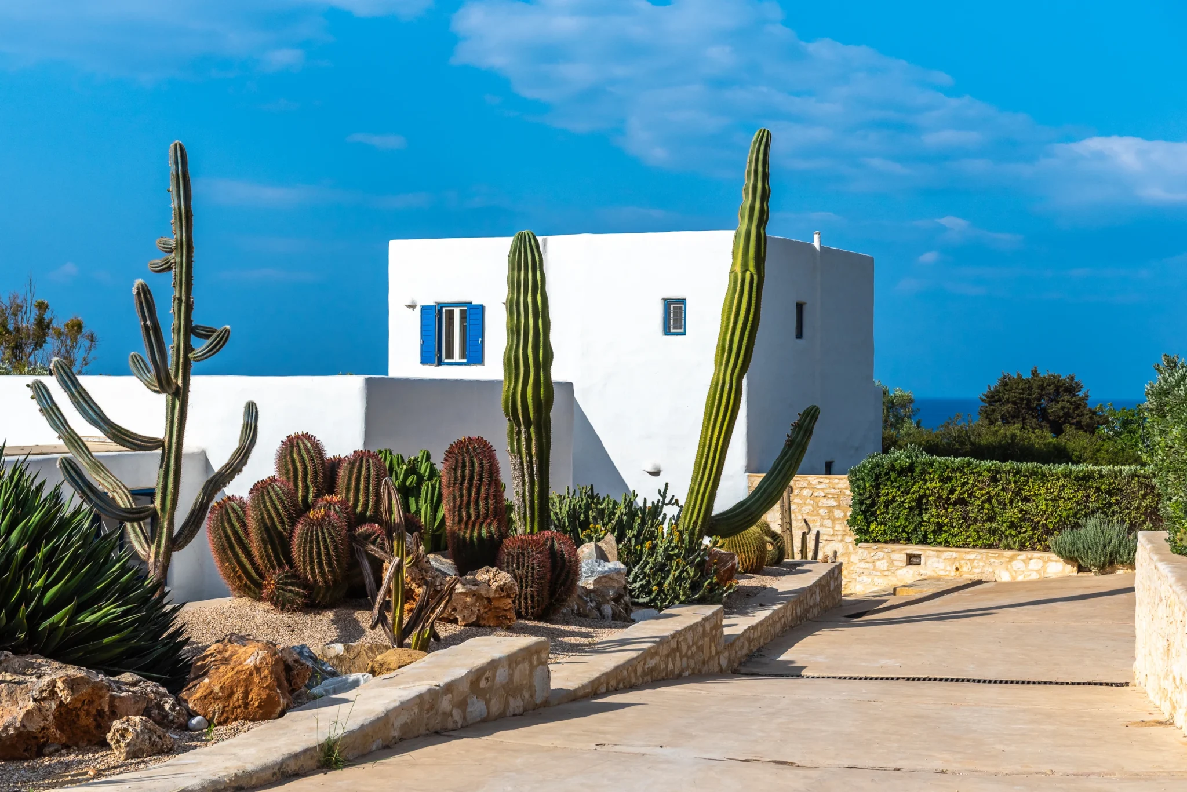
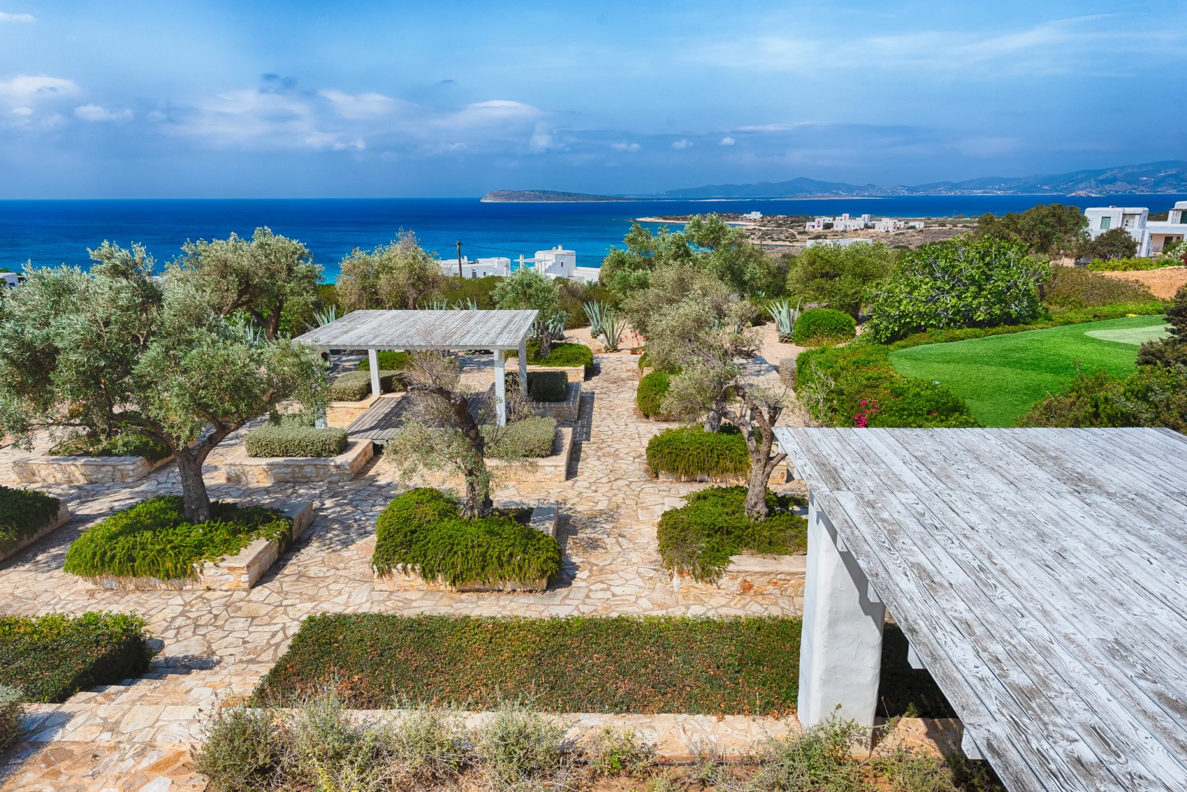
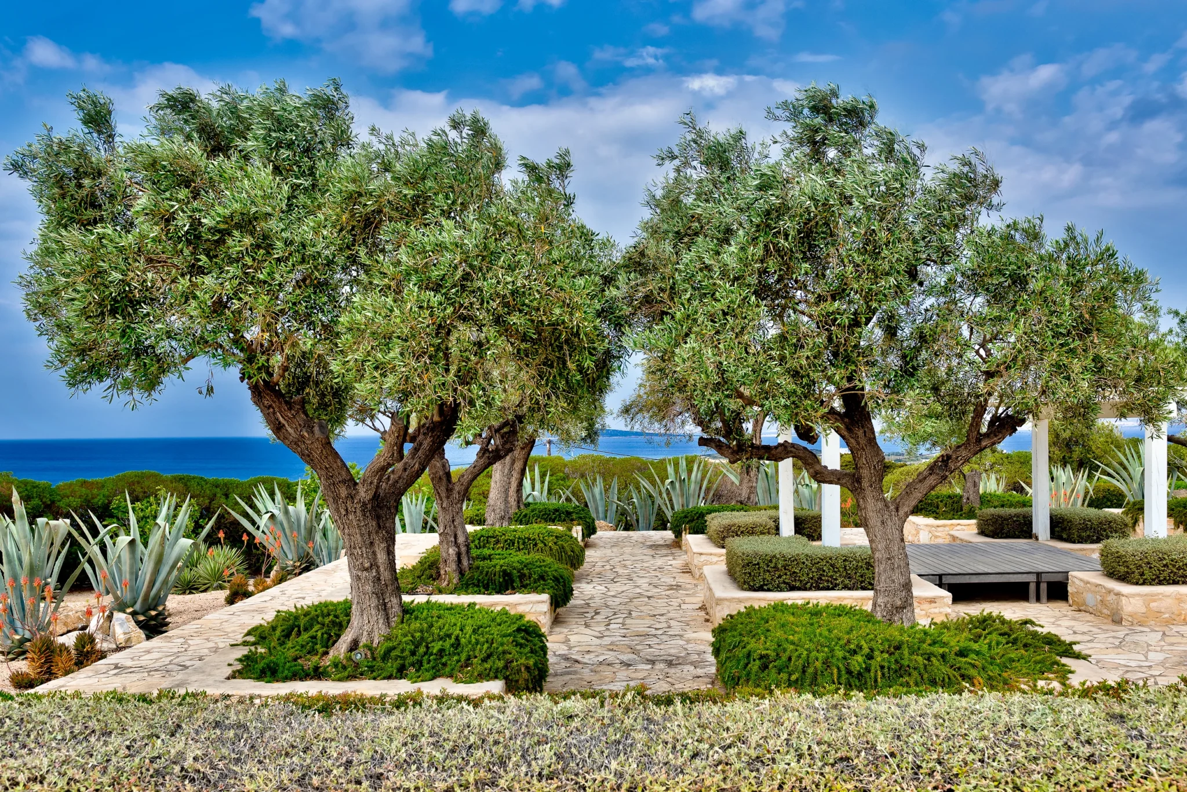
The garden has a strong visual presence. Tall cacti, rounded succulents and olive trees give the exterior photographs depth and character, but the architecture still needs to remain legible. I wanted the planting to help describe the property rather than obscure its proportions or the relationship between the building and the pool.
Light brings a second challenge. The white walls and pale paving sit beside saturated blue shutters, green planting and turquoise water. Under the pergolas, the slats create narrow bands of shadow across cushions, tables and plaster. A natural treatment of those contrasts matters: the photographs should retain the texture of the white surfaces and the depth of the shaded spaces, with colours that feel consistent across the collection.
My approach
I chose the view of the white villa beside the tall cacti to introduce the project. It brings the two most distinctive elements together in one frame, with the blue windows adding a clear point of colour. Wider views then explain the pool, the terraces and the room available around the house.
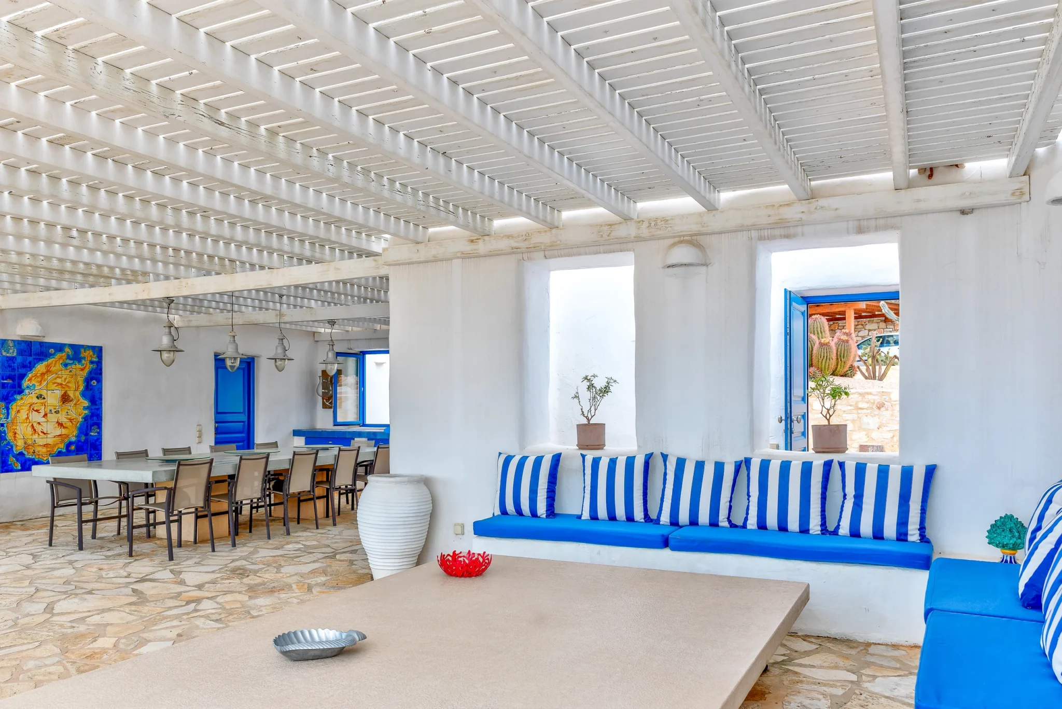
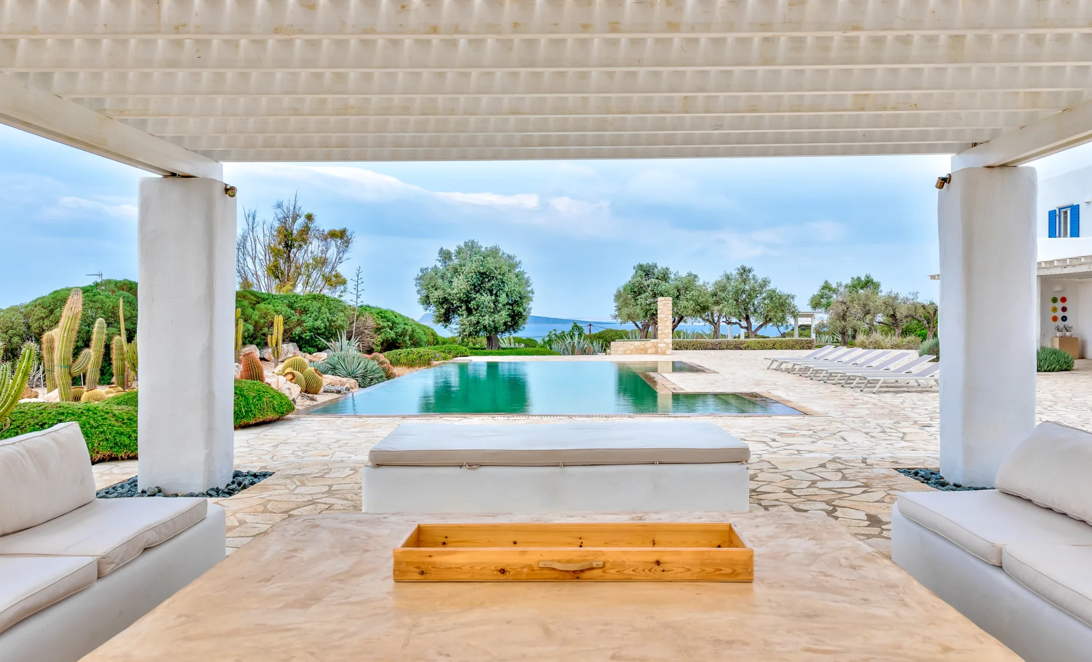
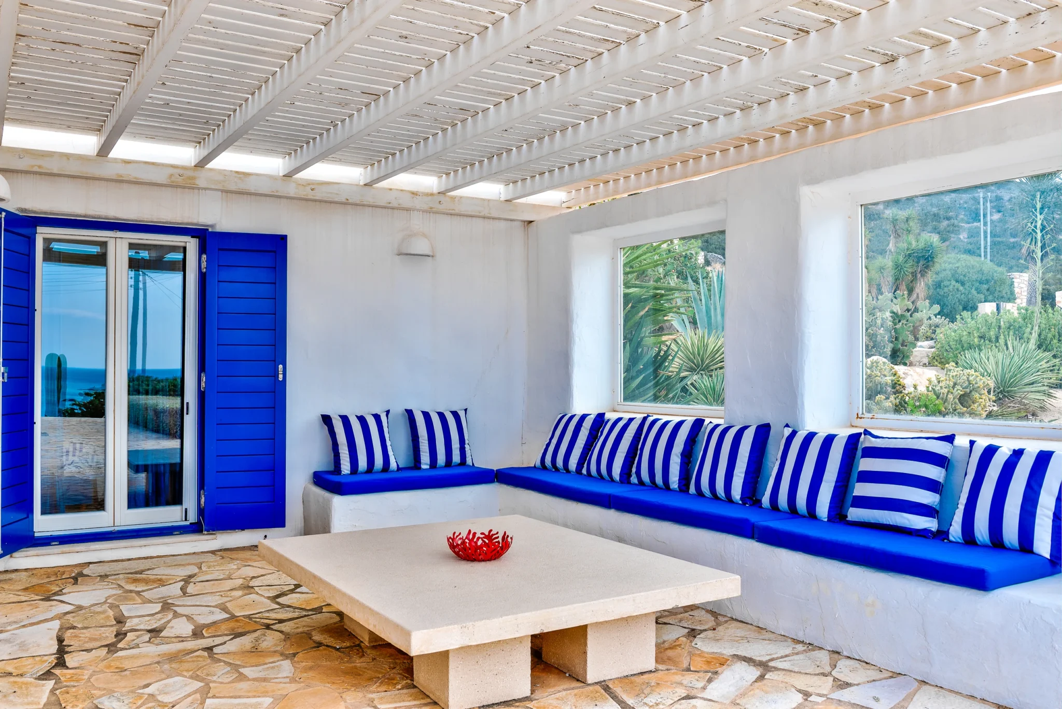
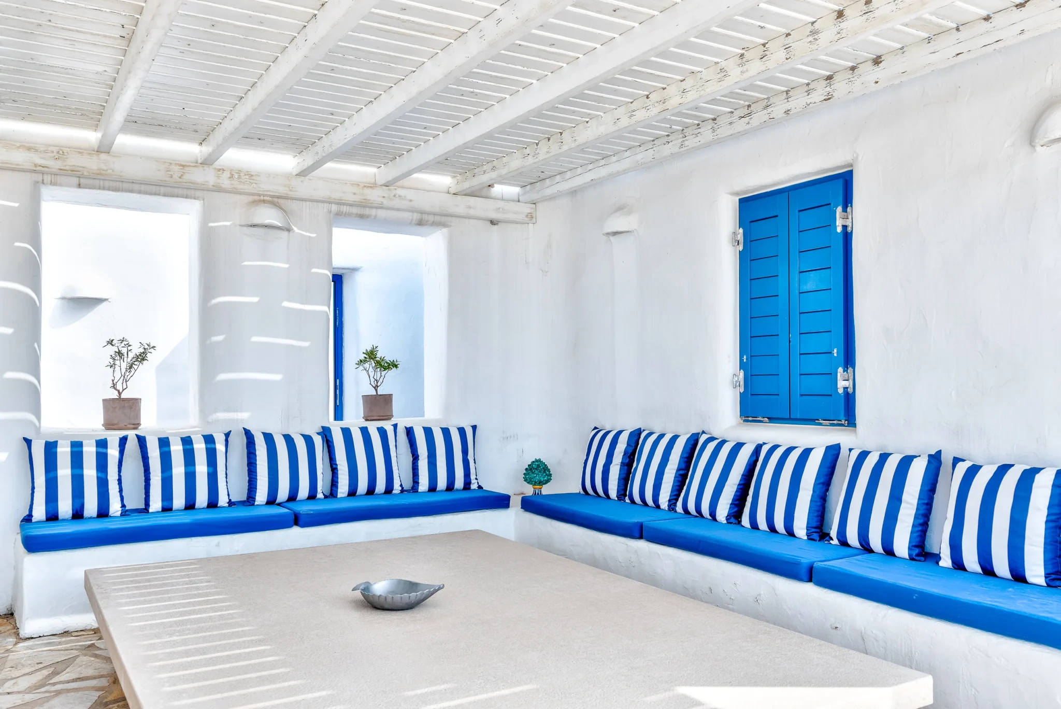
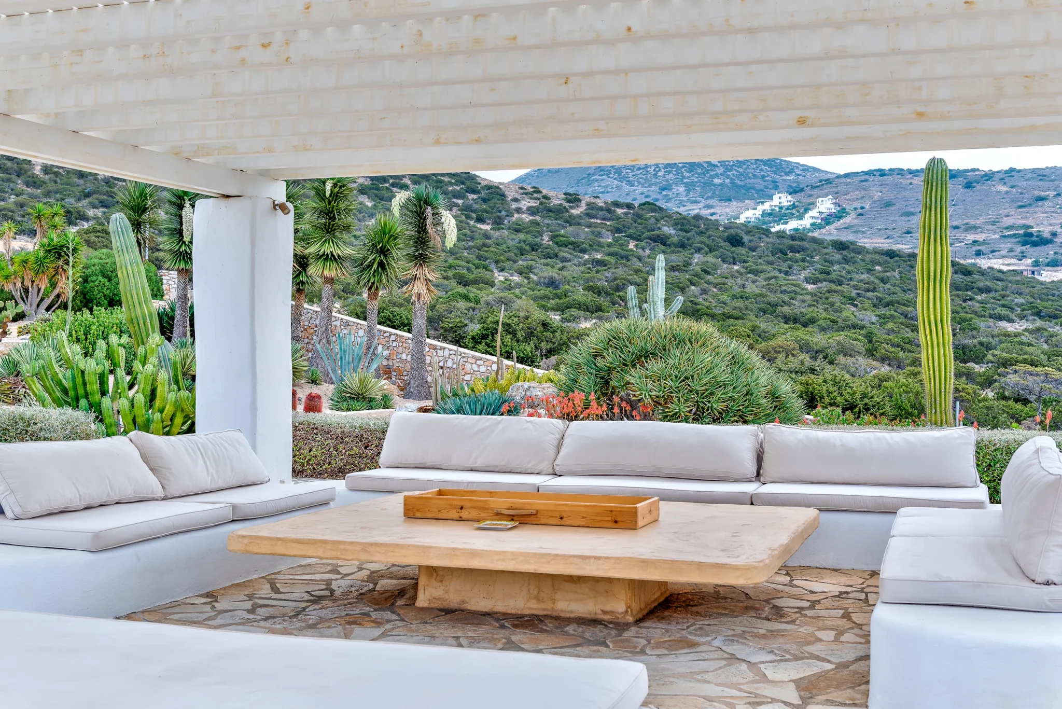
The covered seating areas offer a different scale. Blue and white striped cushions repeat the colour of the shutters, while built-in benches and stone tables connect the furniture to the architecture. In some frames, the pergola becomes a structure through which to look towards the pool; in others, its shadows become part of the composition. I kept the geometry controlled so these spaces are easy to understand without losing their relaxed atmosphere.
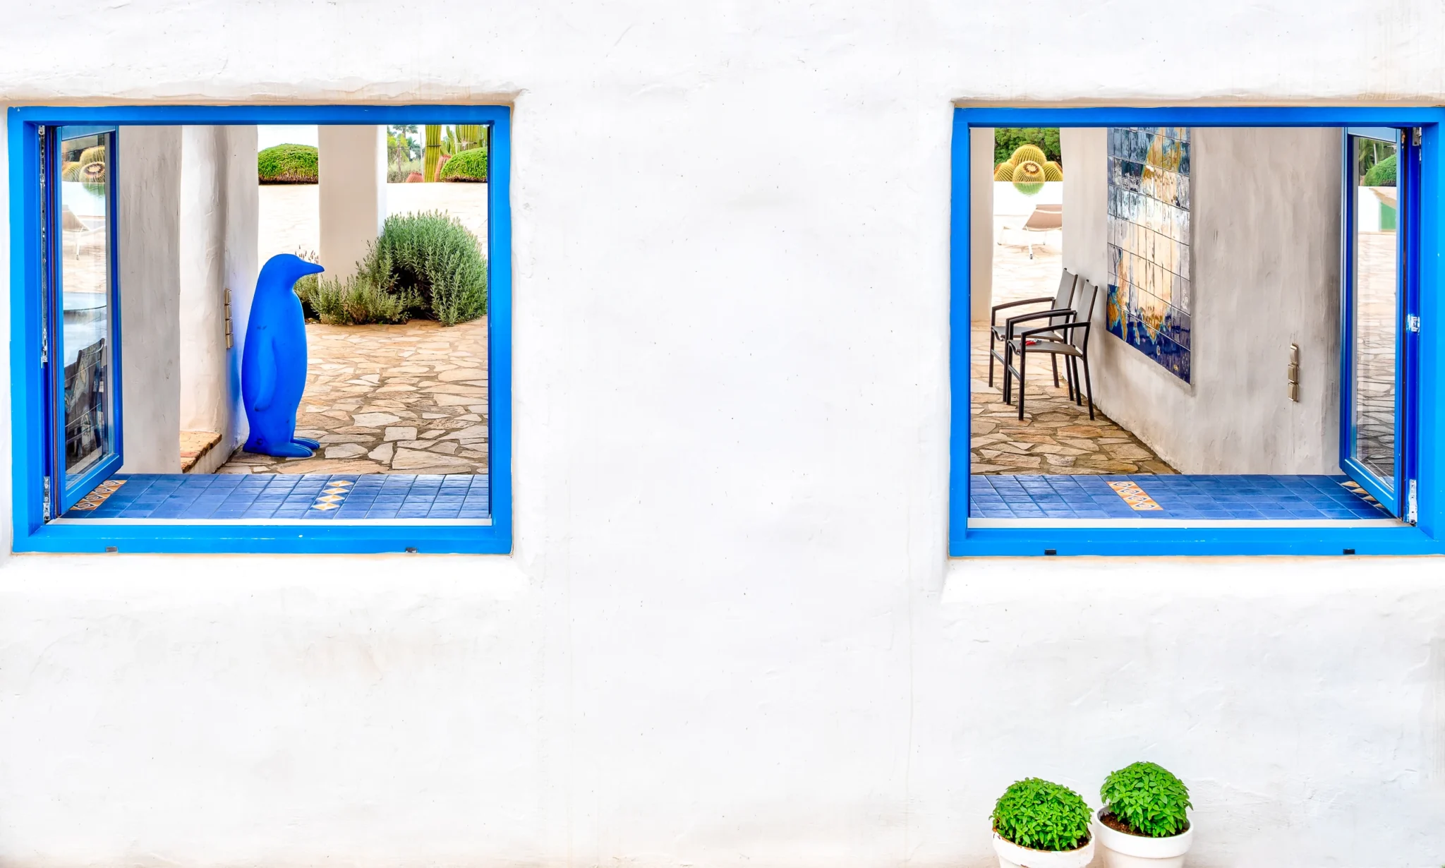
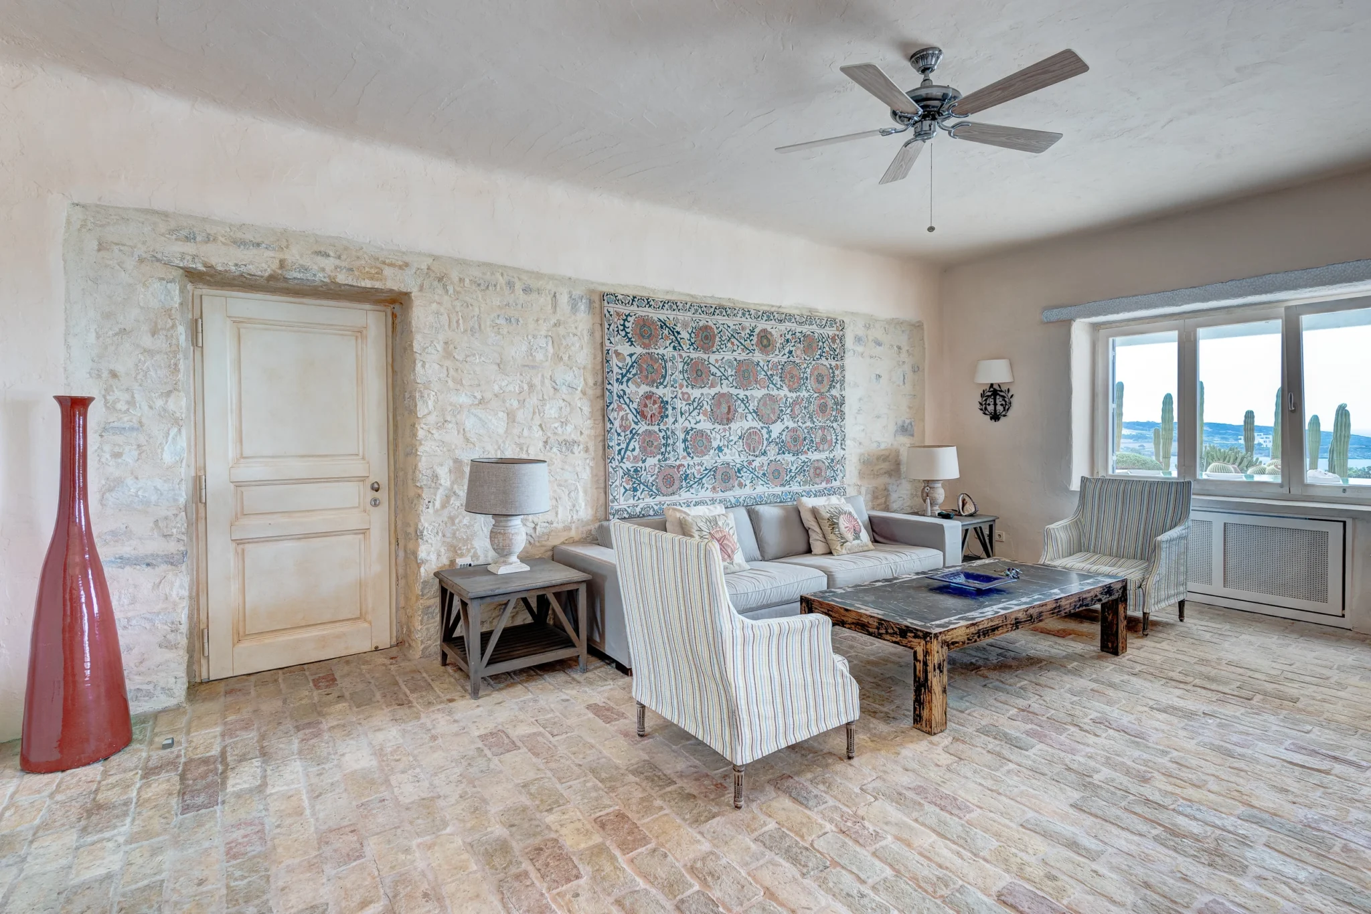
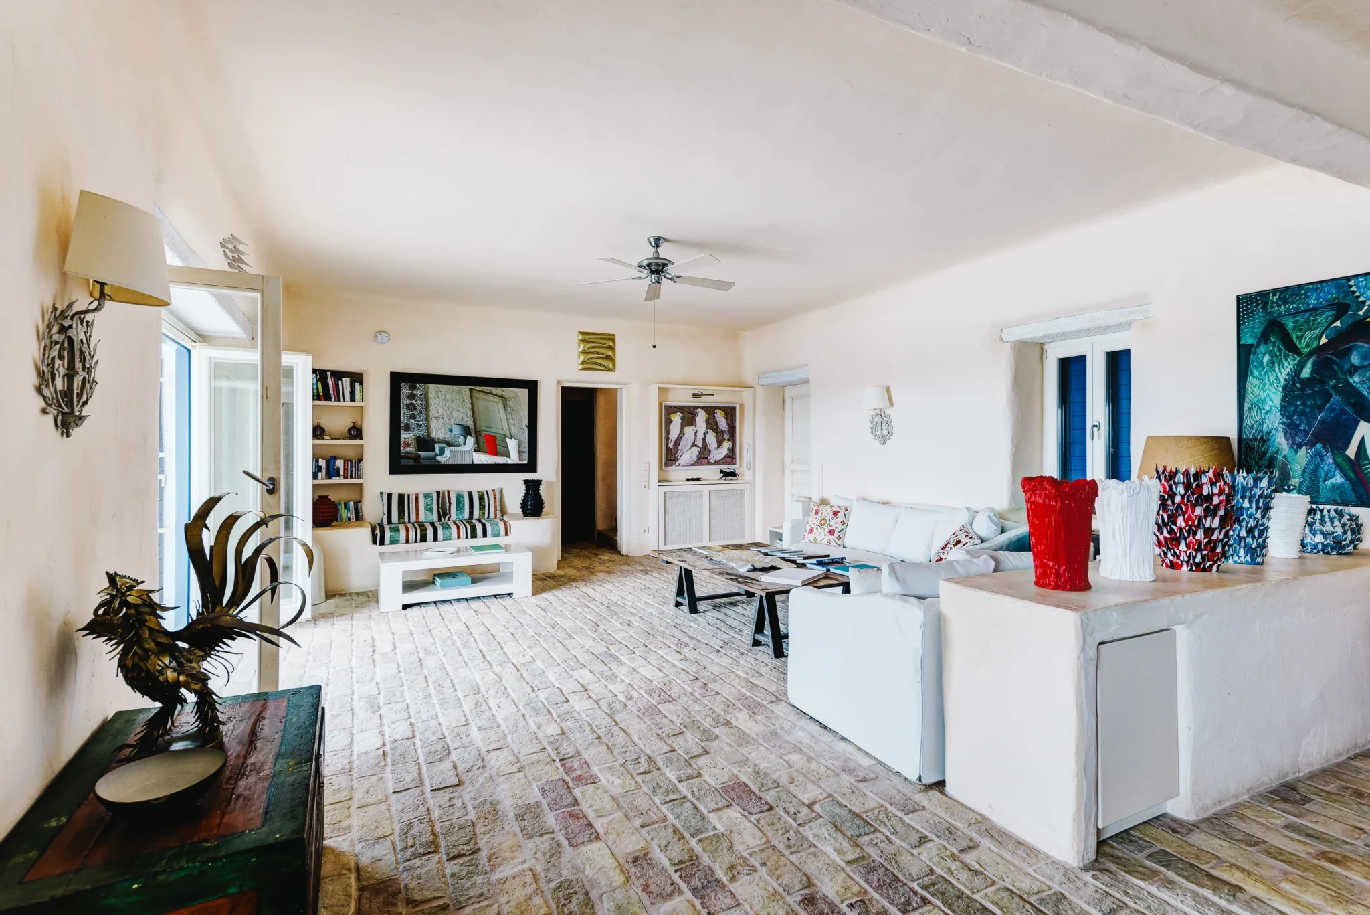
Inside, pale stone, textured flooring, patterned artwork and colourful ceramics give the living rooms their own character. I used both broader room views and closer relationships between furniture, windows and decorative objects to show that change in mood. The garden remains present through the openings, linking the interiors to the exterior series.
The elevated views place the pool and planted grounds within the Paros landscape. The sea appears beyond the garden and neighbouring land, giving geographical context while keeping the presentation accurate to a villa that is set back from the waterfront.
The result
The collection brings together all 20 photographs, from the defining cactus-and-villa view to the pool terraces, shaded lounges, living rooms and garden paths. It gives an agency or villa owner a coherent way to introduce the property, with spatial information supported by smaller details. For me, luxury villa photography in Greece is strongest when the images communicate both the architecture and the experience of the spaces, allowing the particular character of each residence to lead the story.
AT A GLANCE
The project in detail.
Location
Property
Photography
Collection
Client
Photographer
RELATED SERVICES
Photography shaped around your project.
01
Architecture, interiors and outdoor living, photographed for distinctive villas and residences.
02
Form, materials and the relationship between a building and its setting.
03
Light, proportion and the details that communicate a distinctive interior.
MORE FROM THE PORTFOLIO