
SELECTED PHOTOGRAPHY / PROJECT
Villa Edge
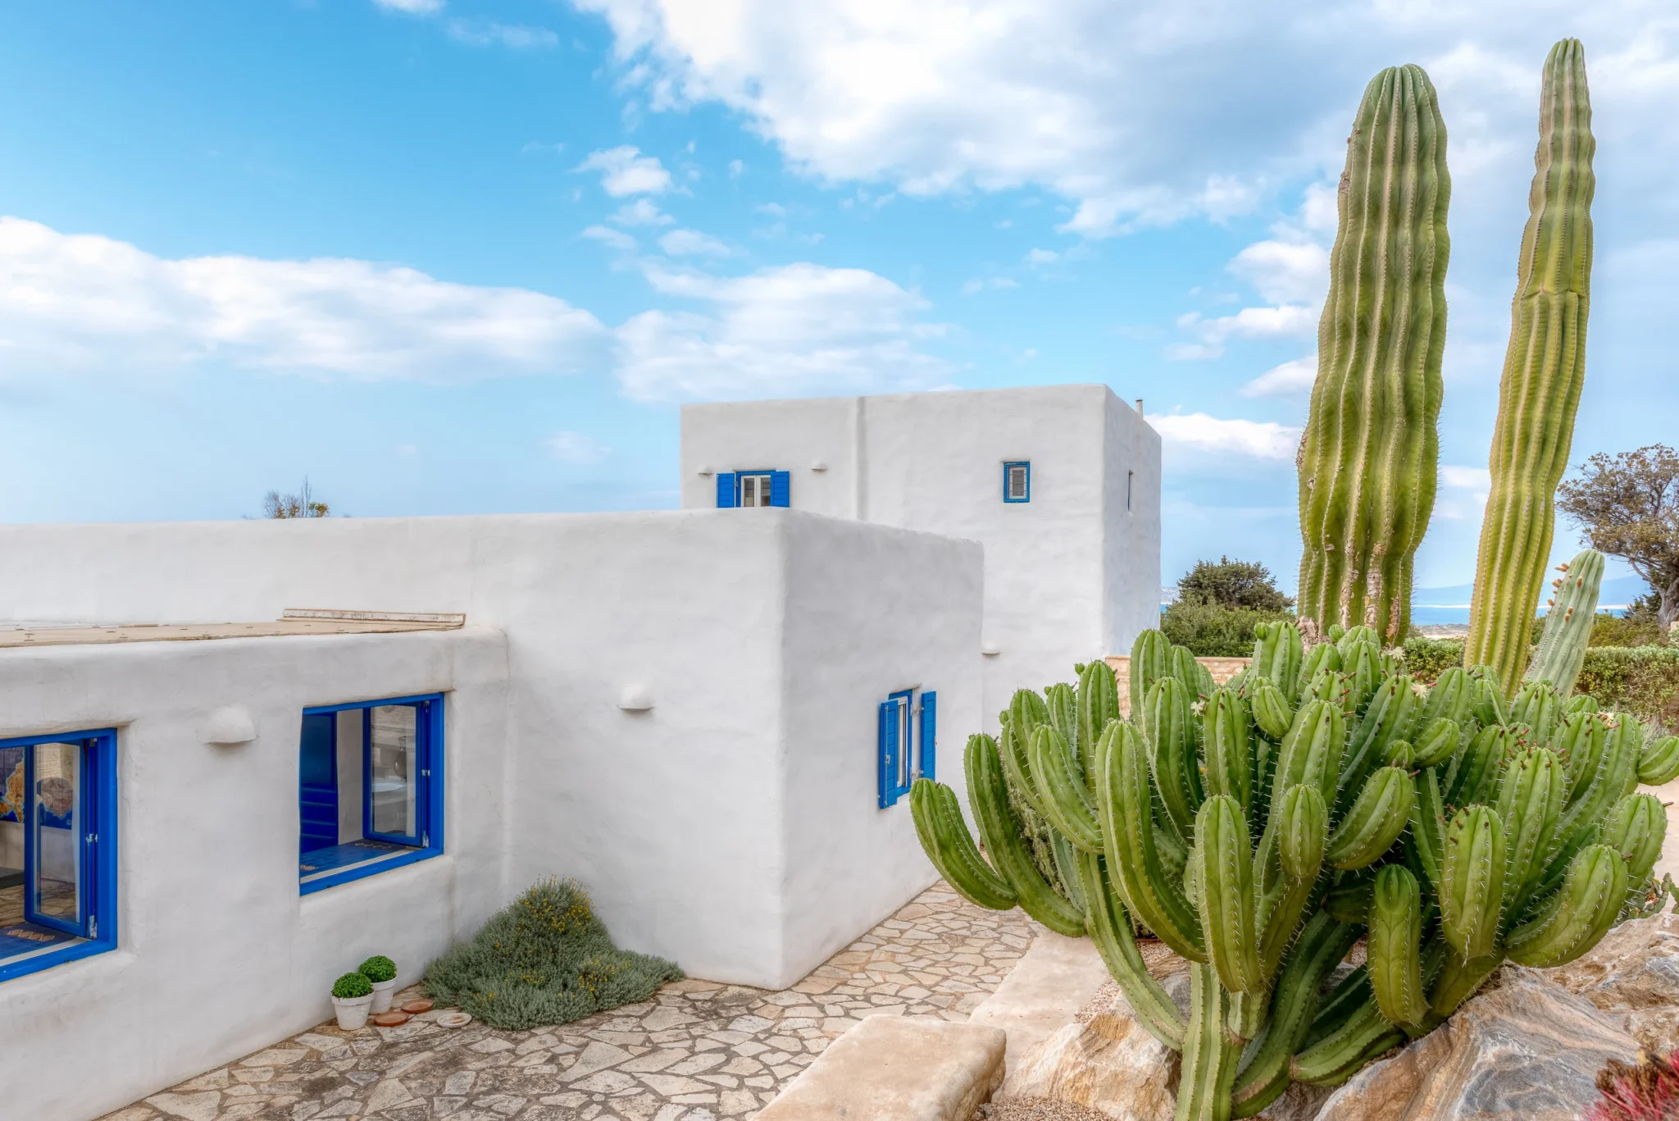
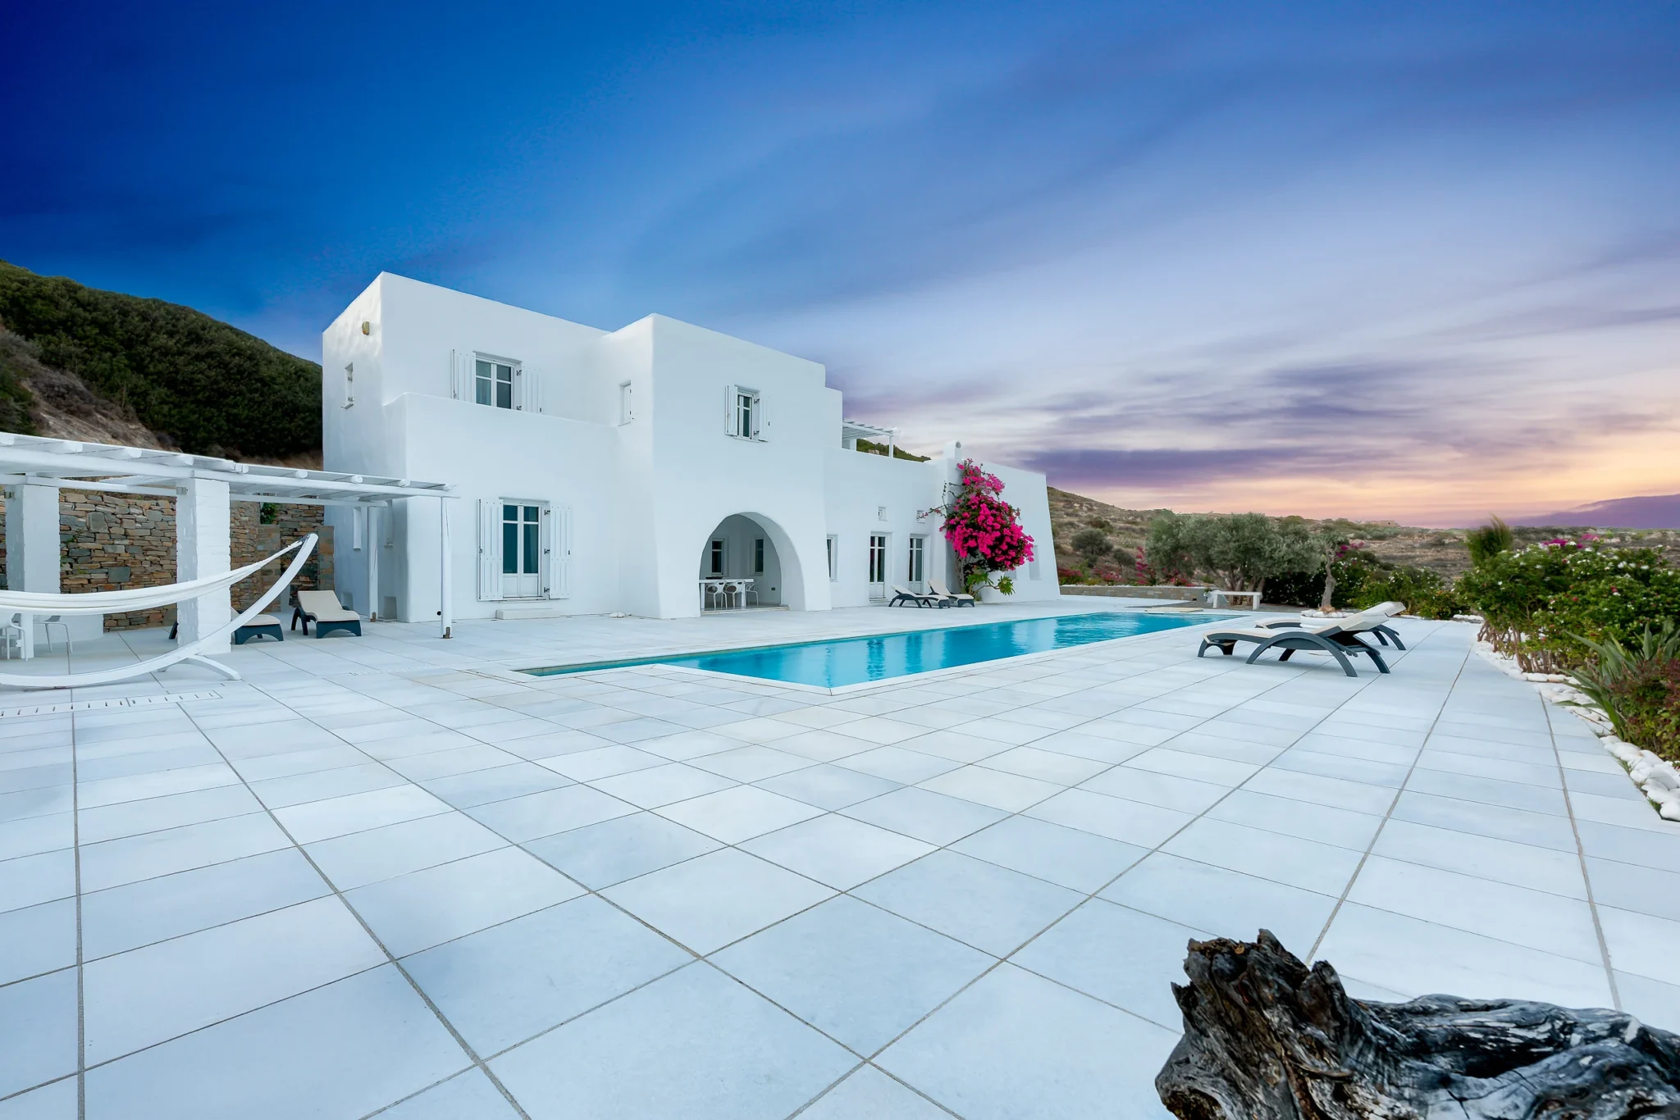
White Cycladic architecture, sea-facing pool terraces and colourful interiors in Paros, photographed for Sotheby’s Realty in Greece.
Villa Edge
— Paros, Cyclades, Greece
Select image to enlarge
THE PHOTOGRAPHIC SERIES
A closer look.
Selected photographs
PROJECT STORY
White geometry, vivid colour and an open sea outlook.
The brief
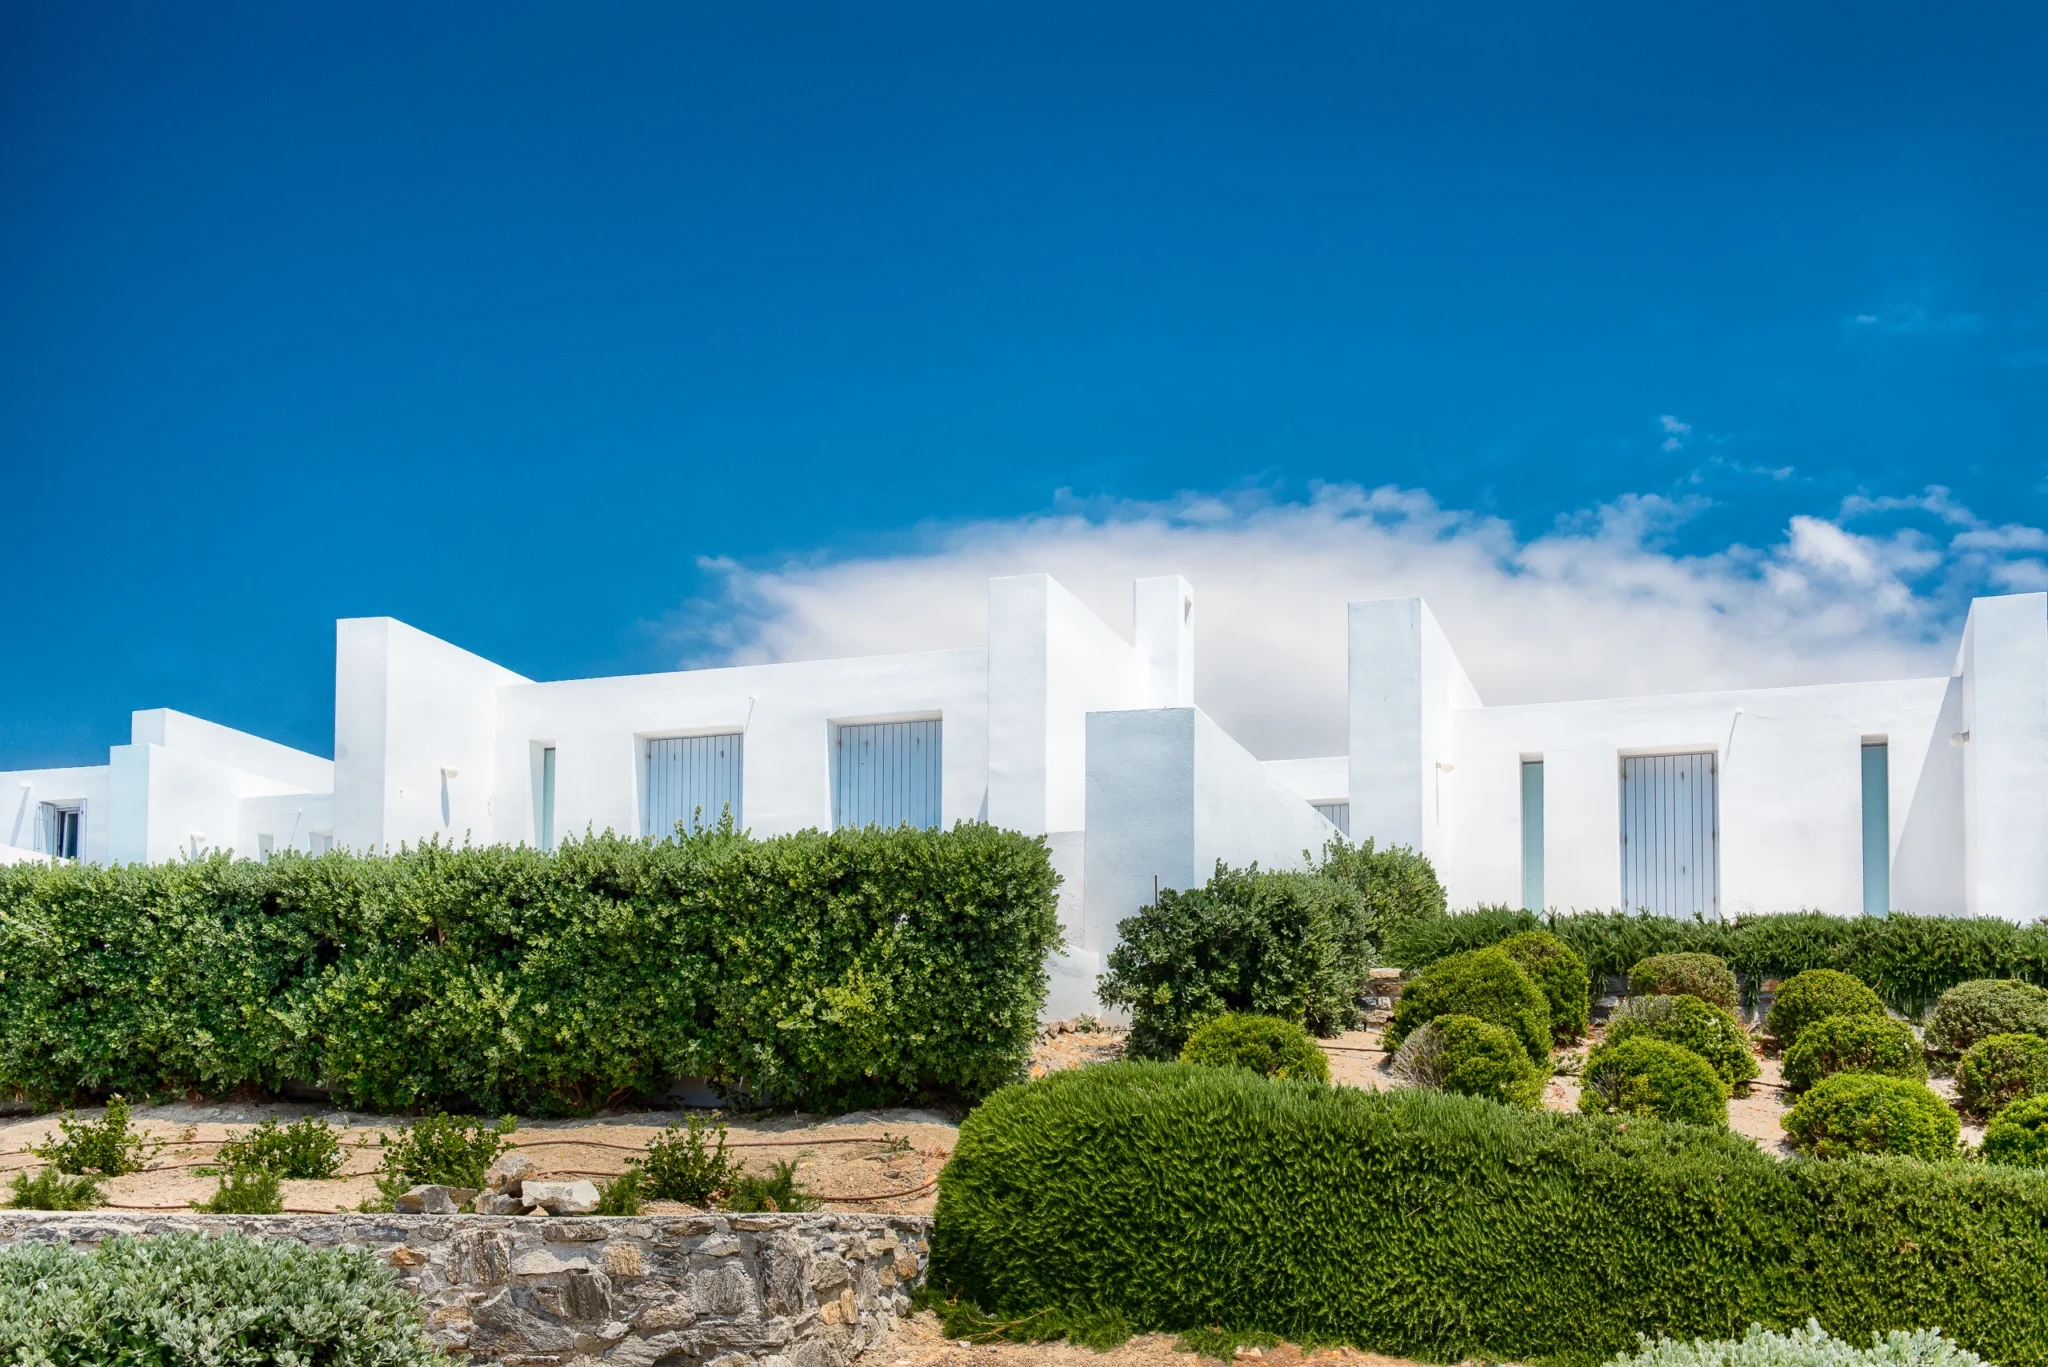
I photographed Villa Edge in Paros for Sotheby’s Realty in Greece. The residence combines white Cycladic architecture with a swimming pool, open terraces and interiors marked by confident colour. Its sea-facing outlook gives the exterior spaces a strong sense of setting, while broad steps and changes in level shape the way the house meets the pool. My aim was to bring those relationships into a clear photographic story: the architecture first, then the spaces and details that give the villa its individual character.
The photographic challenge
The white walls create a precise framework, but their proportions are best understood through the movement between terraces. A photograph needs to explain those levels without allowing the stairs, dividing walls or pool edge to compete for attention. The sea is a compelling background; I wanted it to provide context while keeping the residence itself central to the series.
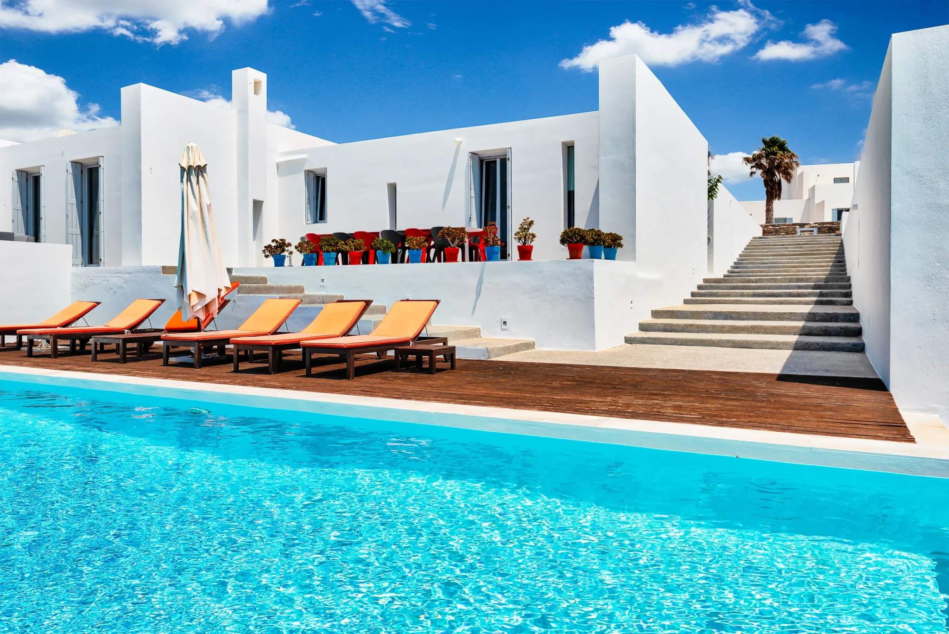
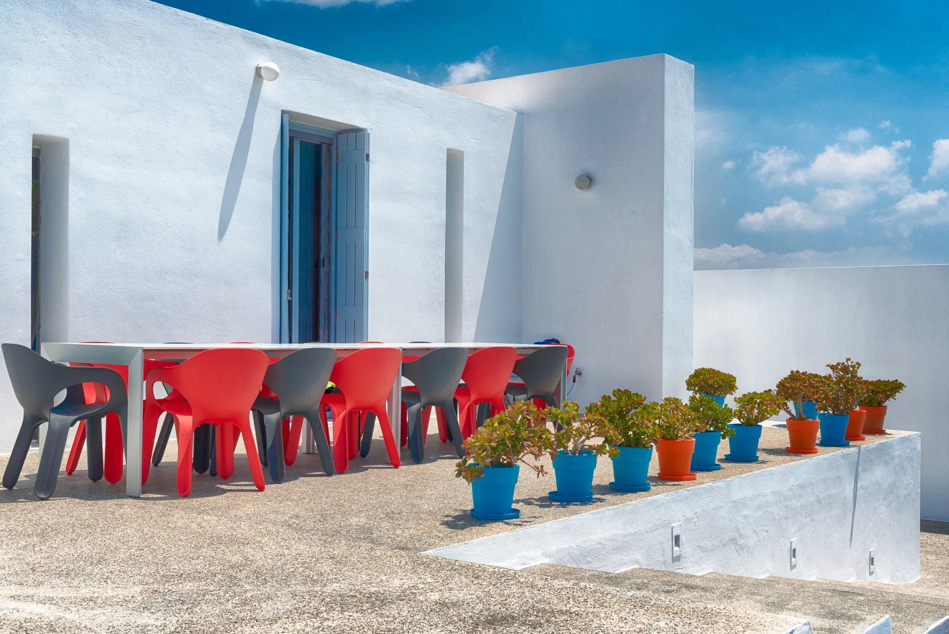
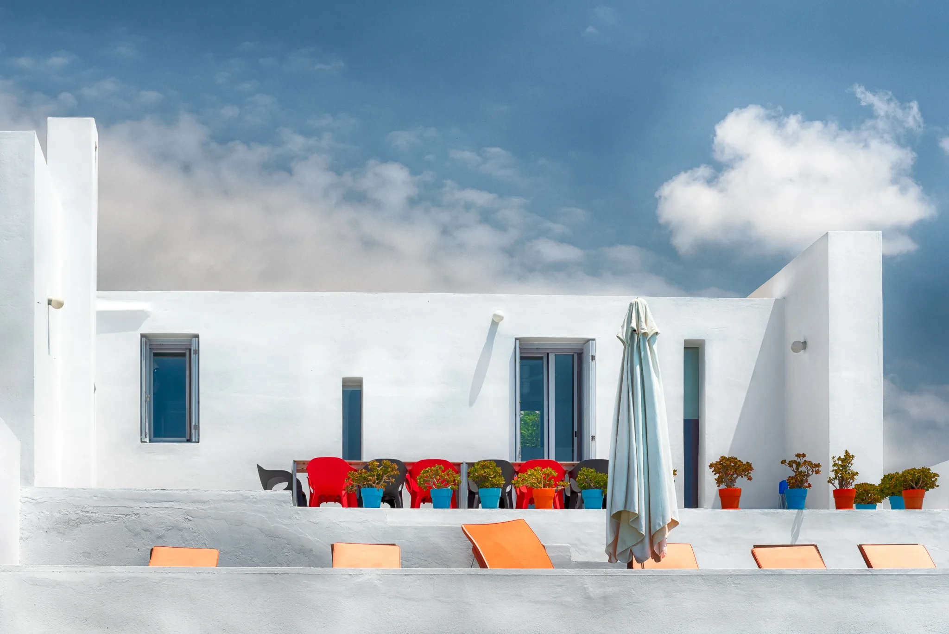
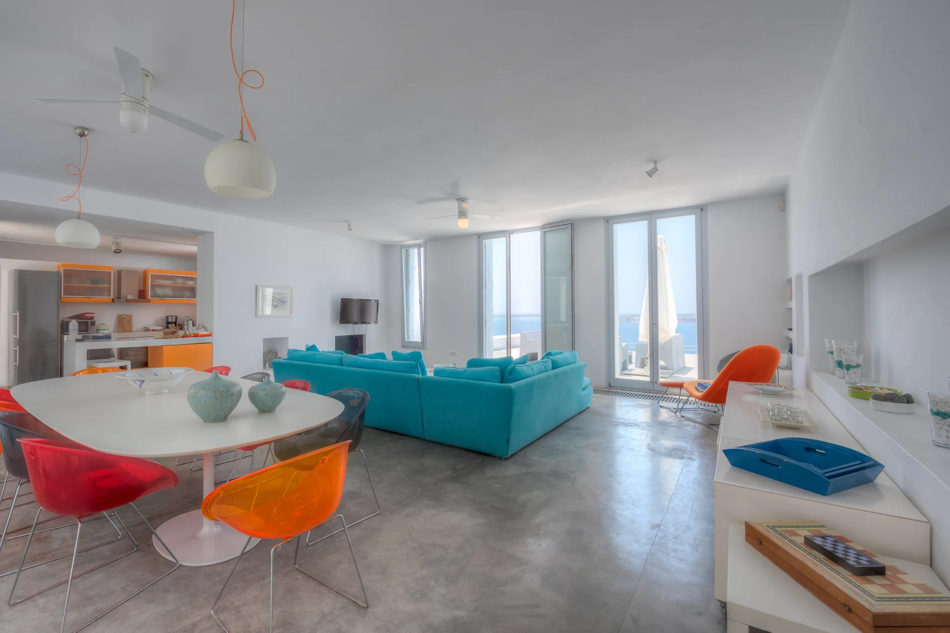
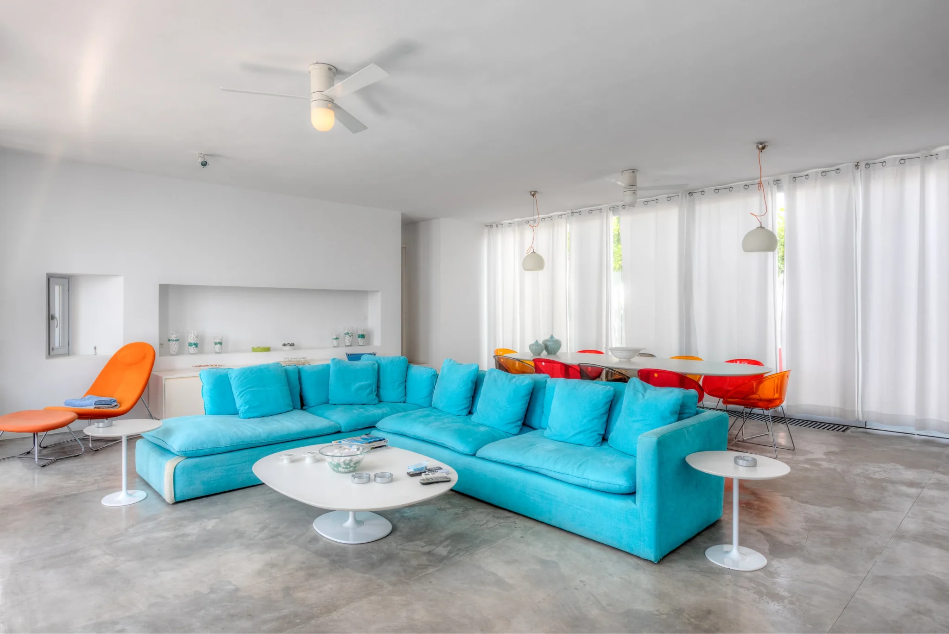
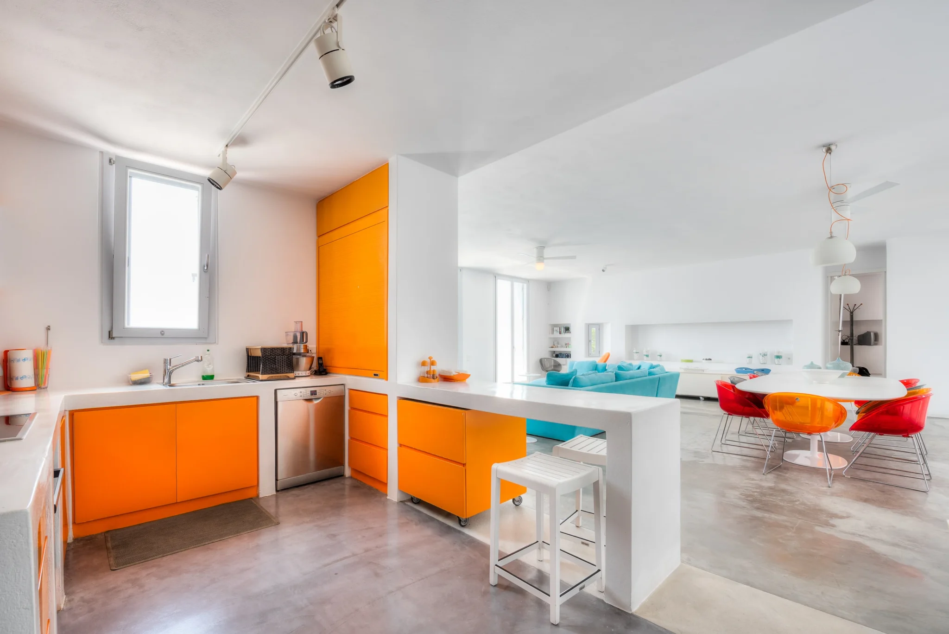
Colour adds another layer. Orange loungers, red dining chairs and turquoise plant pots stand against the white exterior. Inside, a turquoise sofa and orange kitchen cabinetry continue that palette. The challenge was to preserve those distinctive accents with a consistent, natural treatment of light, surface texture and shadow. Large windows also connect the rooms to a much brighter exterior, making the relationship between interior detail and the view particularly important.
My approach
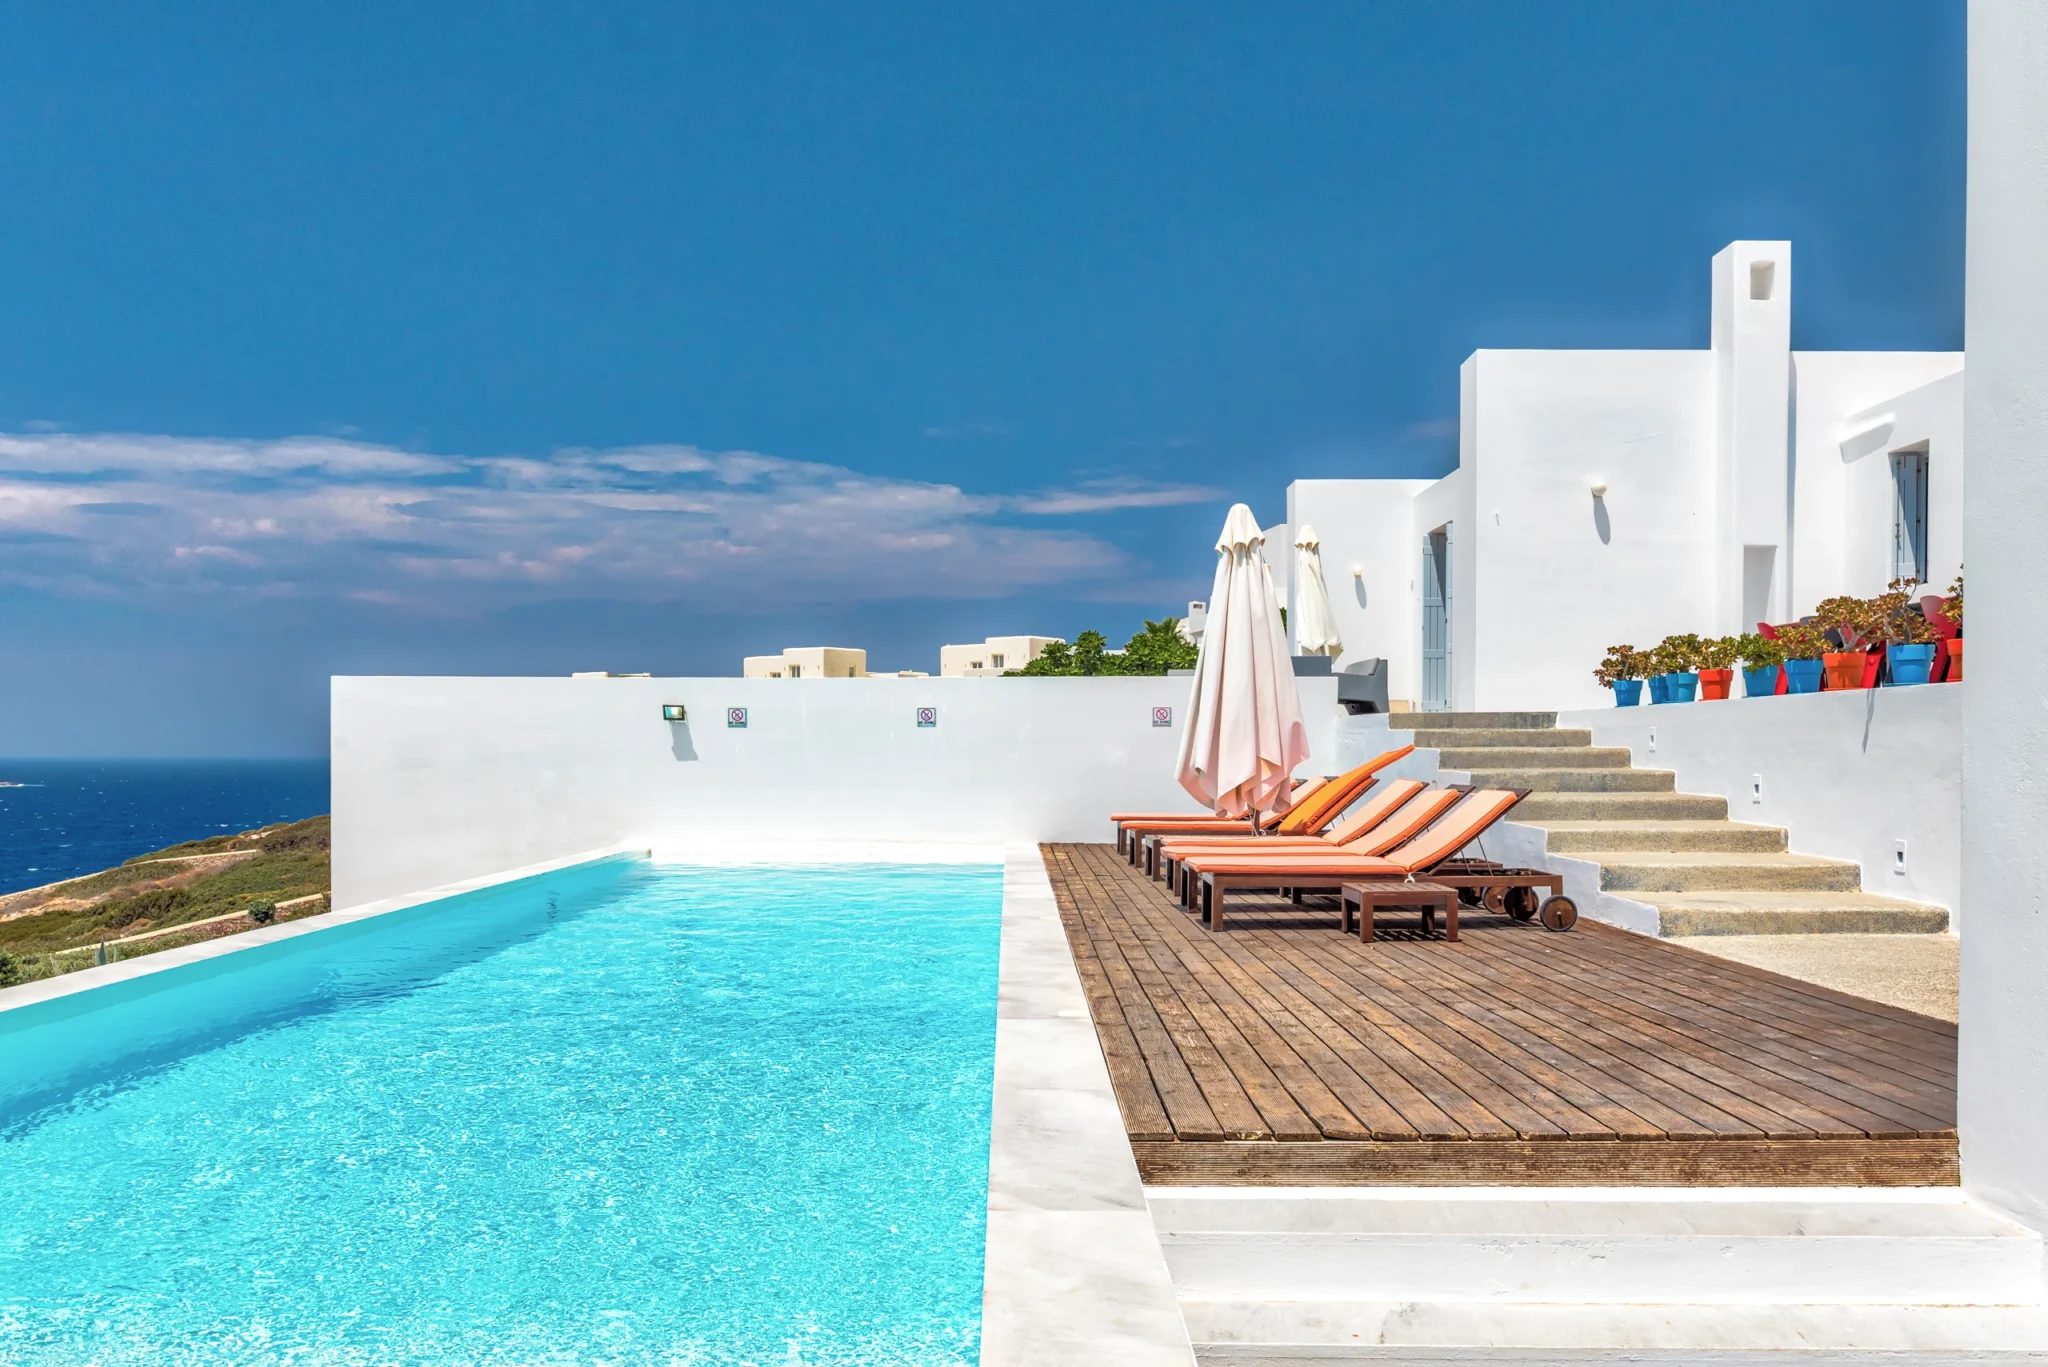
I chose the poolside view as the opening photograph. The pool, timber deck, orange loungers and white facade appear together, with the broad stairway describing the connection to the upper terraces. It introduces the villa’s geometry and colour in one frame and gives the rest of the collection a clear point of departure.
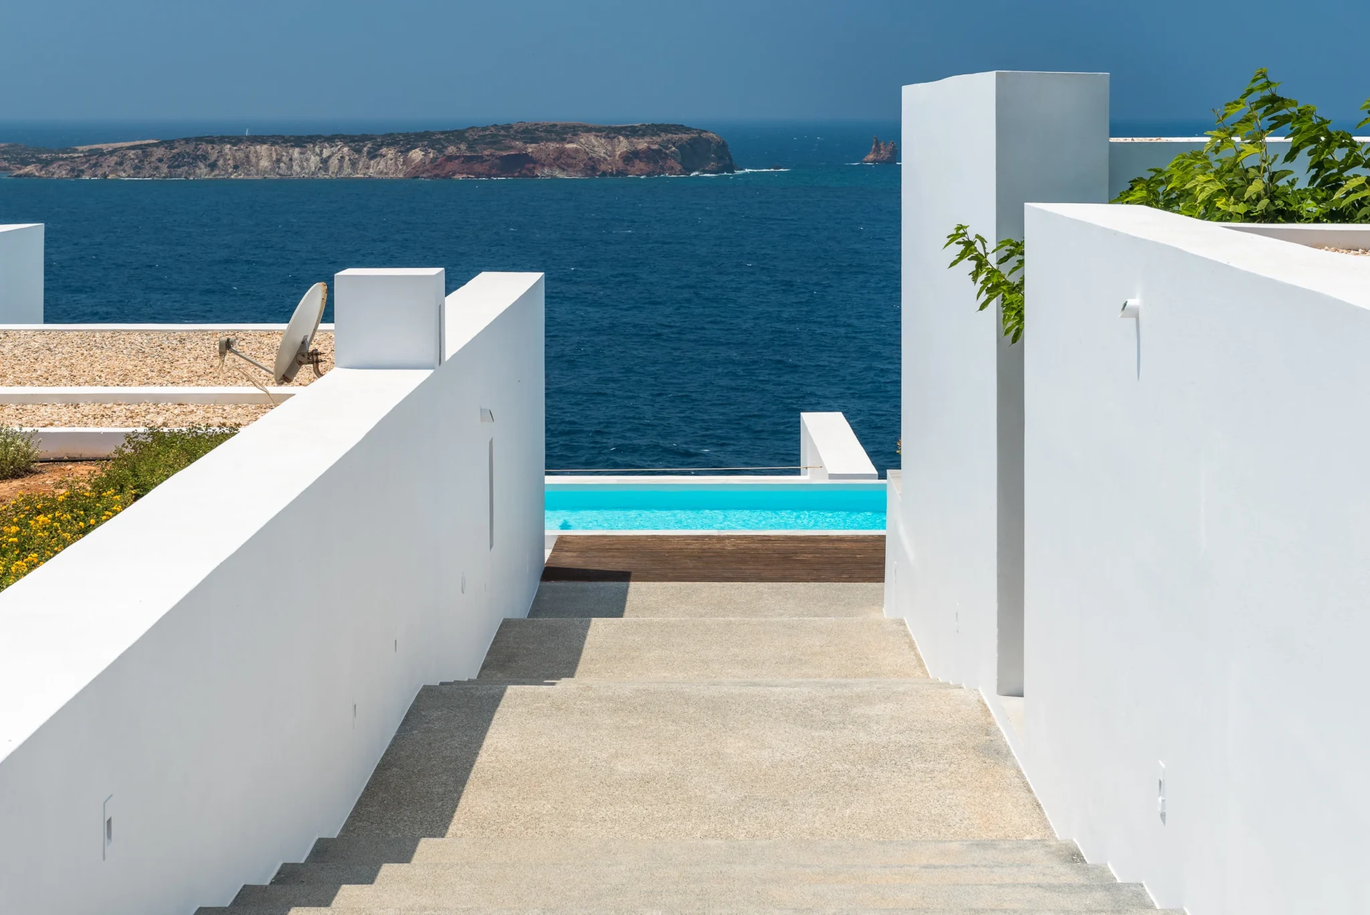
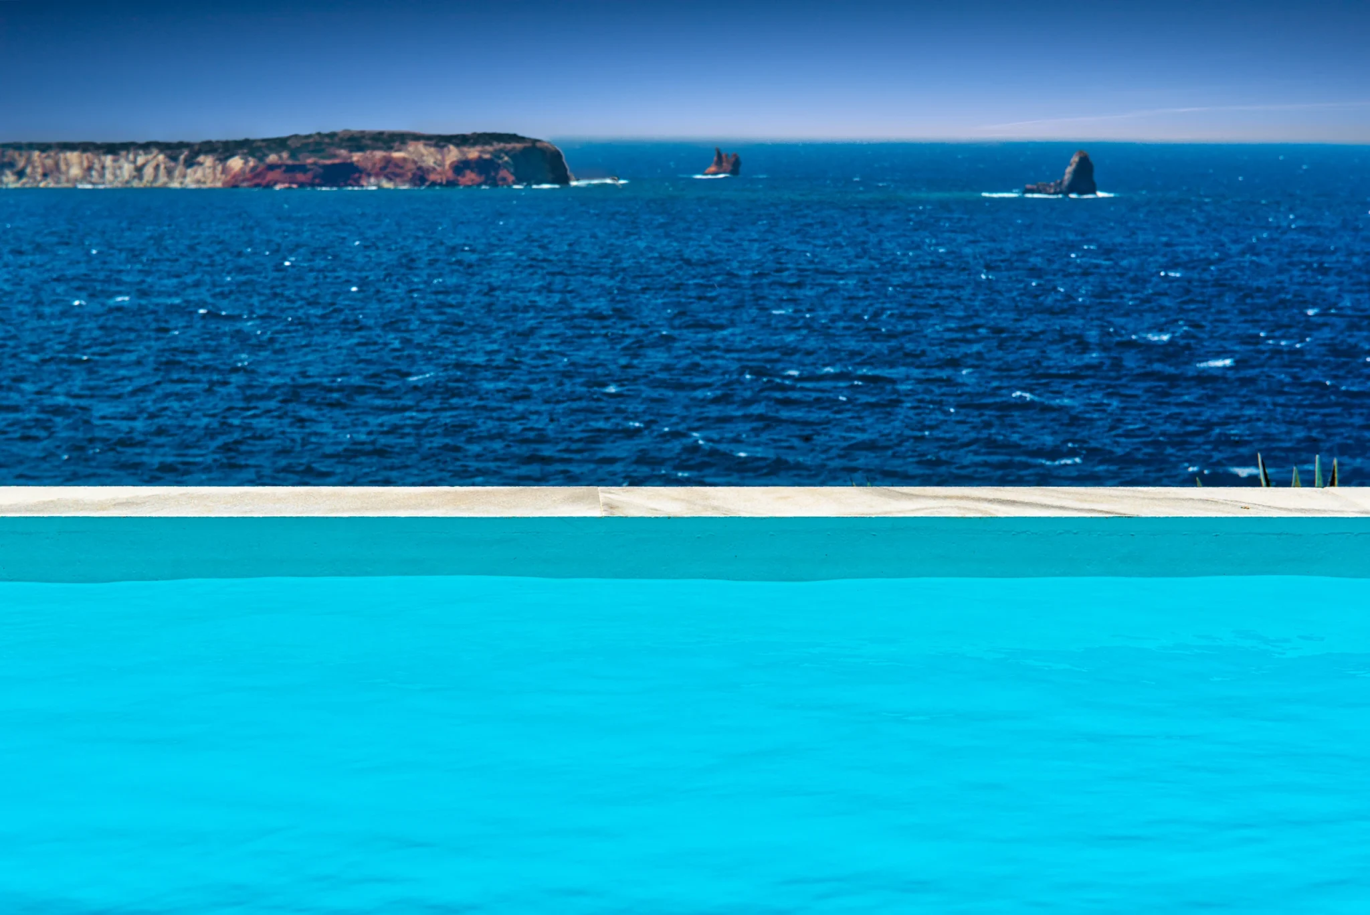
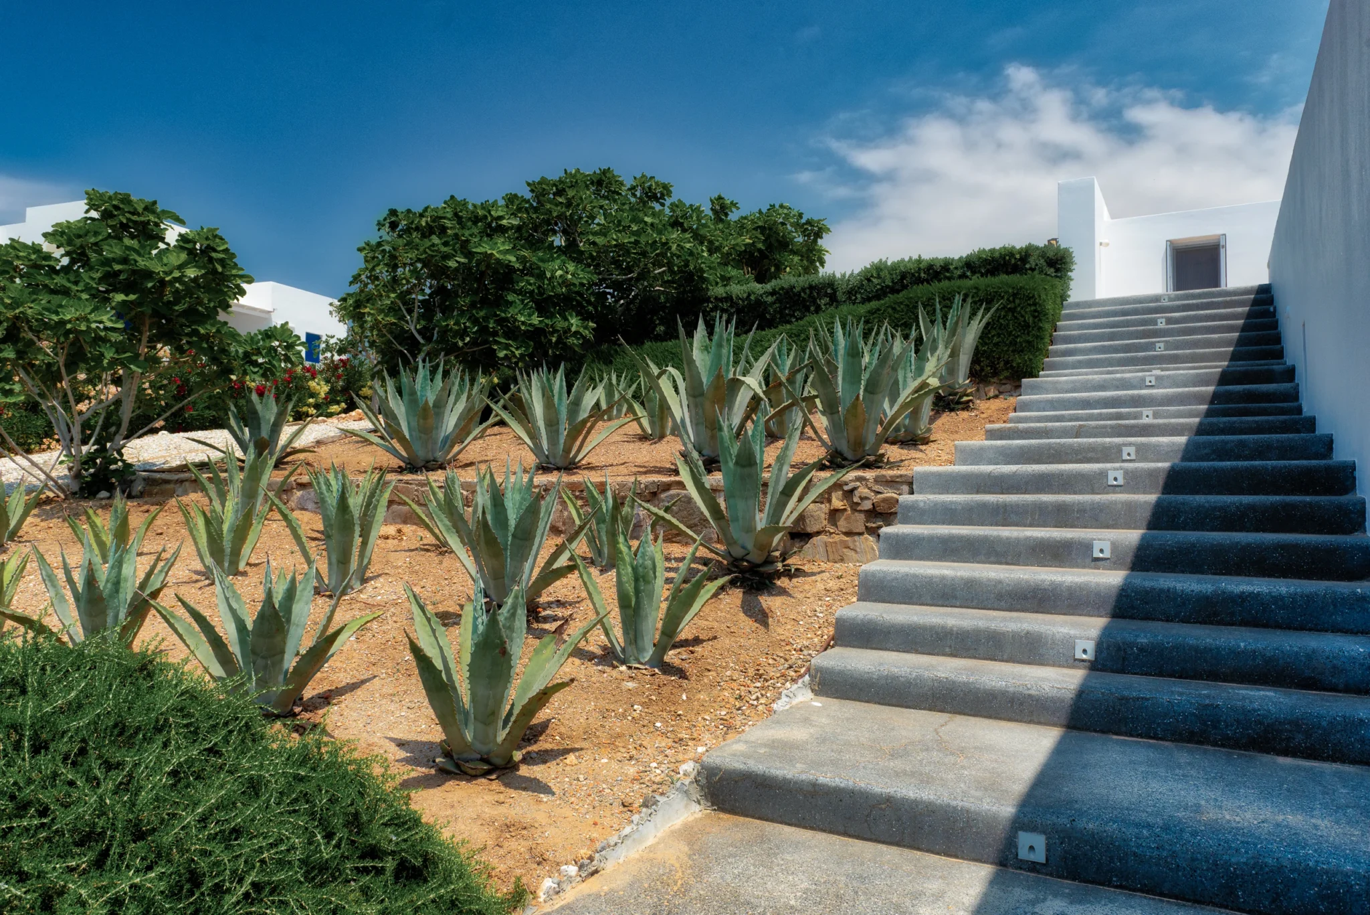
From there, I moved between wider exterior views and more focused compositions. The stairway looking towards the sea makes the route to the pool legible. A closer view of pool water and the horizon shifts attention to the setting, while the outdoor dining photographs bring the colour and scale of daily use into the architectural sequence. Garden views add the contrast of planting against the white building and grey steps.
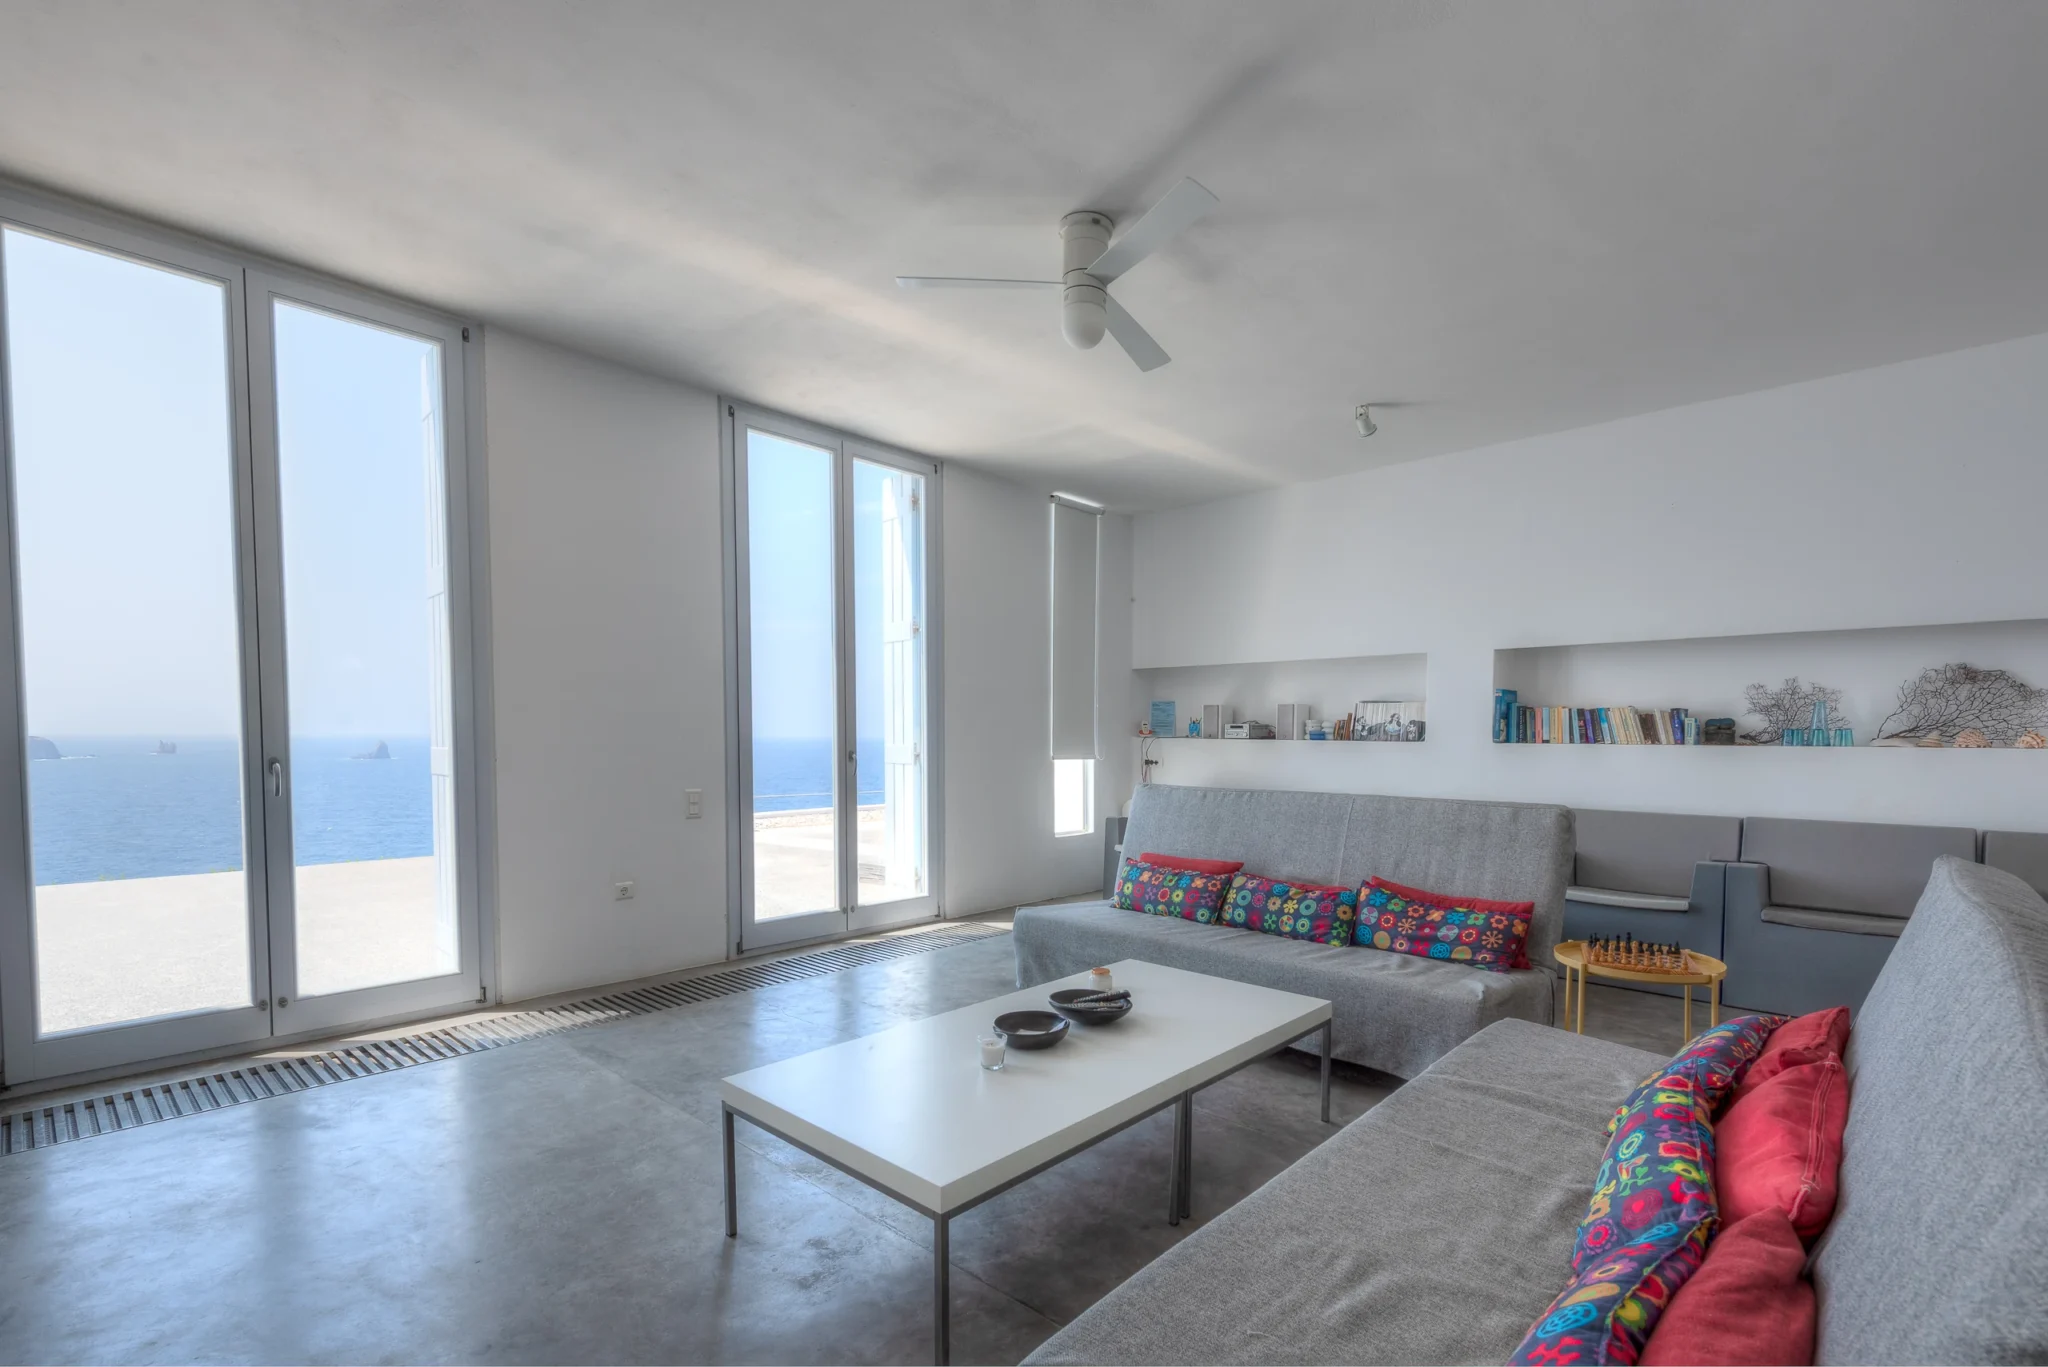
For the interiors, I used room views that show how the living, dining and kitchen areas connect. The turquoise sofa anchors the main living space, with the orange cabinetry and translucent dining chairs giving it a recognisable identity. Controlled perspective keeps the walls and openings clear, while the views through the glazing retain the link to the terraces and sea.
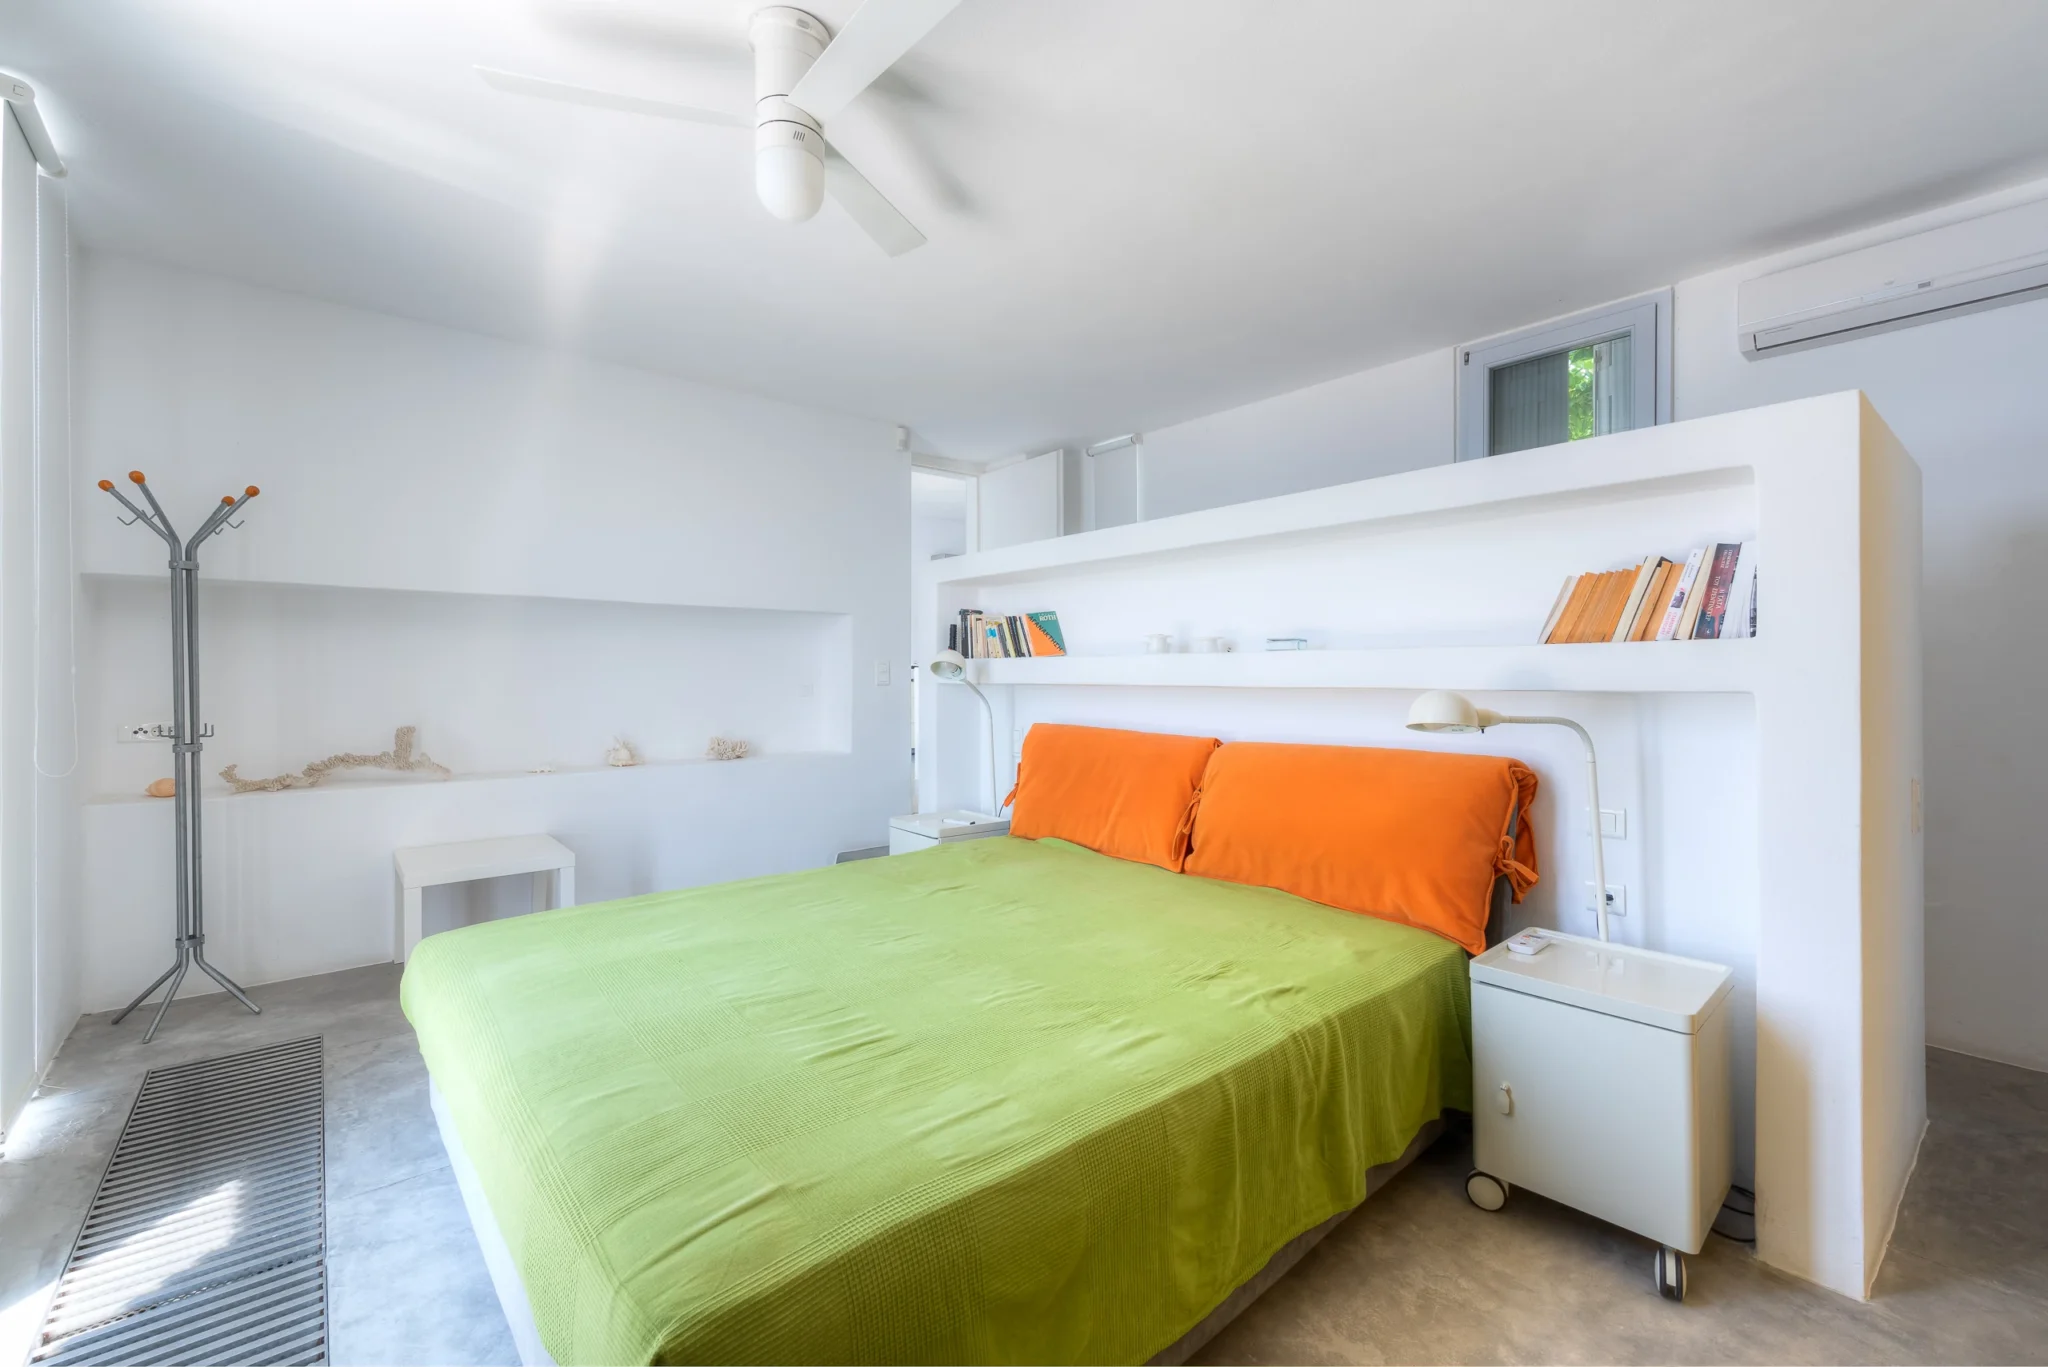
The grey lounge and the bedroom introduce quieter compositions within the same residence. Built-in shelving, colourful cushions and the bedroom’s green and orange accents reveal details that a single broad view of the villa could not communicate.
The result
The 13 photographs form a compact, coherent presentation of Villa Edge, moving from the pool and terraces to the open interiors and bedroom. Together, they show both the spatial organisation and the residence’s distinctive use of colour. For a luxury property agency, that combination supports a clear introduction to the villa: an accurate sense of the architecture, an understanding of the spaces and a visual identity that belongs to this particular home in Paros.
AT A GLANCE
The project in detail.
Location
Property
Photography
Collection
Client
Photographer
RELATED SERVICES
Photography shaped around your project.
01
Architecture, interiors and outdoor living, photographed for distinctive villas and residences.
02
Form, materials and the relationship between a building and its setting.
03
Light, proportion and the details that communicate a distinctive interior.
MORE FROM THE PORTFOLIO