
SELECTED PHOTOGRAPHY / PROJECT
Penthouse Apartment in Kalamata
Residential and interior photography of a Kalamata penthouse, connecting contemporary rooms, mountain views and a rooftop terrace by day and evening.
Penthouse Apartment in Kalamata
— Kalamata, Greece
Select image to enlarge
THE PHOTOGRAPHIC SERIES
A closer look.
Selected photographs
PROJECT STORY
From the living room to the rooftop.
The photographic challenge
The rooftop terrace is a defining part of this apartment, but its presentation needs to connect with the rooms below. My concern is to show the property as a whole, with the balcony, interiors and rooftop each contributing useful information. Daylight and evening illumination give the outdoor spaces different characters. The collection needs to retain that variation without losing consistency between photographs.
My approach
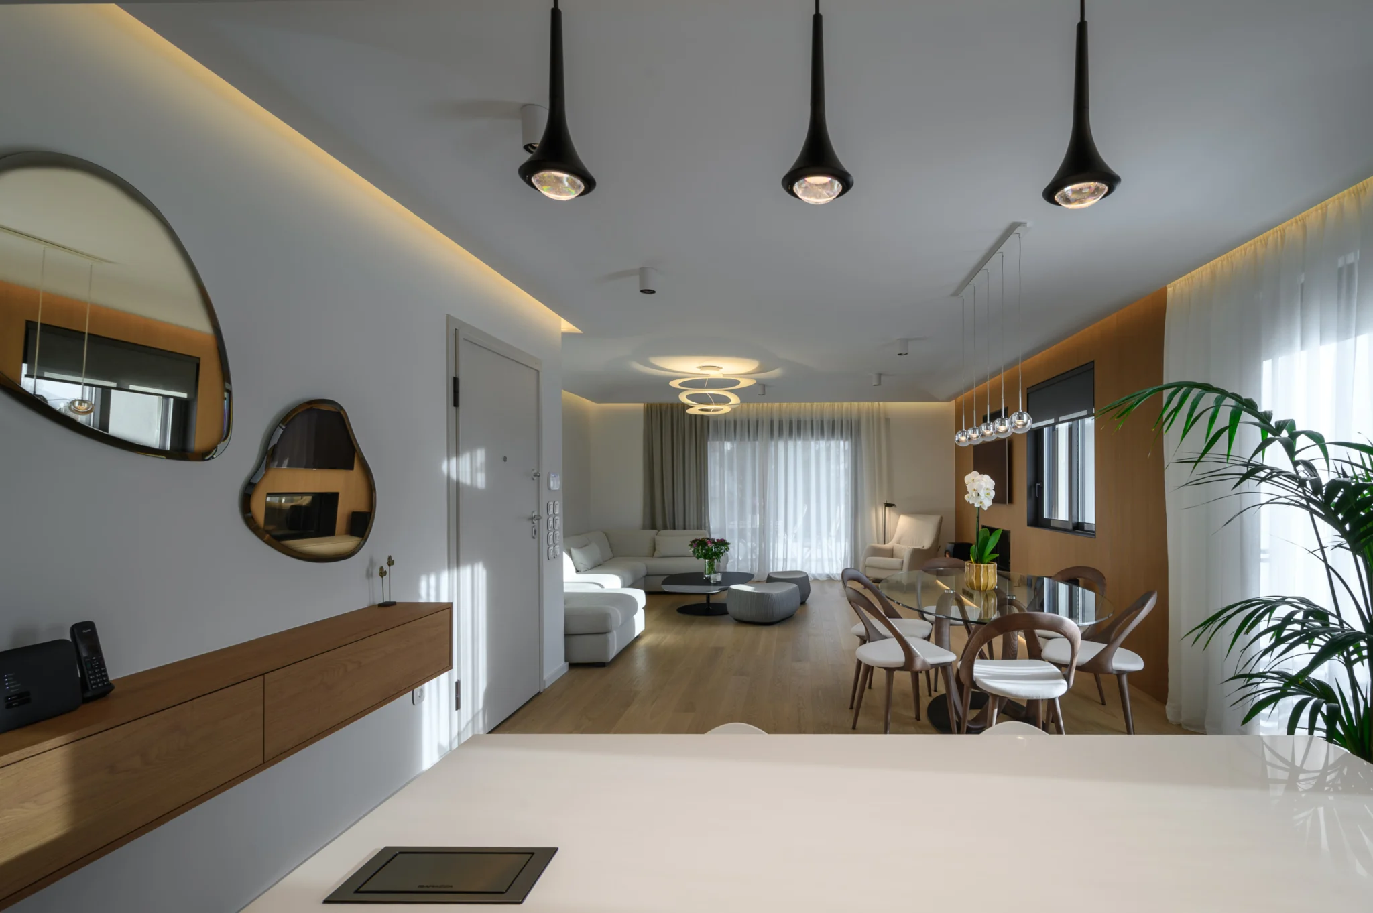
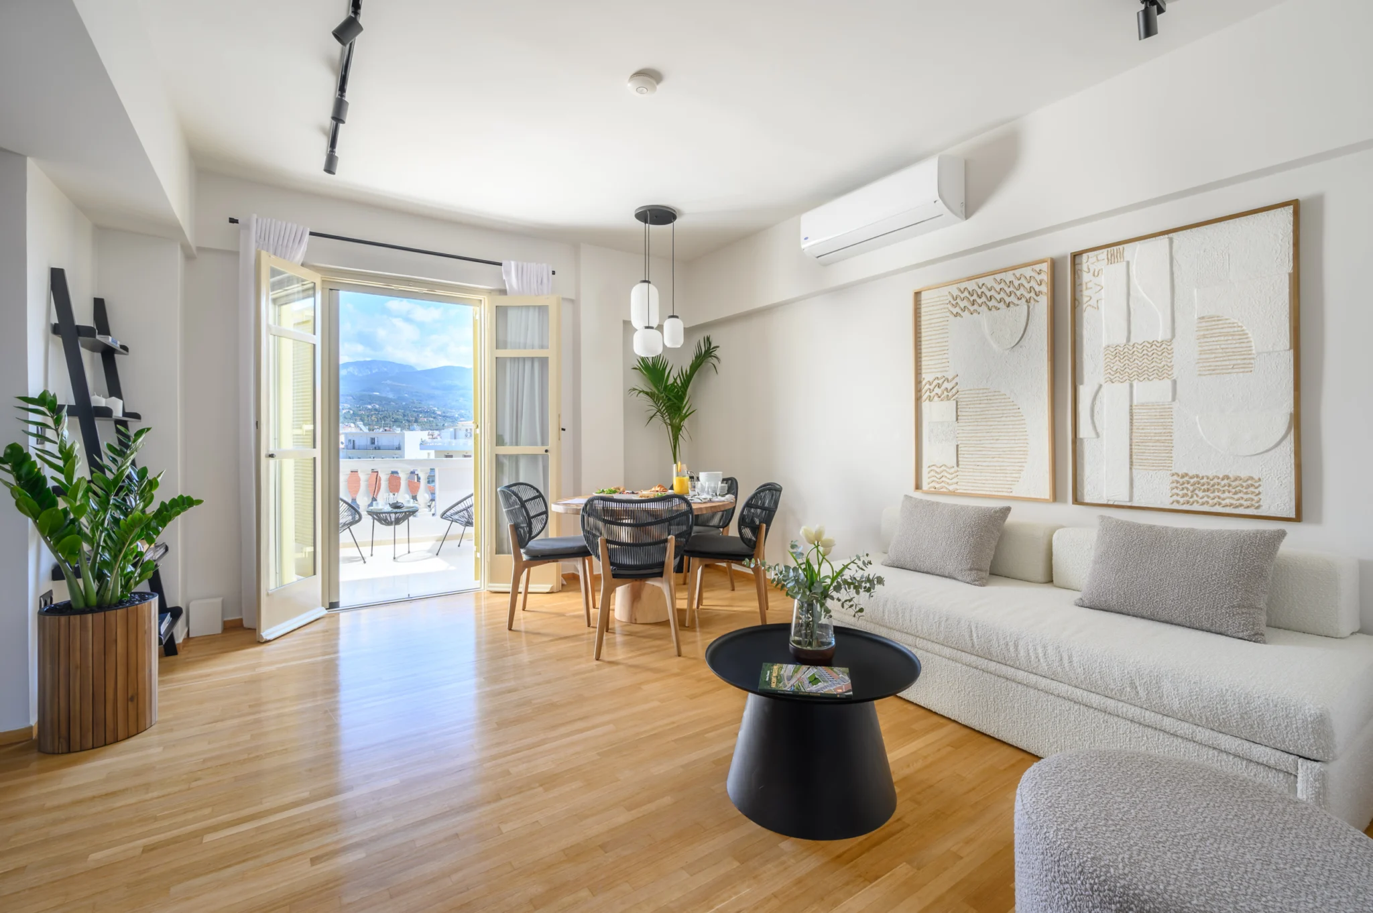
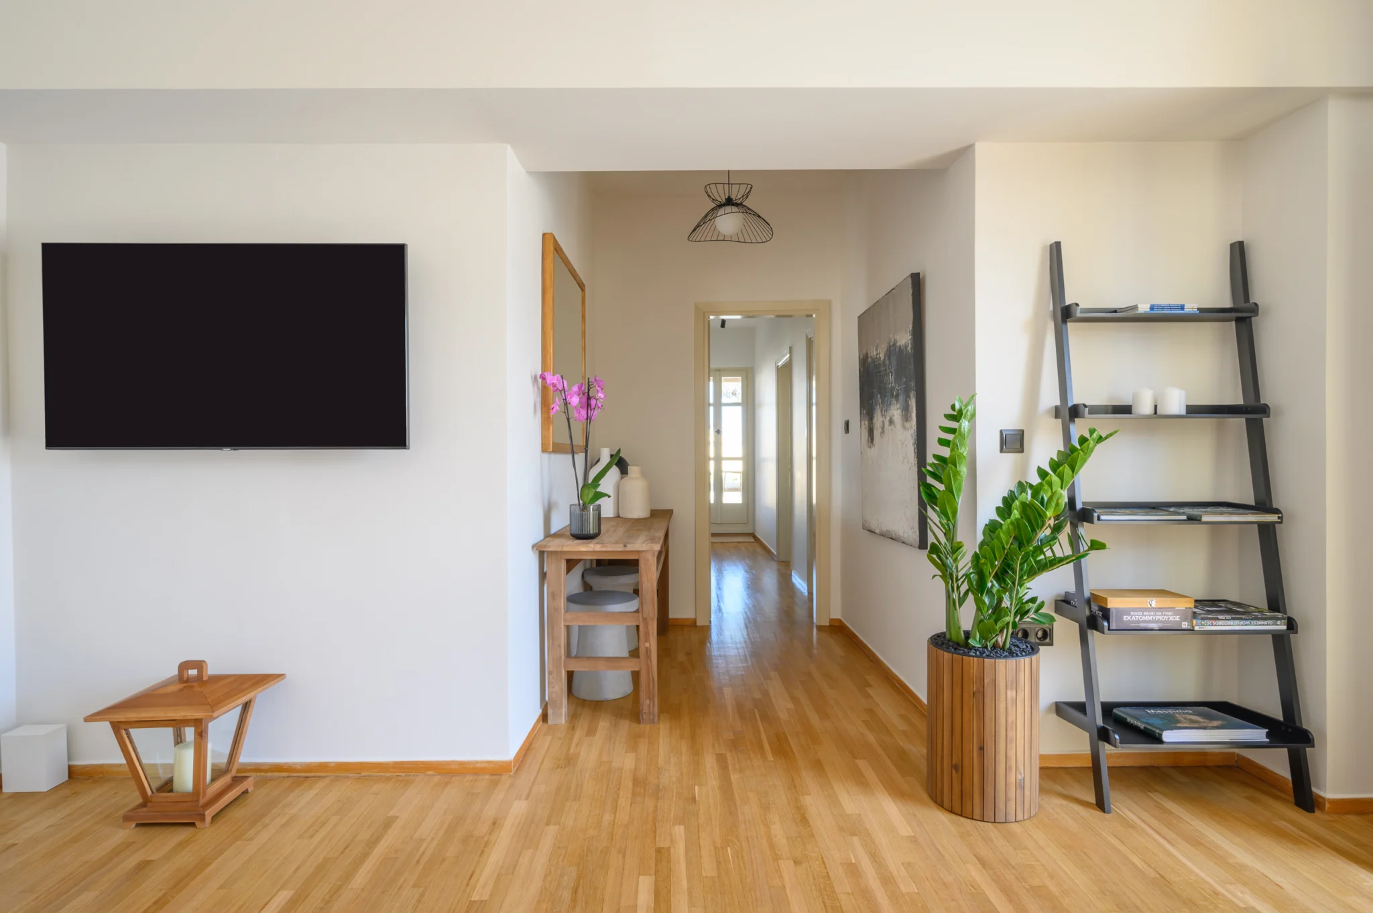
The living and dining room establishes the interior, with access to the balcony visible beyond. Broader views describe the room's proportions and the positions of furniture, while closer compositions give attention to the timber floor, fabrics and lighting. I keep the architecture clear so the viewer can understand the space before looking at its details.
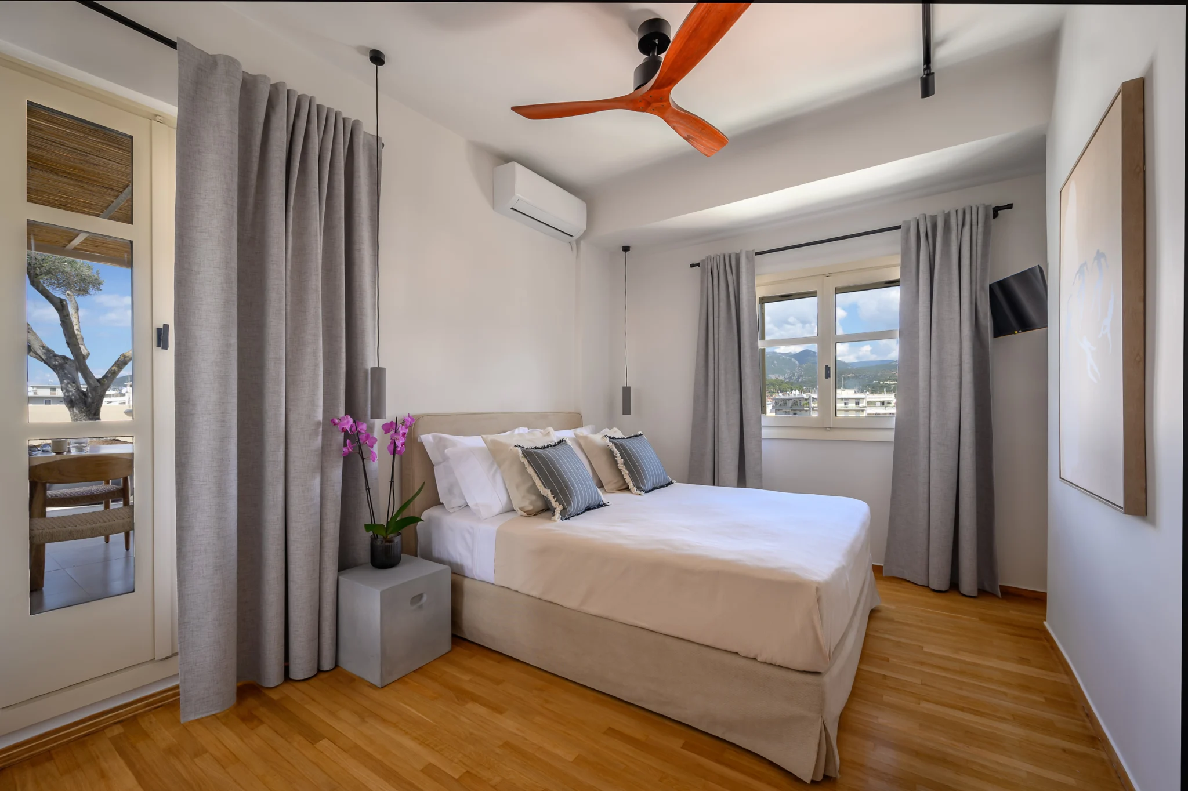
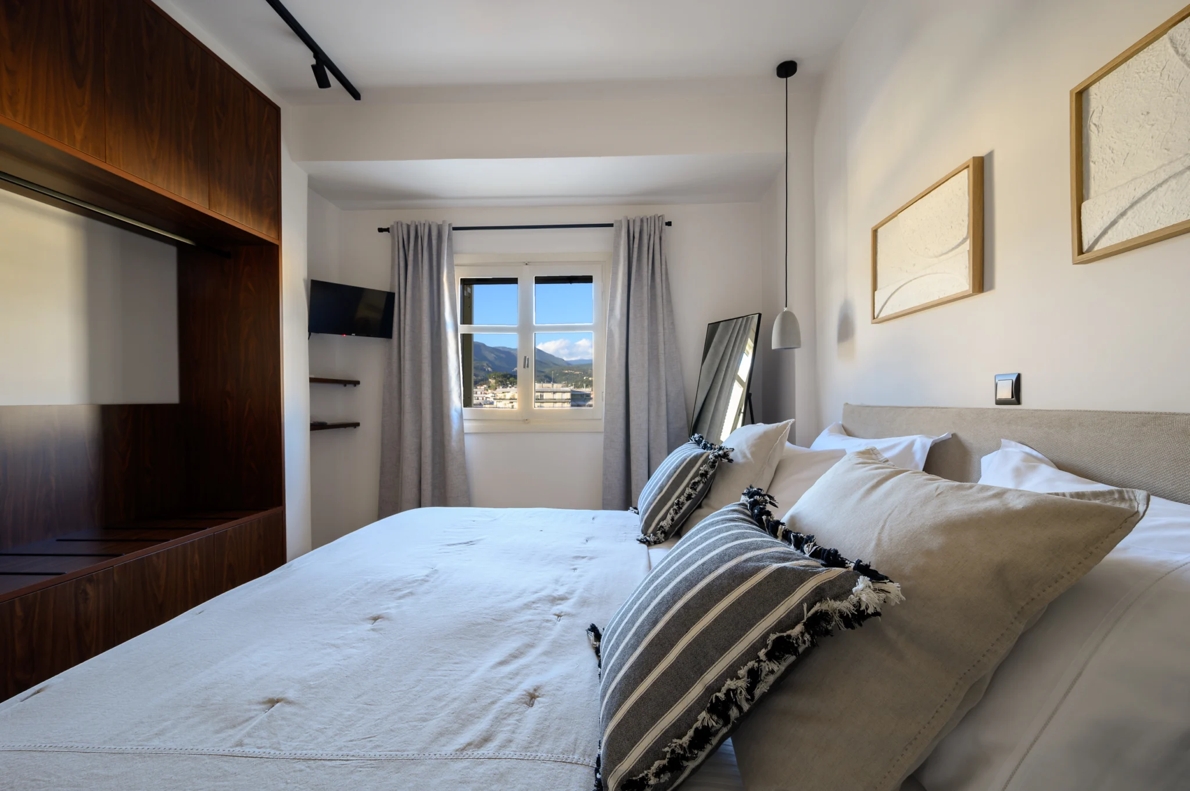
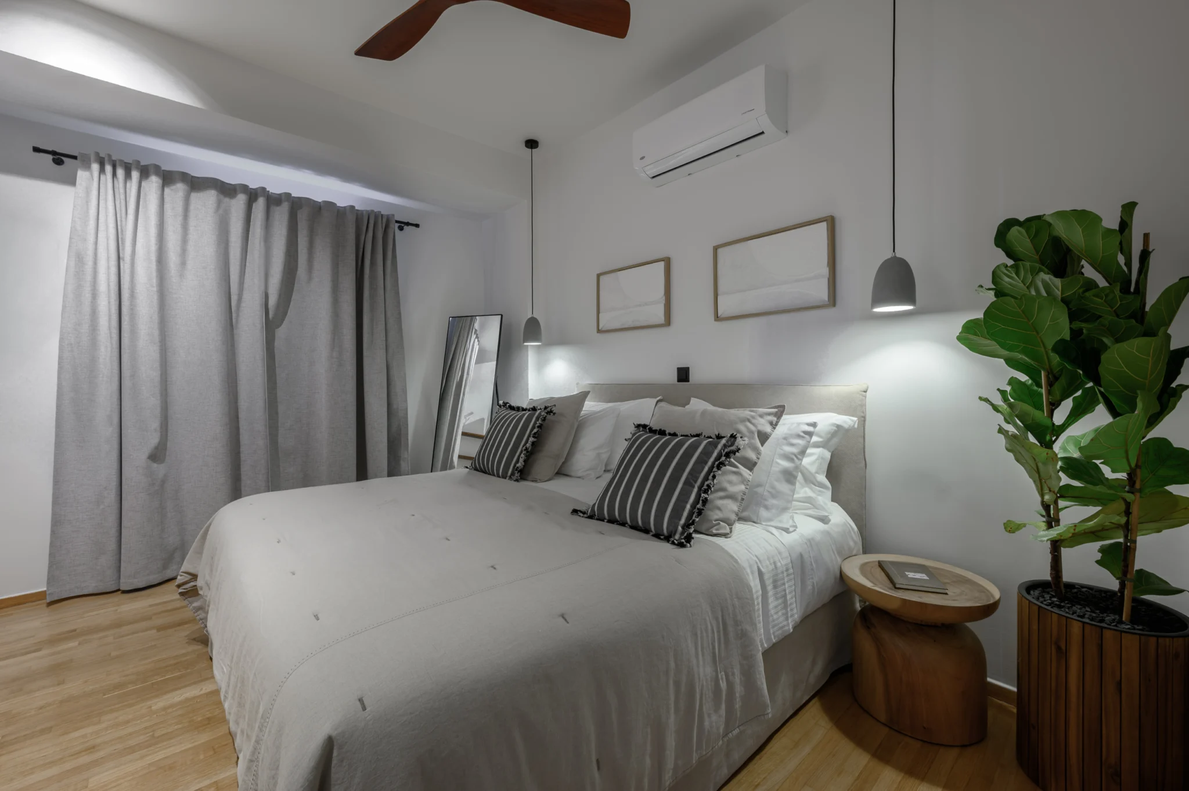
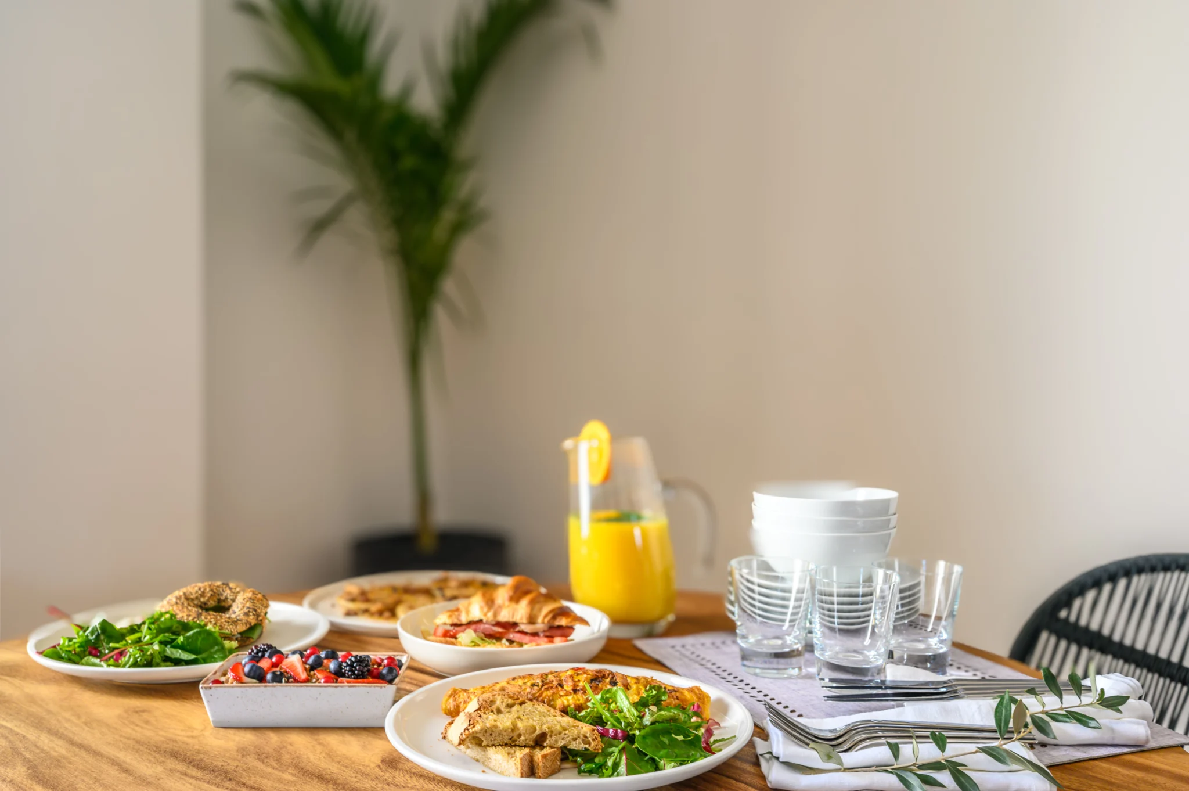
The bedrooms and hallway extend that reading through the apartment. Views towards windows retain the mountain outlook where it belongs to the room. A prepared breakfast scene adds a smaller, more personal scale alongside the wider photographs.
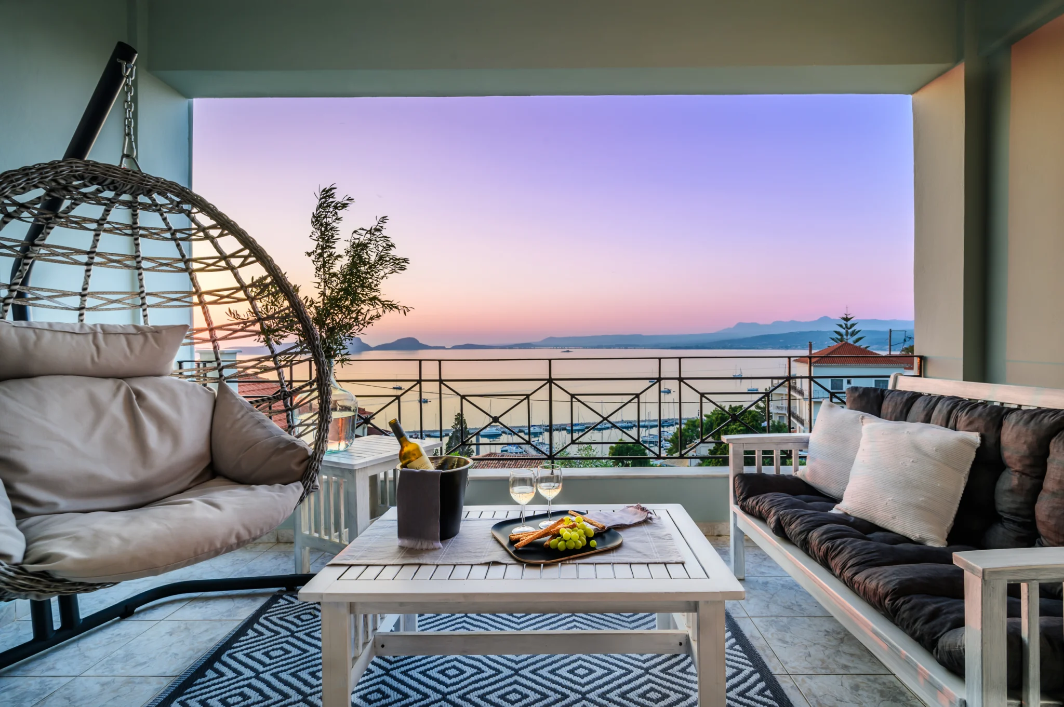
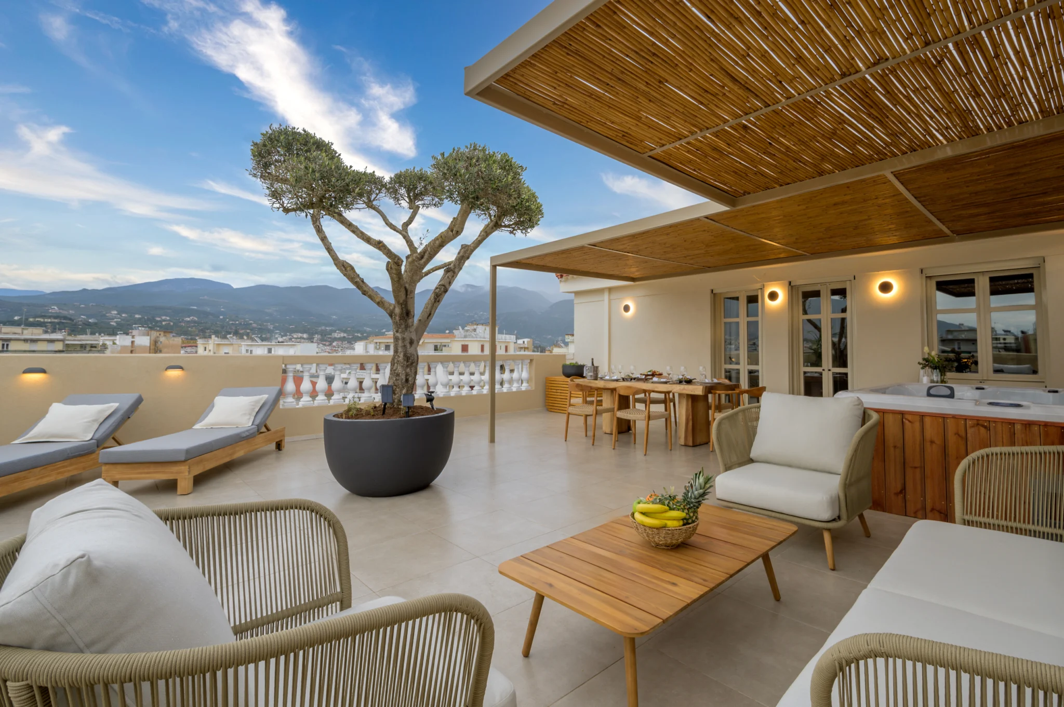
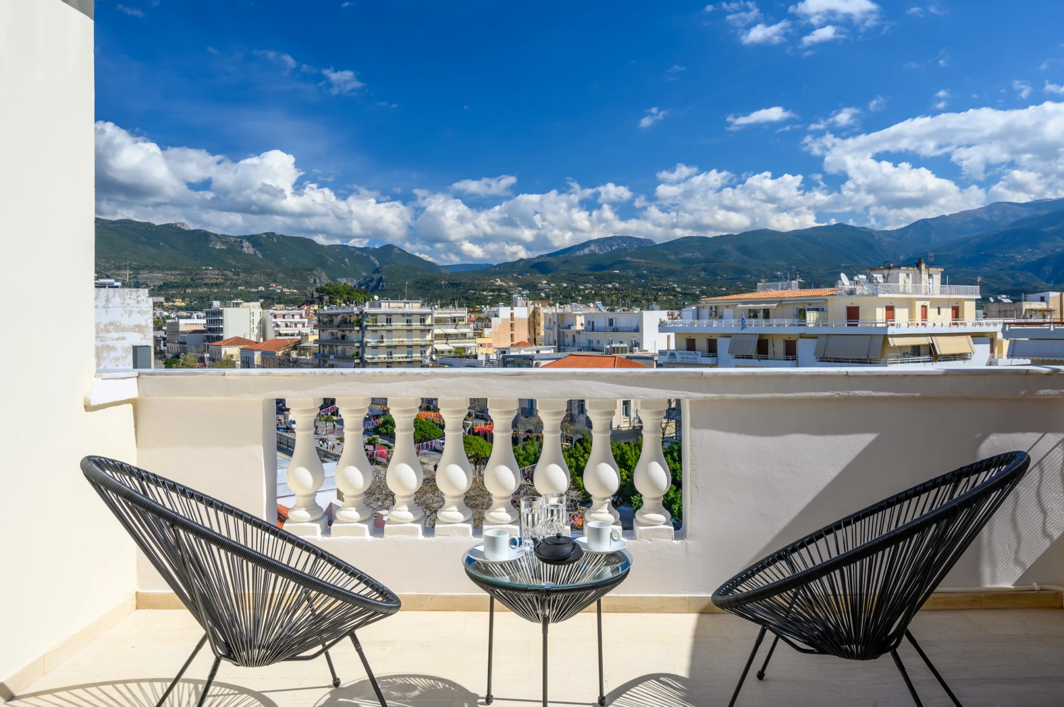
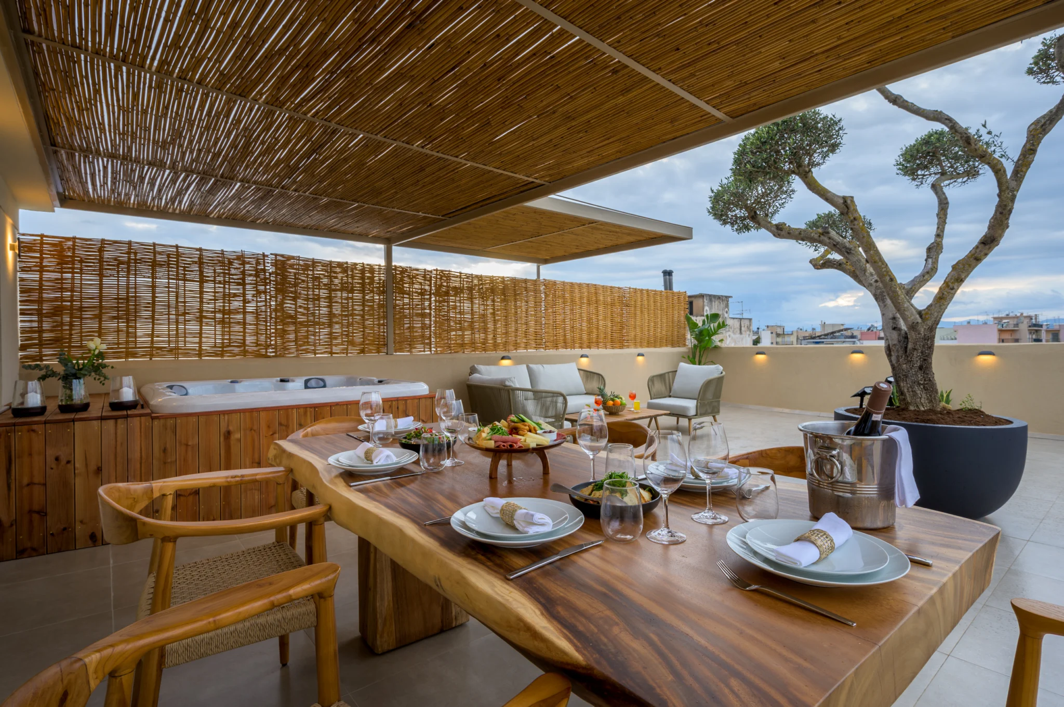
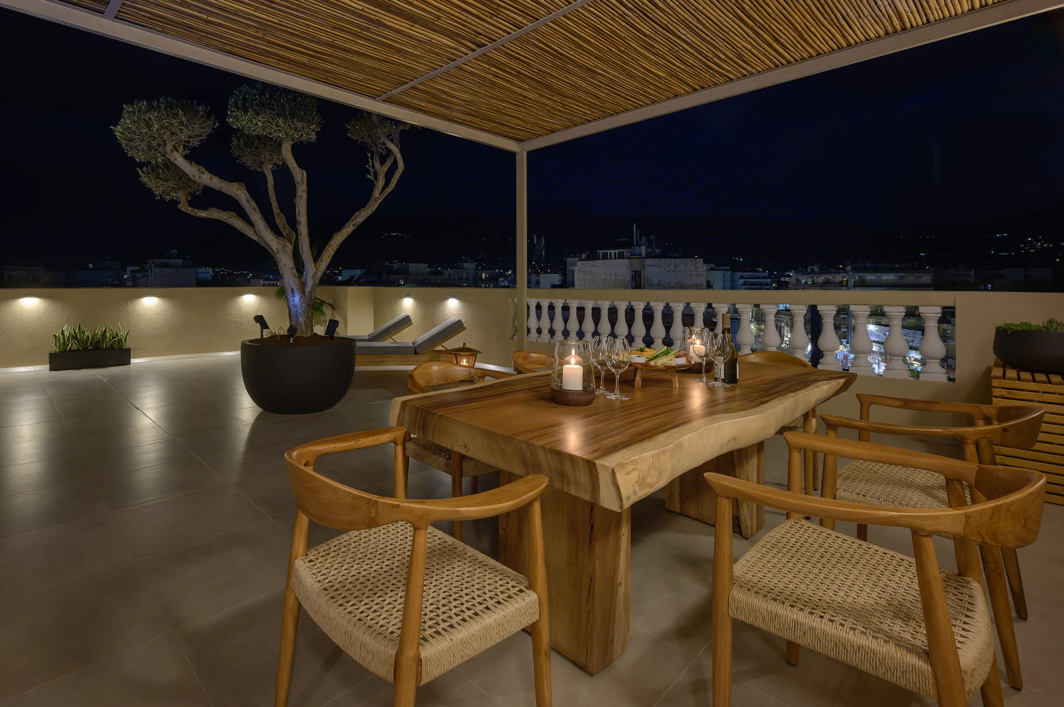
Outside, the balcony connects the accommodation to Kalamata and the landscape beyond. The rooftop introduces another part of the property, with seating, dining furniture and a hot tub. The reed canopy, olive tree and loungers help describe how the terrace is arranged. I use the furnishings and edges of the space to give the views a foreground and a sense of proportion.
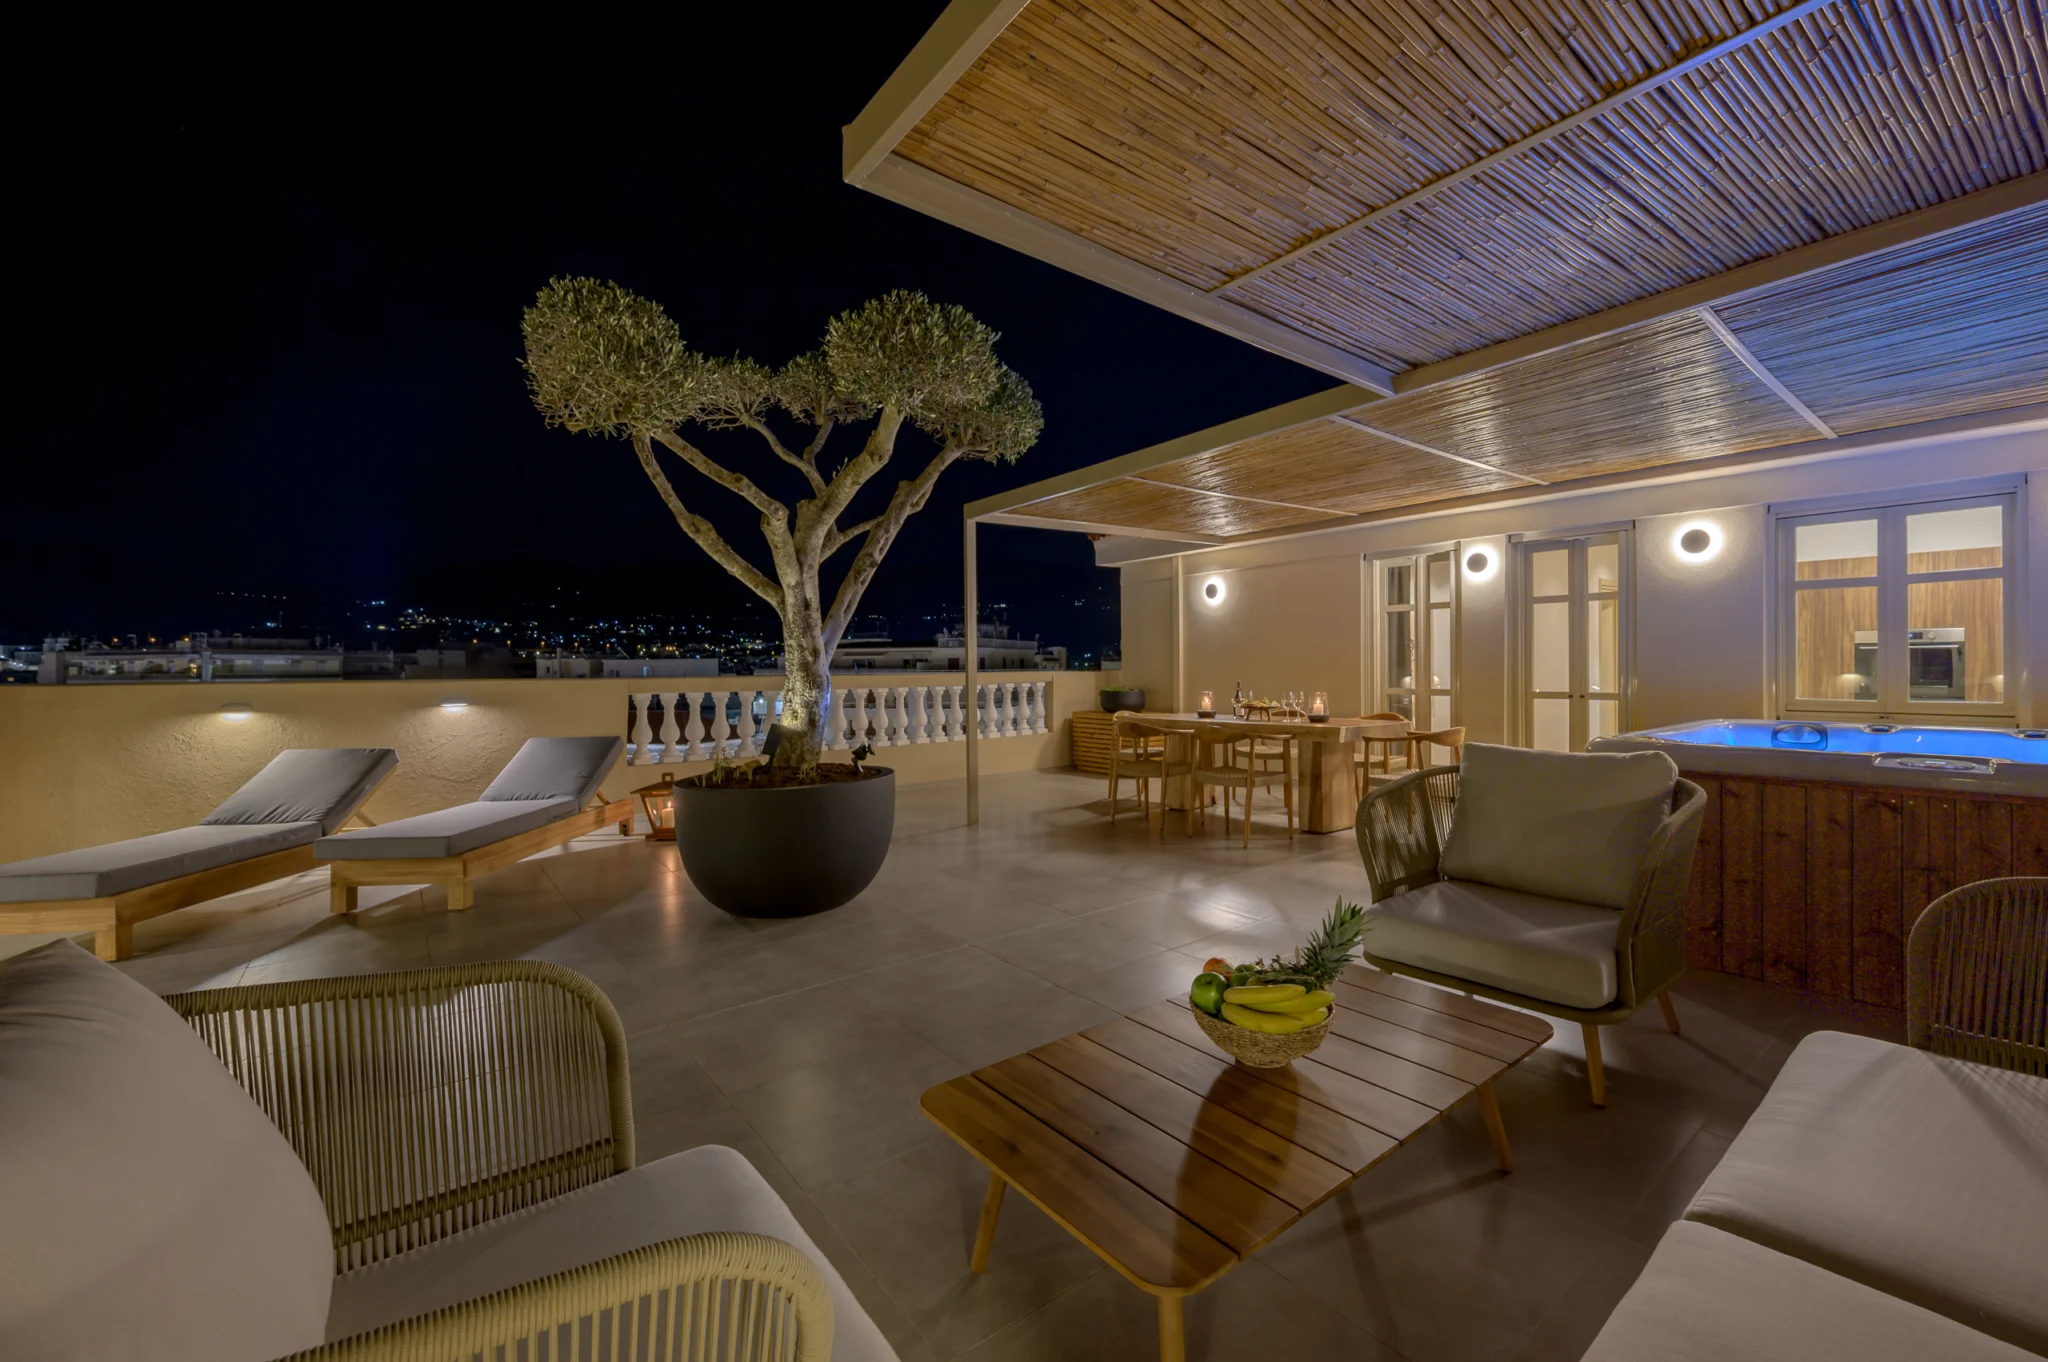
The evening photographs return to the rooftop with architectural lighting and a prepared dining table. Candles and warmer illumination bring a different atmosphere to places already introduced in daylight. The progression allows the setting to change while the viewer remains familiar with the space.
I combine those exterior photographs with the interior sequence, rather than treating the roof as a separate feature. The connection between them is part of what makes the property understandable.
The result
The collection gives owners and managers a range of ways to present this penthouse in Kalamata, in the Peloponnese, Greece. It includes practical room views, outdoor context and evening atmosphere. My residential photography approach is to bring those elements together naturally, with accurate geometry and consistent colour, so that the photographs explain the property while retaining the feeling of its spaces.
AT A GLANCE
The project in detail.
Location
Property
Photography
Collection
Photographer
RELATED SERVICES
Photography shaped around your project.
01
Architecture, interiors and outdoor living, photographed for distinctive villas and residences.
02
Form, materials and the relationship between a building and its setting.
03
Light, proportion and the details that communicate a distinctive interior.
MORE FROM THE PORTFOLIO