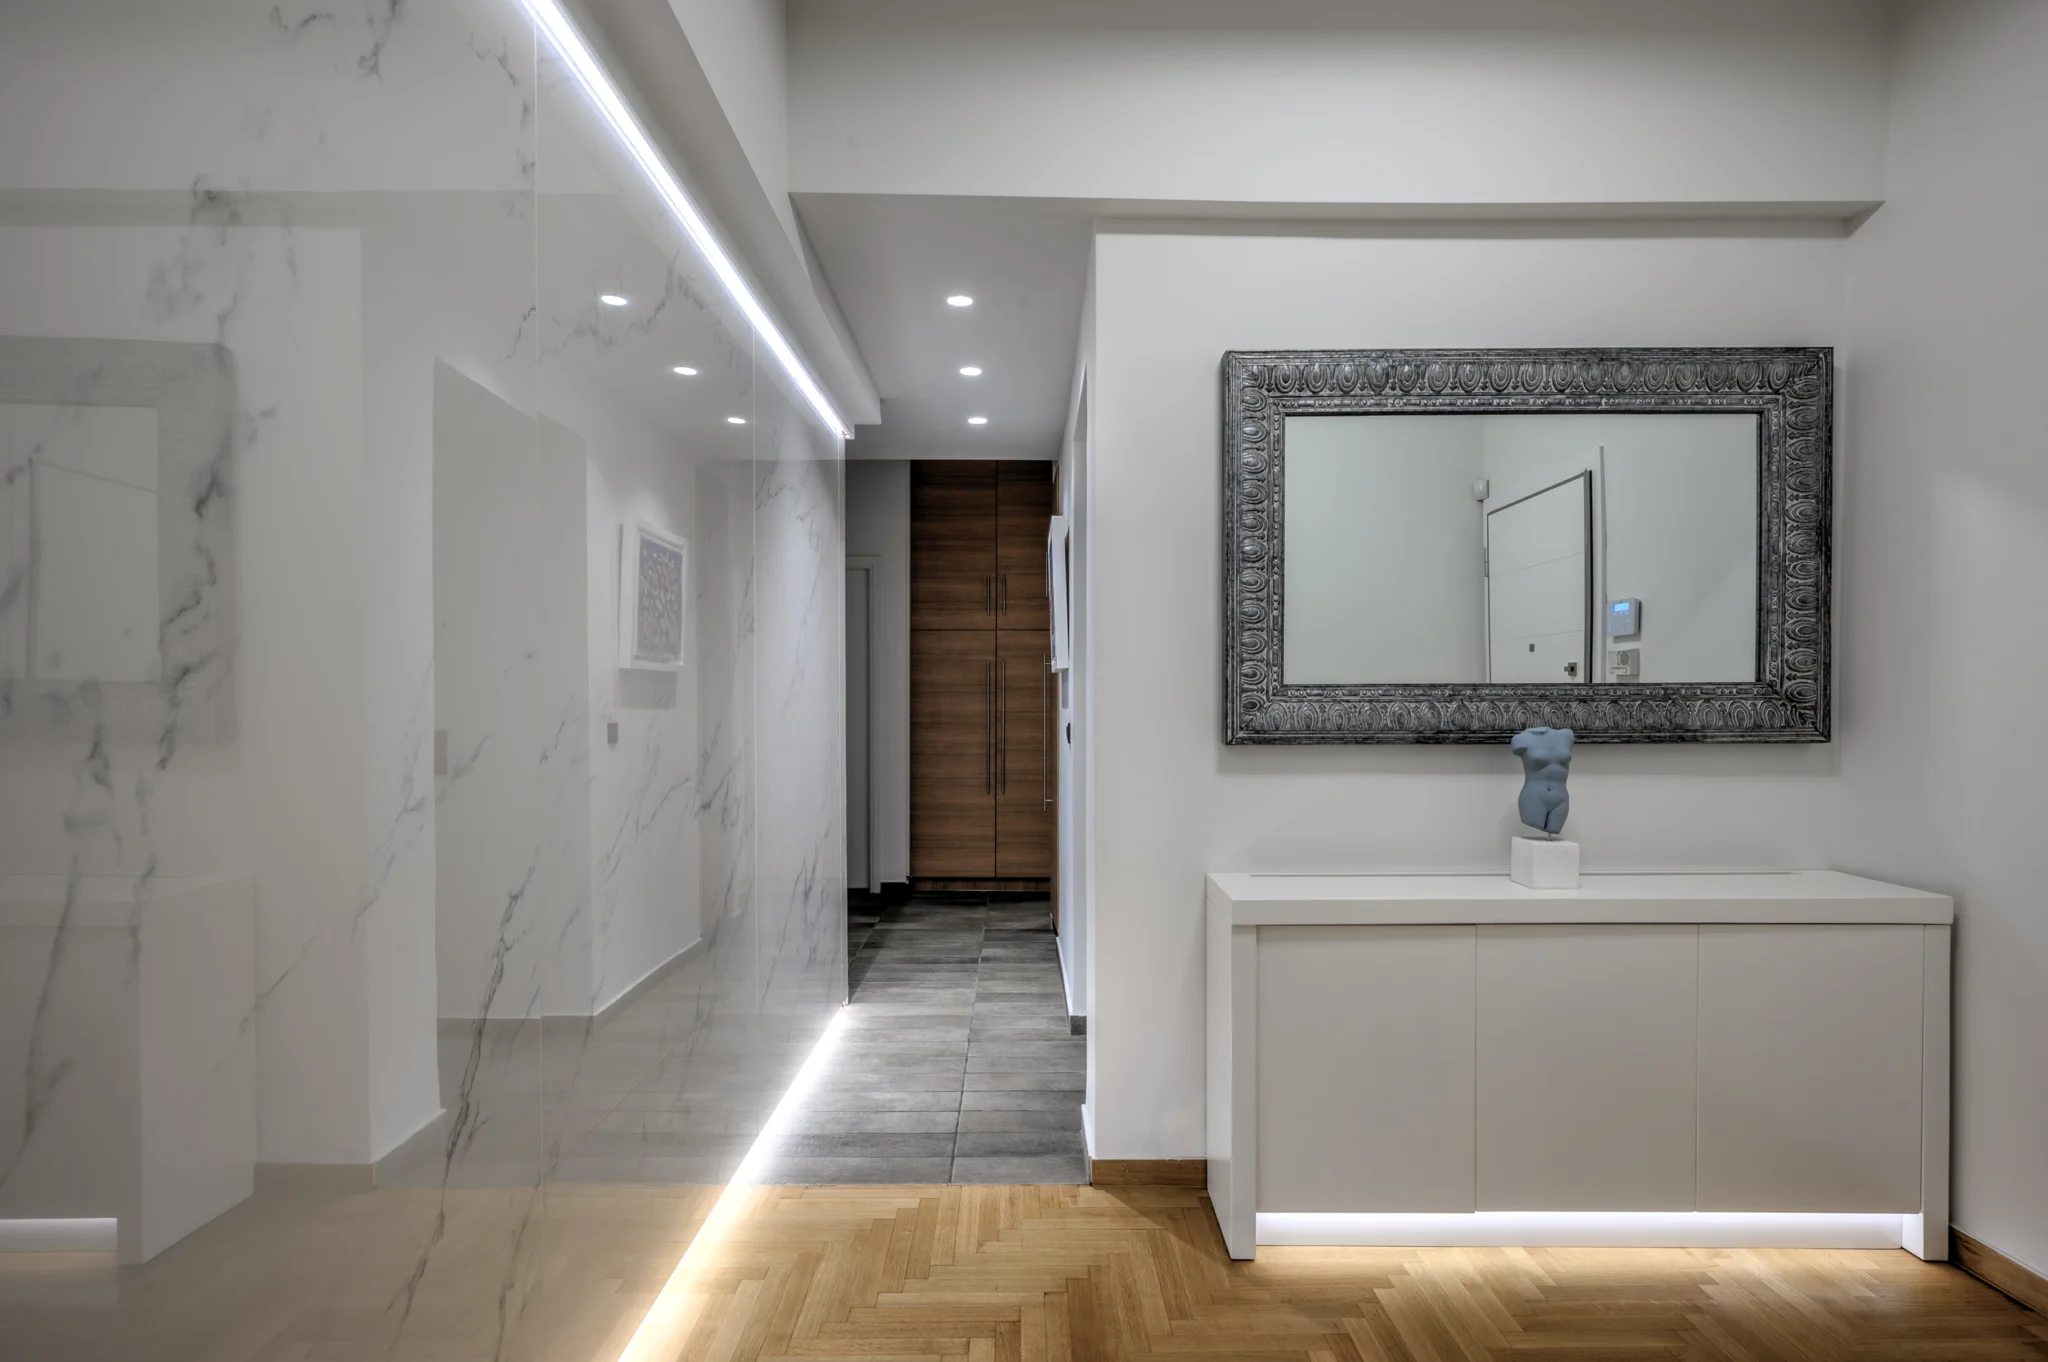

SELECTED PHOTOGRAPHY / PROJECT
Luxury Apartment by Fountis Architects
Interior photography of an apartment by Fountis Architects in northern Athens, connecting the living spaces, integrated joinery, staircase and upper-level bedroom.
Luxury Apartment by Fountis Architects
— Northern suburbs of Athens, Greece
Select image to enlarge
THE PHOTOGRAPHIC SERIES
A closer look.
Selected photographs
PROJECT STORY
Following the timber through two levels.
The photographic challenge
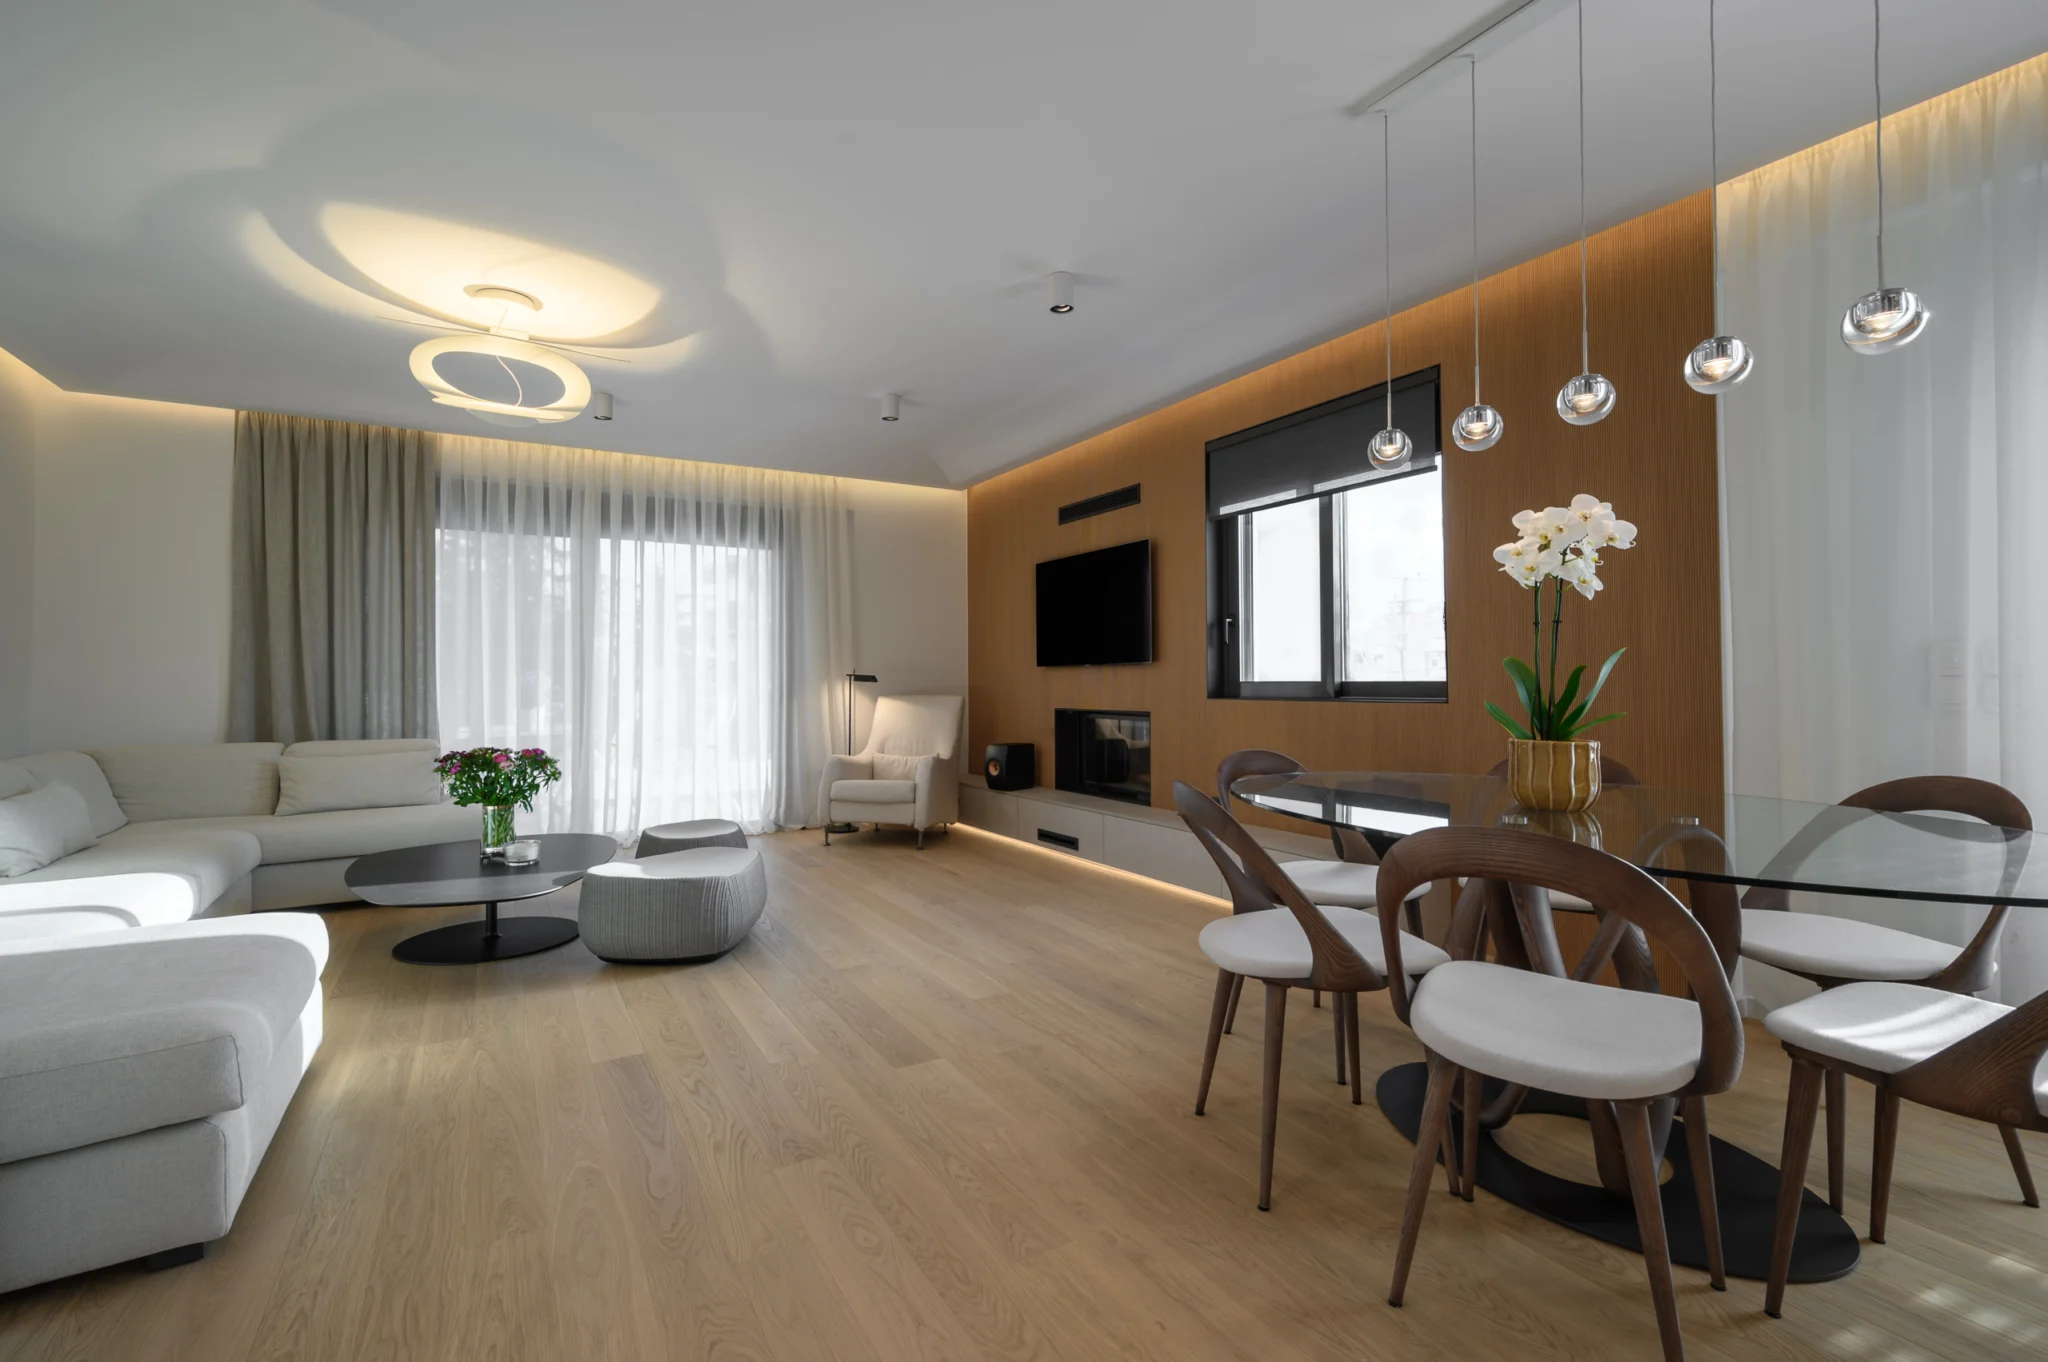
The character of this apartment comes from continuity: timber runs through the floors, wall panels, cabinetry and staircase. A collection made only of isolated room views would miss that connection. I look for compositions that explain the design across the two levels, while keeping reflective surfaces, glass and integrated lighting from becoming distractions. The aim is to show how the individual elements work together within the interior.
My approach
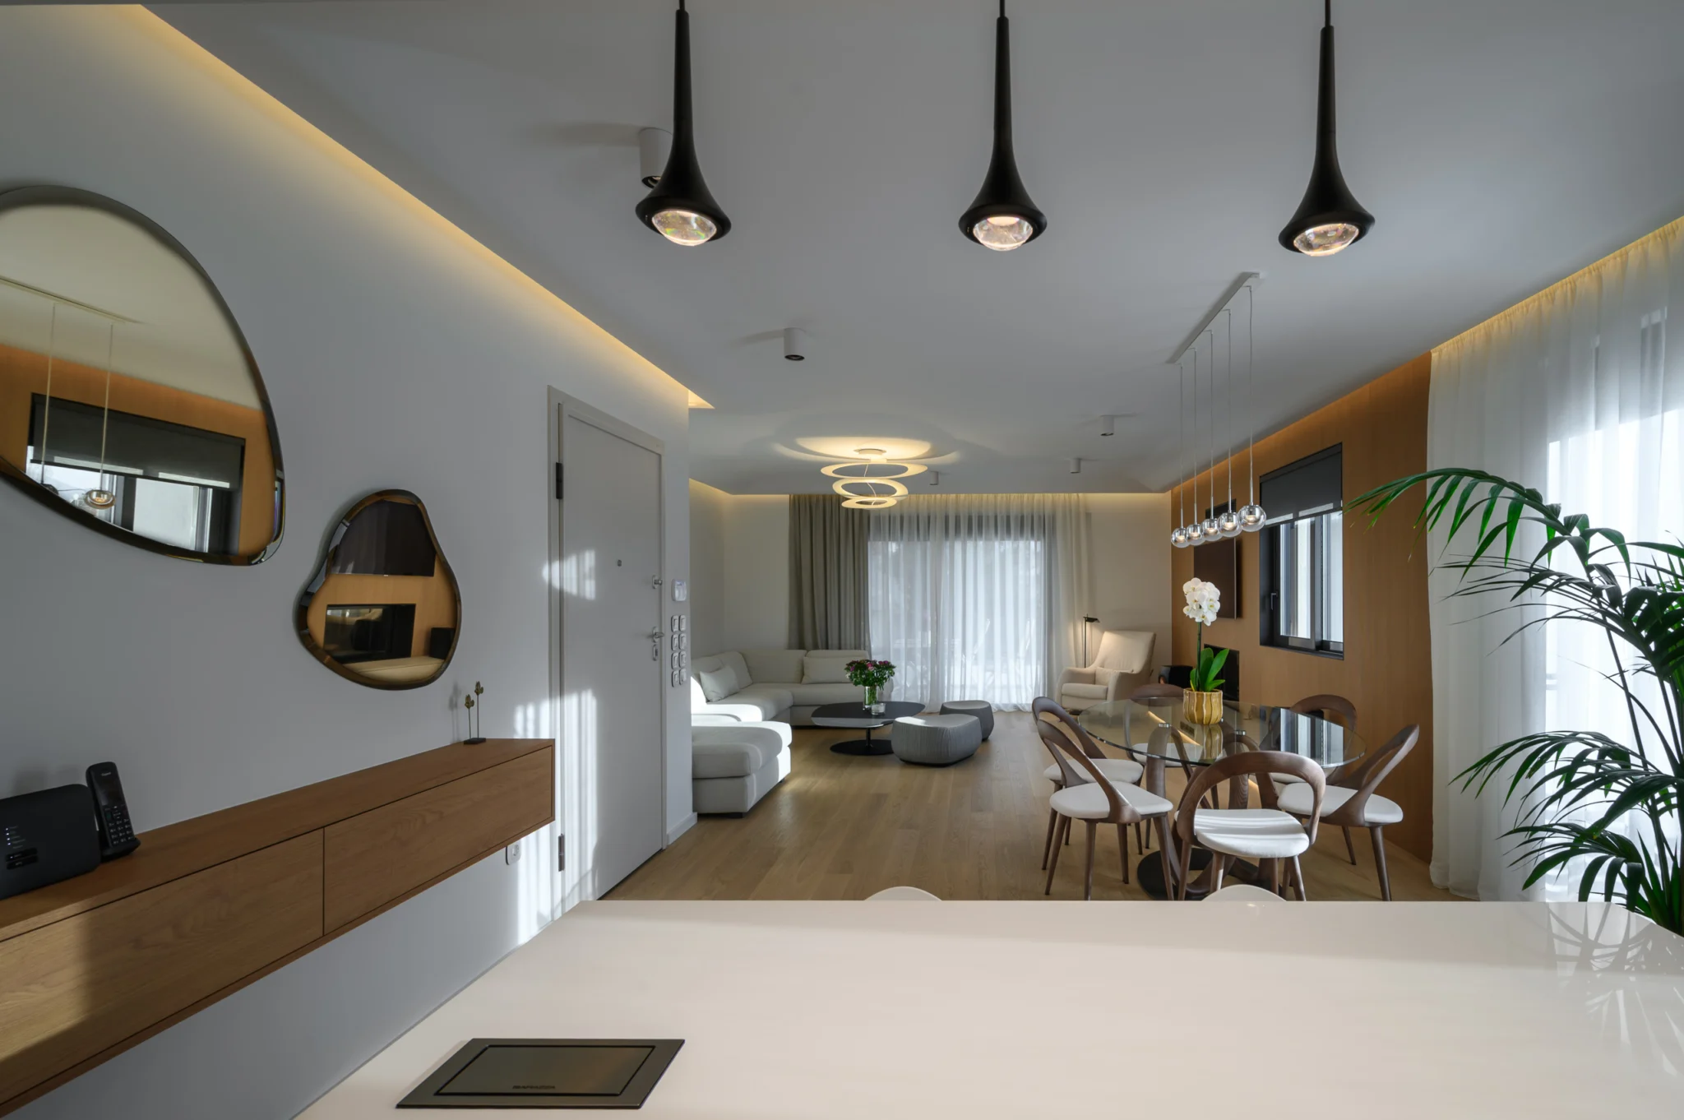
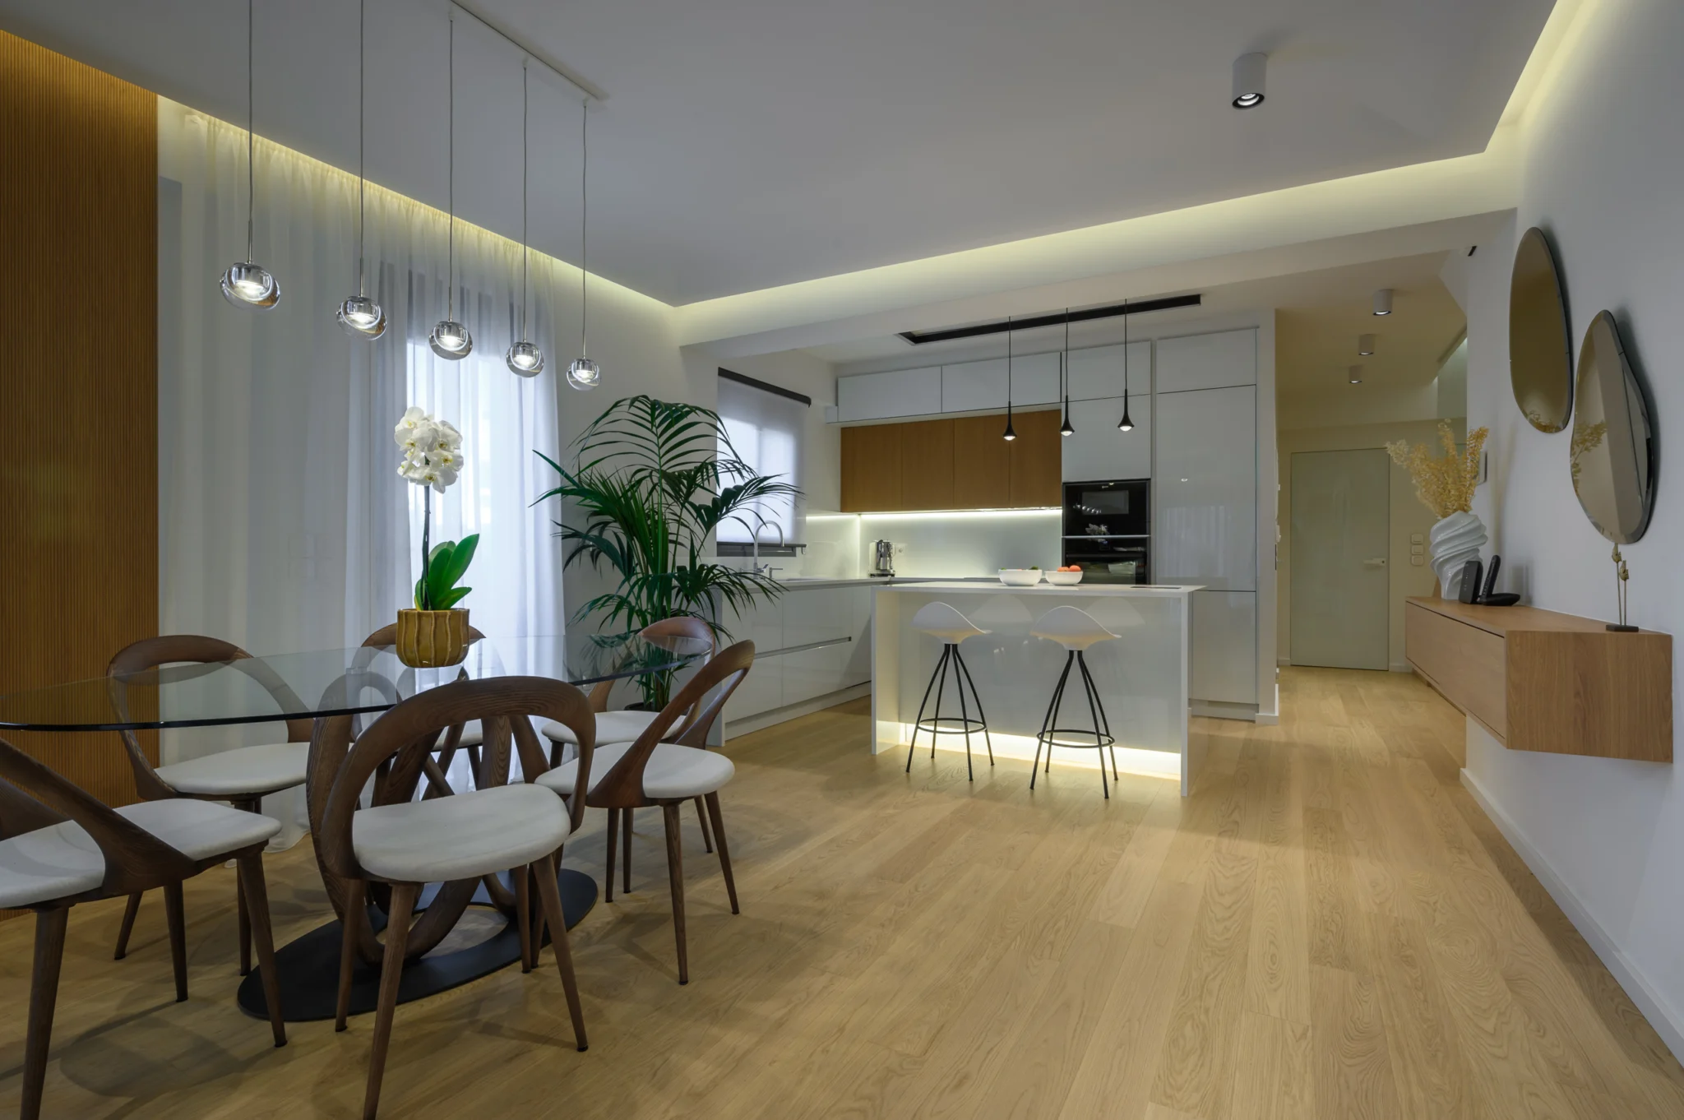
The opening view looks from the kitchen island towards the dining table and living room. It establishes the main relationships before the collection moves closer. A glass table, curved timber chairs and pale seating sit within the same open area, while full-height curtains soften the daylight. The timber television and fireplace wall gives the living space a clear visual anchor.
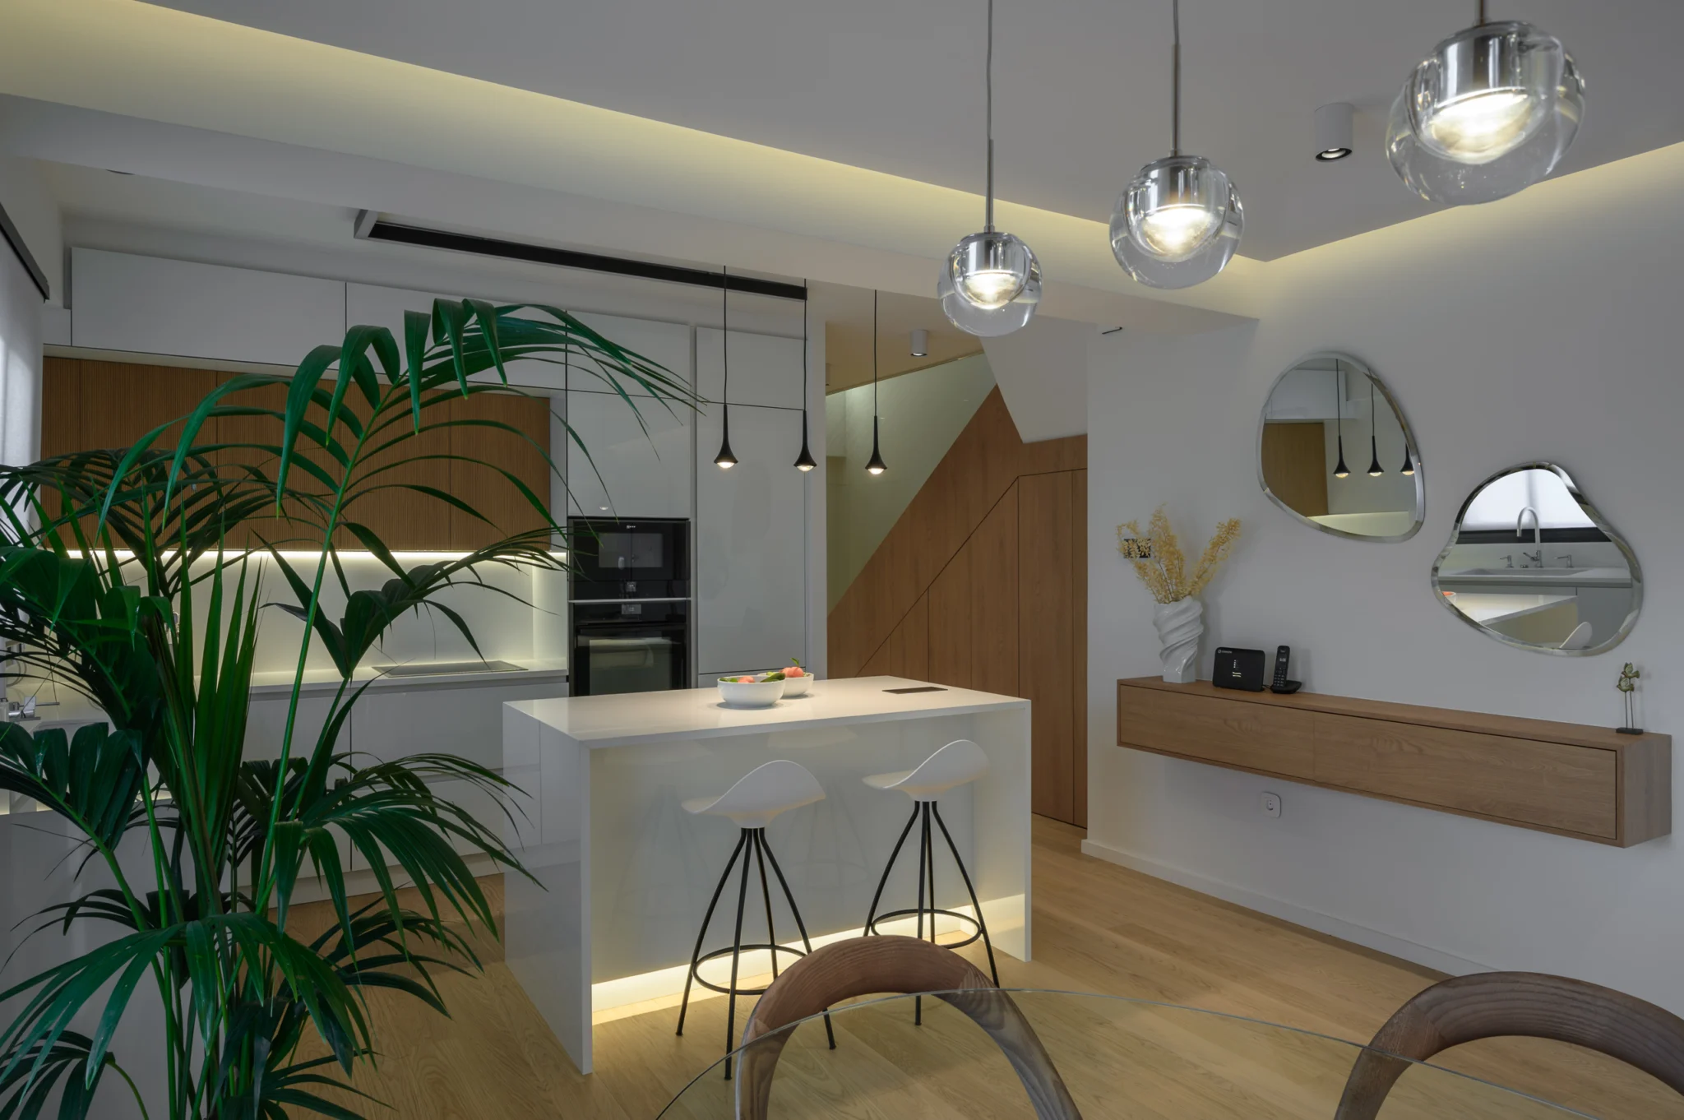
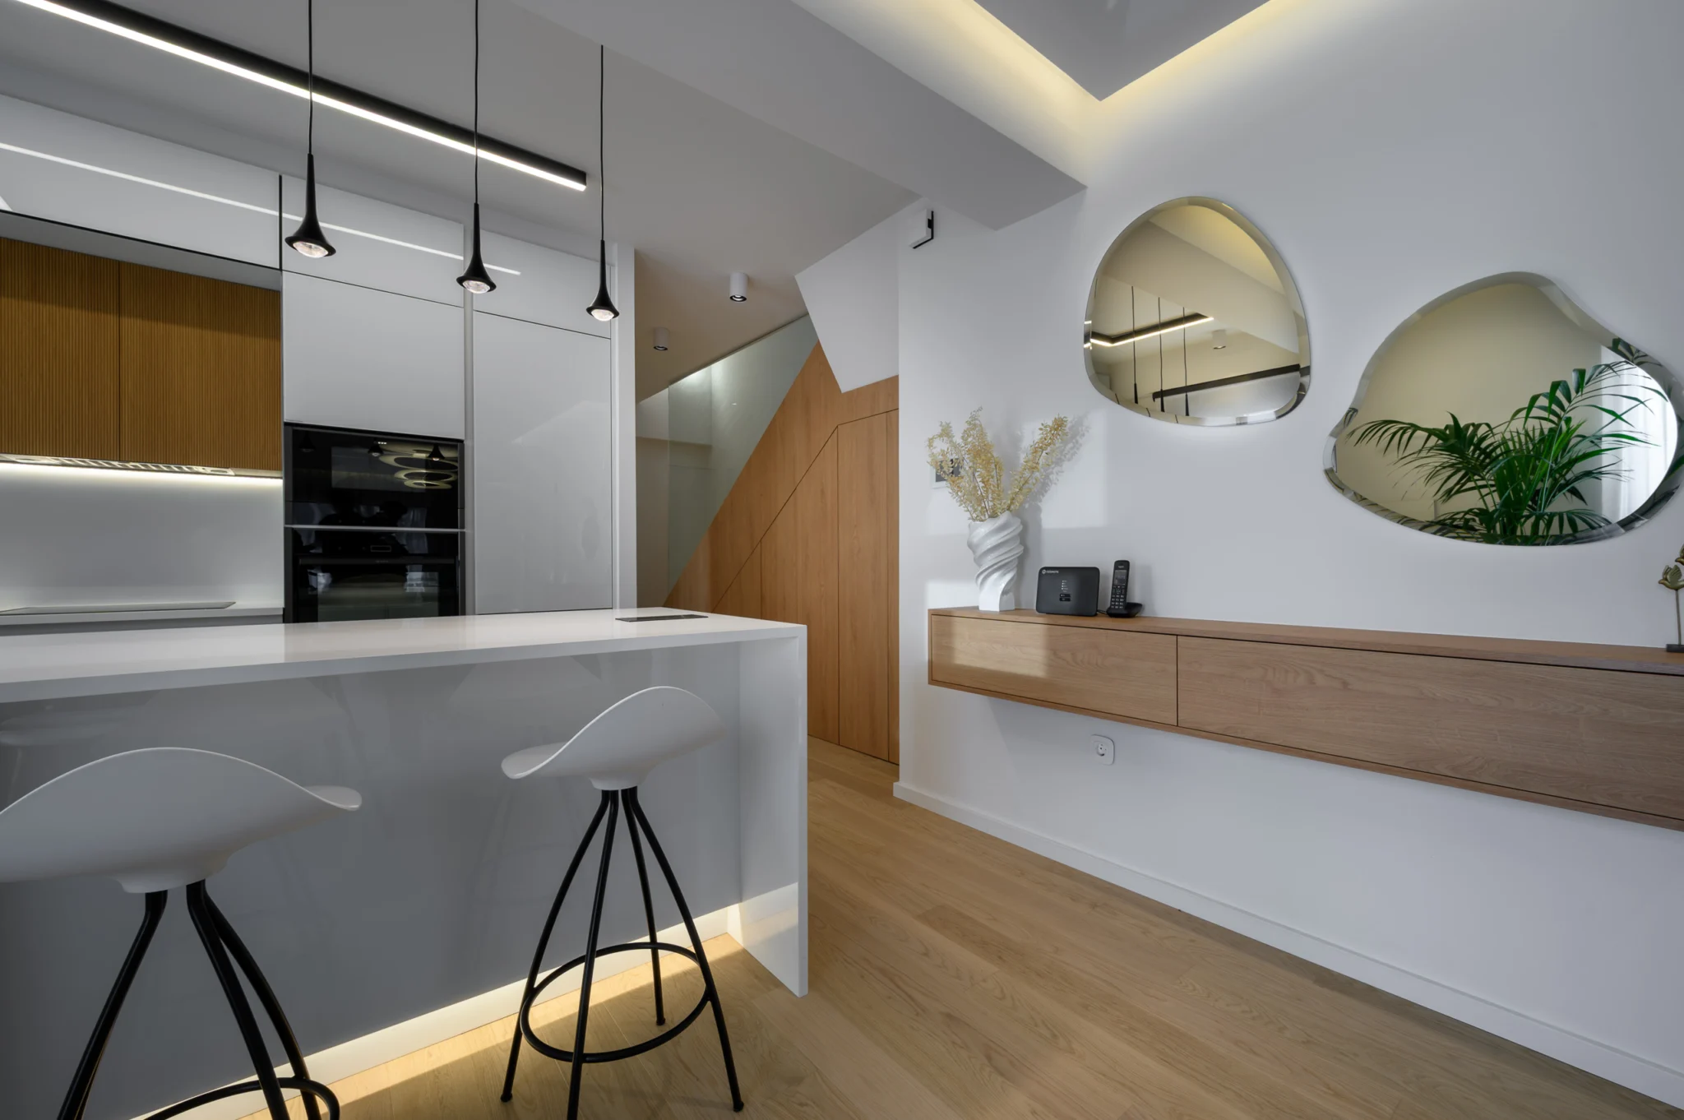
Other viewpoints show the kitchen in its own right. White cabinetry and the island contrast with timber inserts and black pendant lights. The floating console and organically shaped mirrors add a softer rhythm to the same space. I retain the surrounding room in these compositions so that the details have a context.
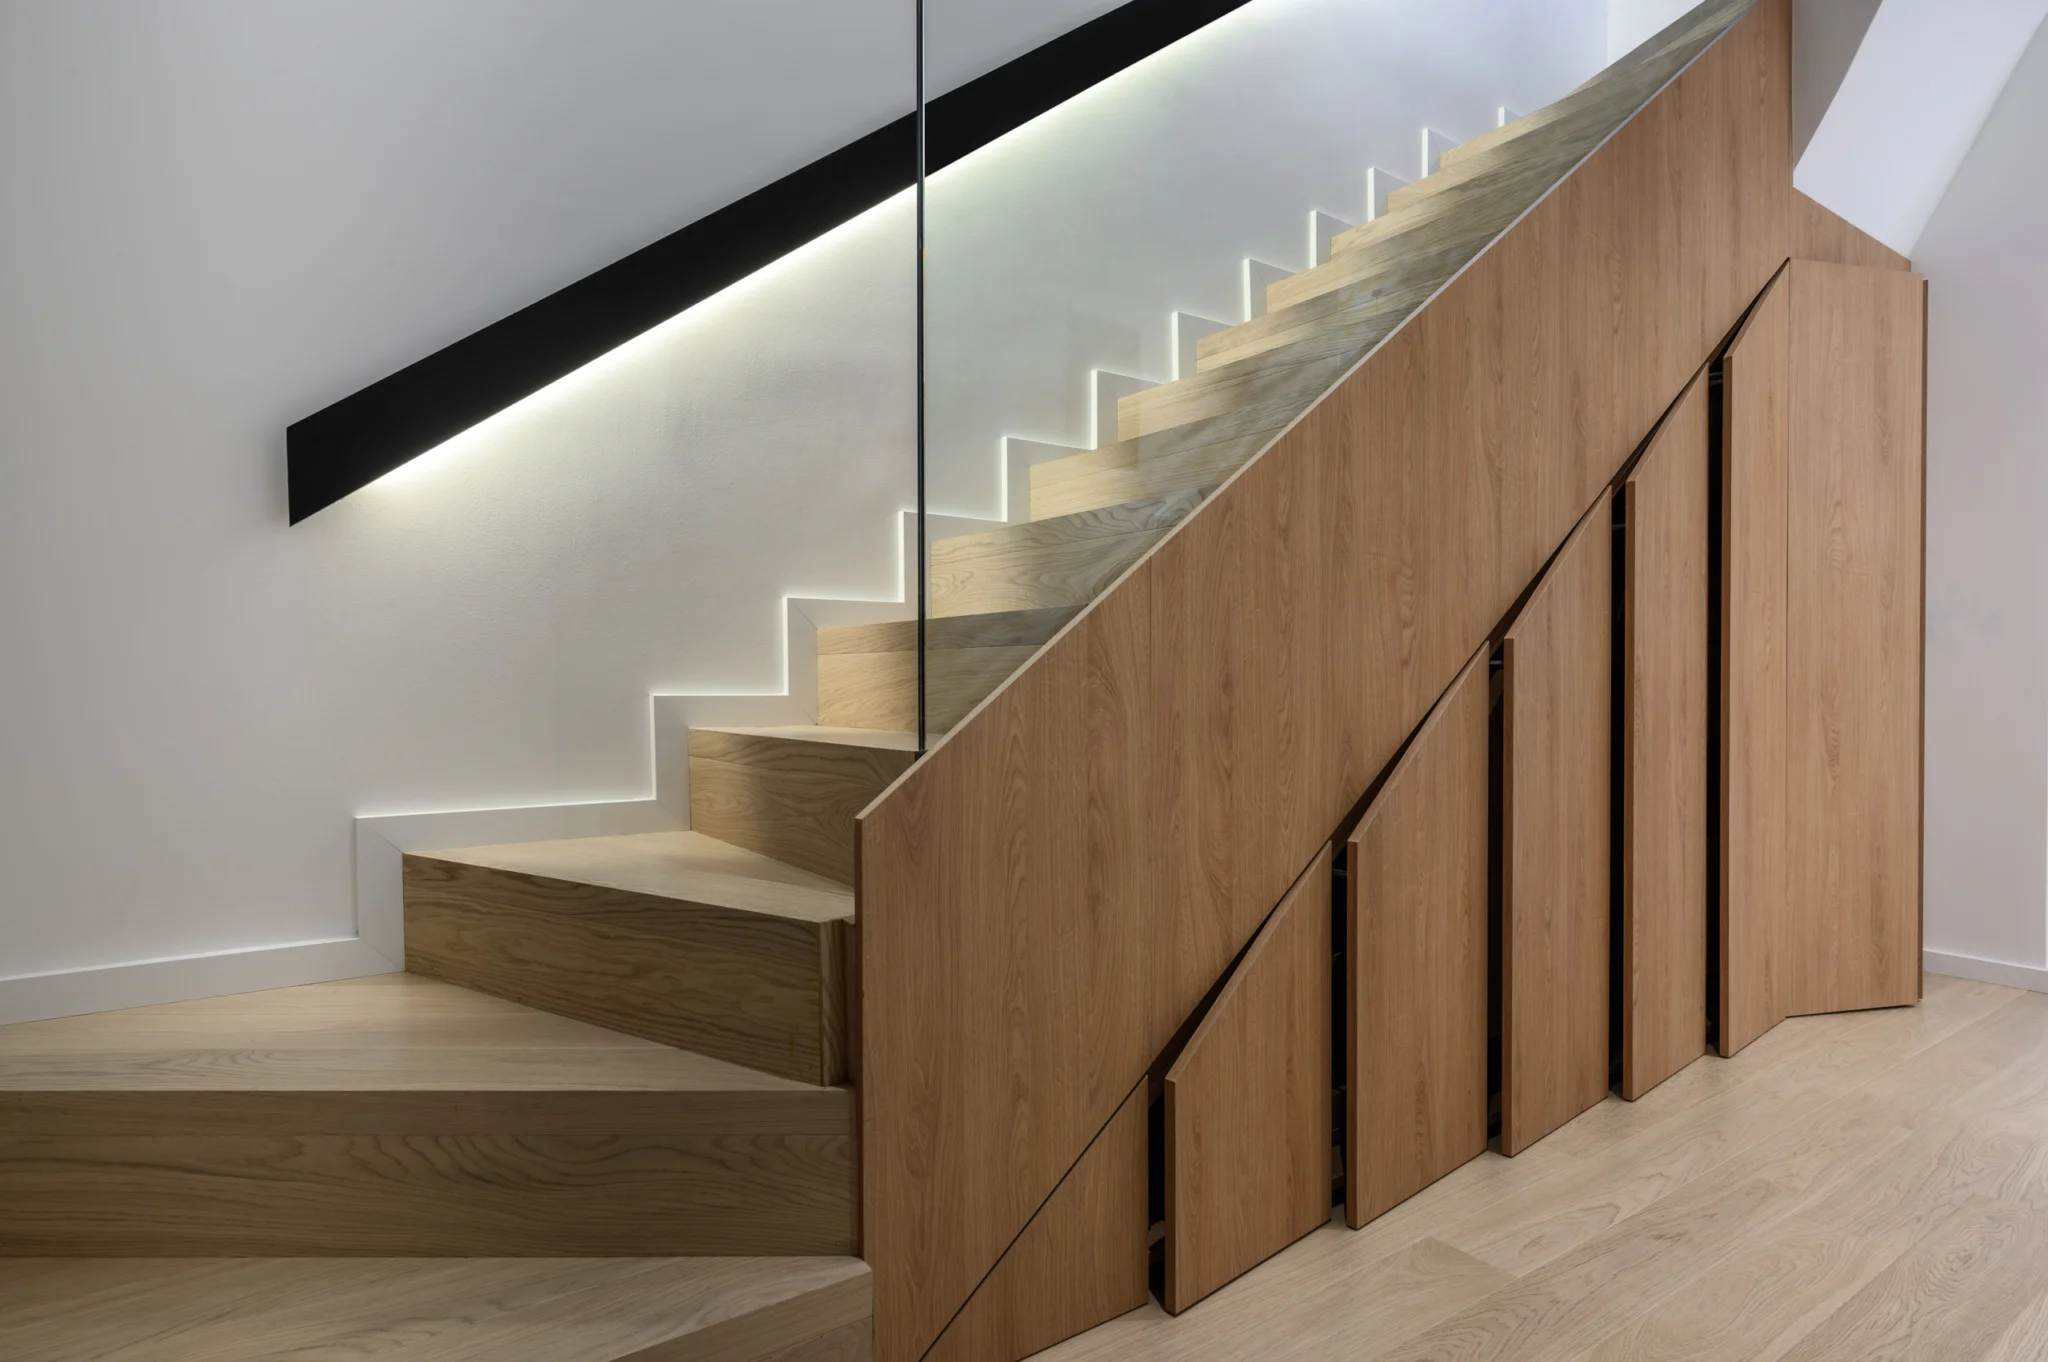
The staircase is an important transition. Its timber steps, glass balustrade, illuminated handrail and fitted storage can be understood in one closer view. That photograph explains a piece of the design which a wide living-room image cannot show.
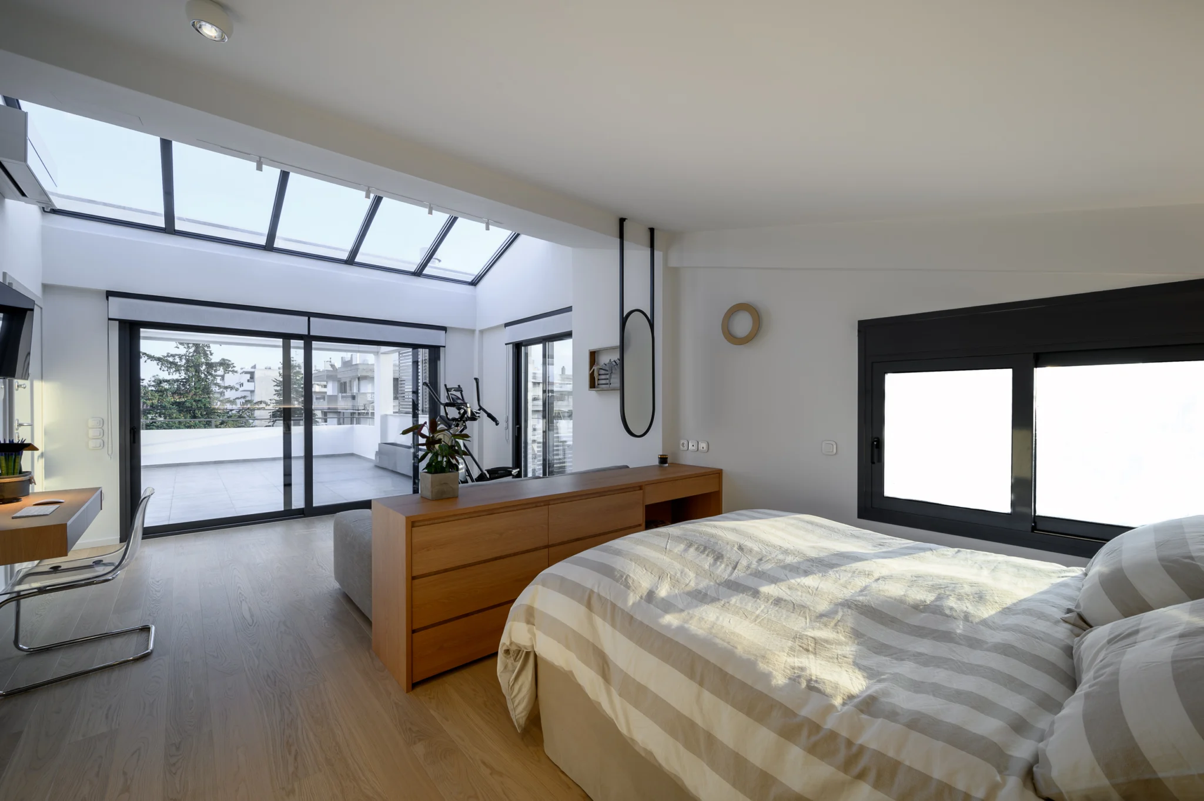
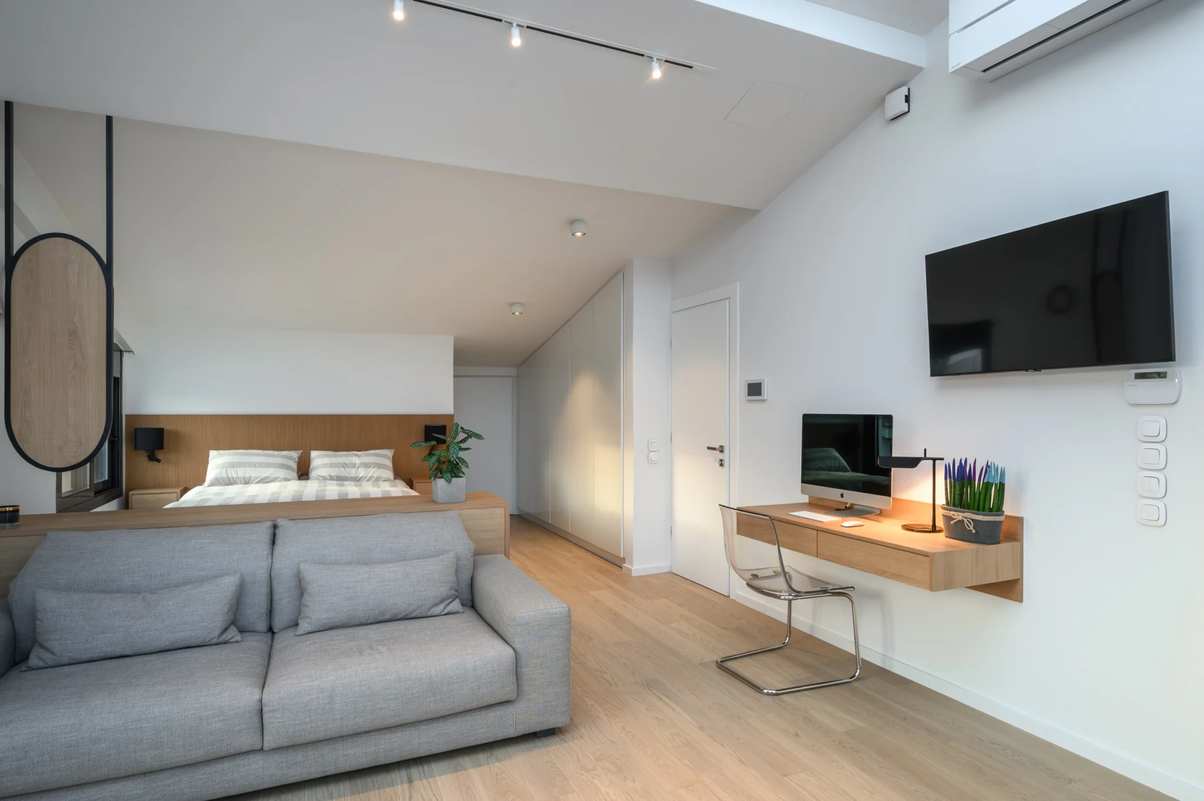
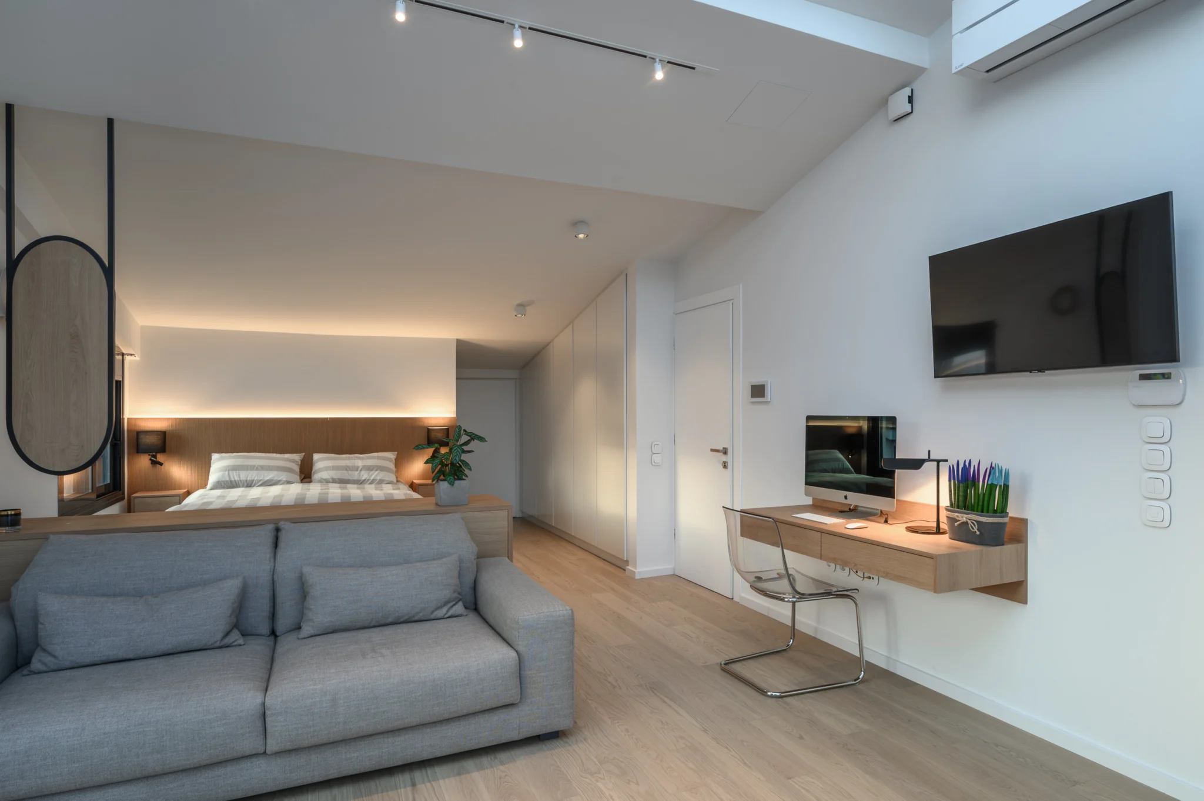
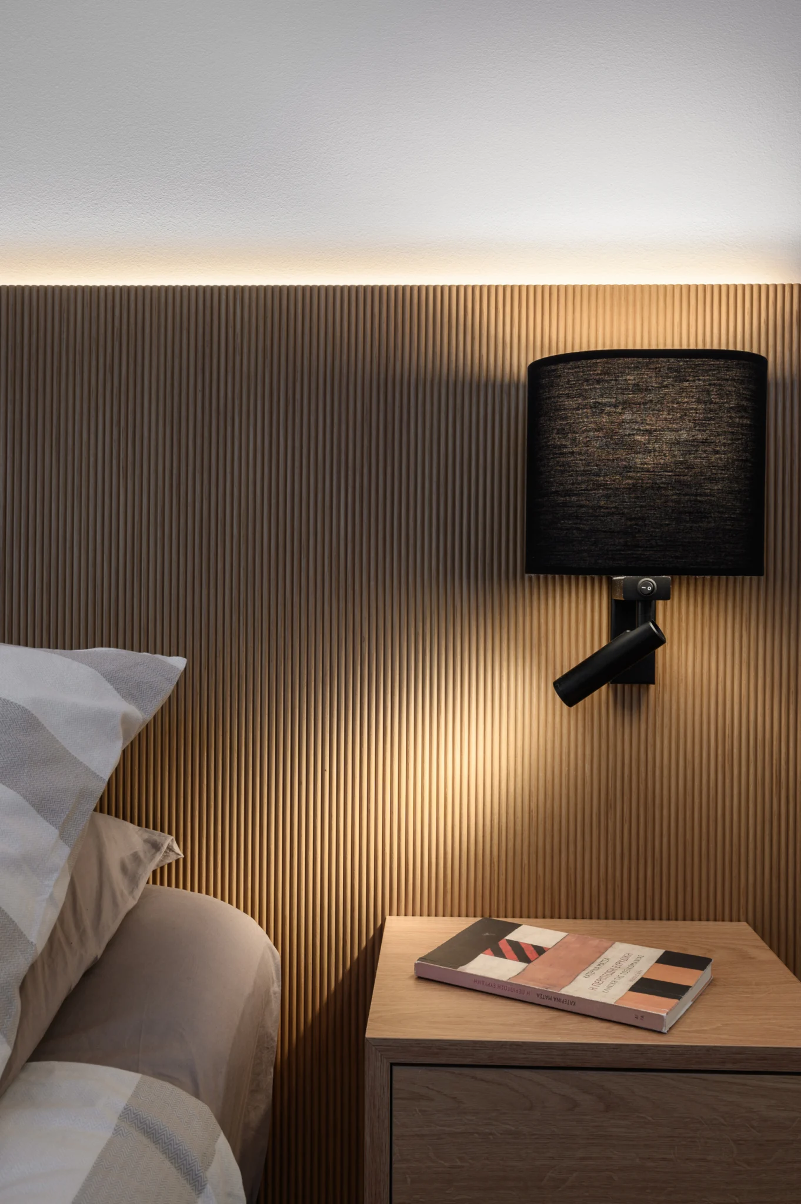
Upstairs, the bedroom brings the collection to another scale. Roof glazing, terrace doors and the low timber divider connect the sleeping and seating areas. The floating desk and white wardrobes keep the room visually calm. Daylight and the illumination around the headboard offer different readings of the same arrangement. A final bedside detail brings attention to the ribbed timber and black reading lamp.
Across the selection, I keep the geometry controlled and the timber tones consistent. Those decisions allow the interior design by Fountis Architects to remain the subject, with the photography explaining its spatial relationships and finer work.
The result
This northern Athens project shows why interior photography benefits from a sequence rather than one wide photograph of each room. The overall views describe the layout; the staircase, lighting and joinery photographs explain the design at a closer scale. For architects, designers and residential owners, the collection provides a considered account of a completed interior, with warmth and material detail alongside architectural clarity.
AT A GLANCE
The project in detail.
Location
Property
Photography
Collection
Client
Architecture
Interior design
Photographer
RELATED SERVICES
Photography shaped around your project.
01
Architecture, interiors and outdoor living, photographed for distinctive villas and residences.
02
Form, materials and the relationship between a building and its setting.
03
Light, proportion and the details that communicate a distinctive interior.
MORE FROM THE PORTFOLIO