

SELECTED PHOTOGRAPHY PROJECT
Fashion Boutique — Retail Interior Photography in Athens
Architecture, interiors and the atmosphere of a place, seen through a considered photographic series.
STAVROS MARMARAS / PROJECT PHOTOGRAPHYSELECT AN IMAGE TO VIEW IT LARGER ↗
Sections
THE PHOTOGRAPHIC SERIES
A closer look.
Explore the photographs. Select any image to open the viewer.
The complete project sequence
THE COMPLETE PROJECT SEQUENCE
THE APPROACH
Architecture, light and a sense of place.
This fashion and accessories boutique in Athens brings clothing, bags and decorative objects into a calm, carefully arranged retail interior. Pale textured surfaces, rounded display furniture and warm timber shelving give the space a restrained character. In this three-photograph series, I explore how those elements sit together, showing the shop through its proportions, materials and product presentation. The photographs move between an overall view, the central display area and a reverse perspective across the interior.
A quiet setting for fashion and accessories
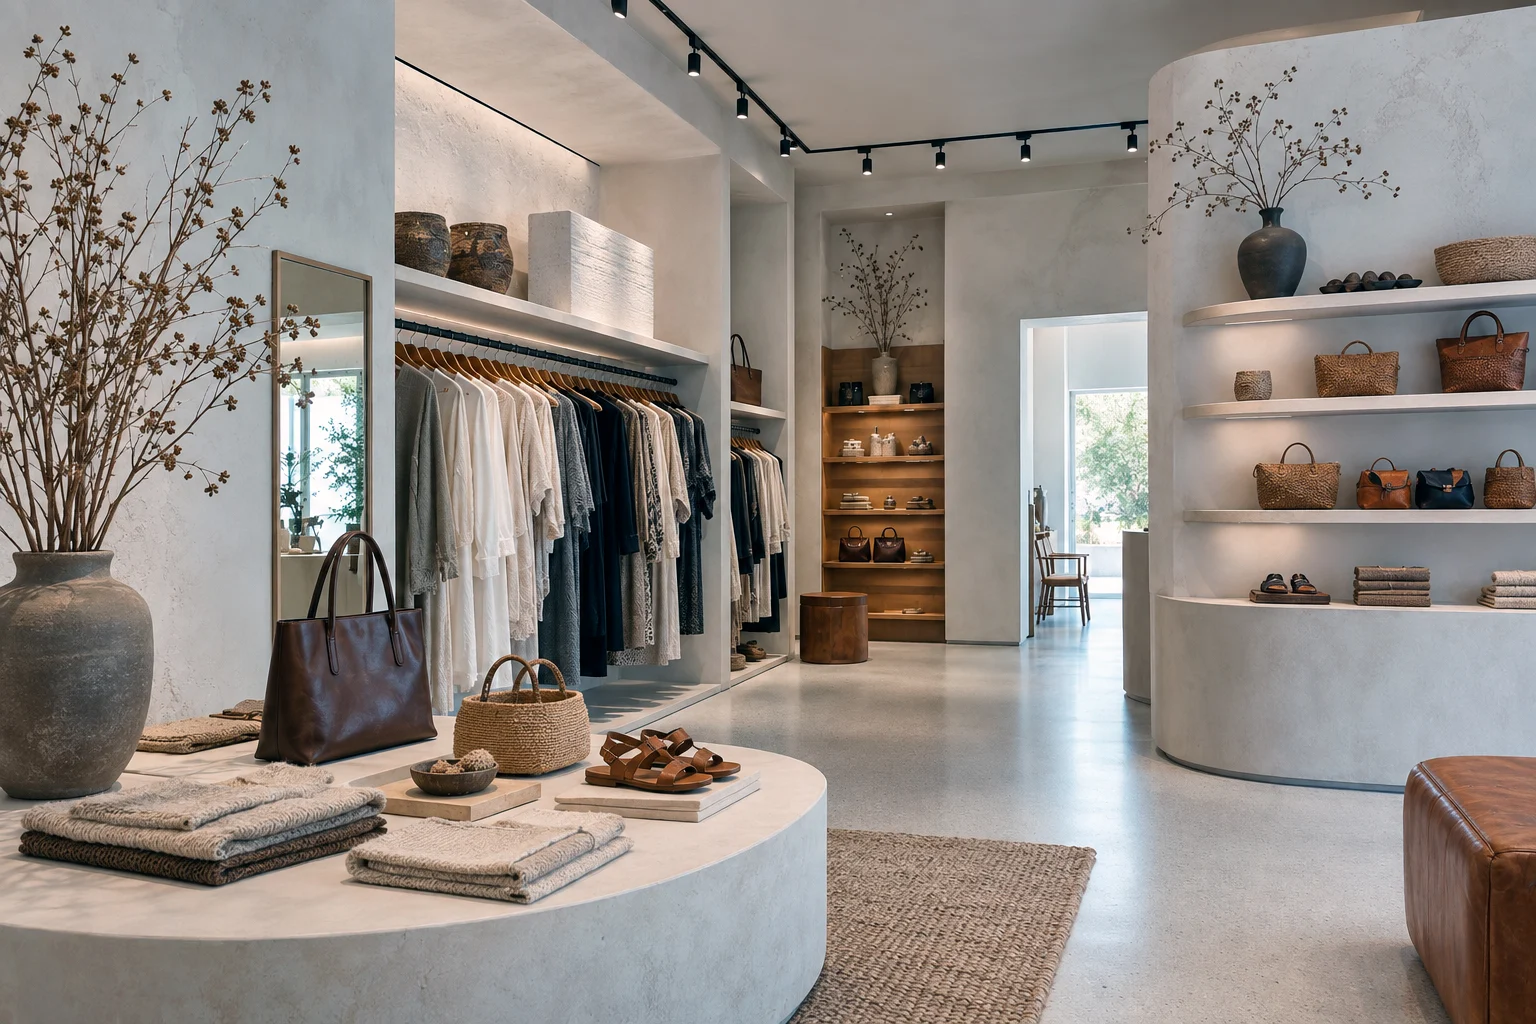
The opening image establishes the relationship between the shop’s main elements. A low curved display table occupies the foreground, with folded textiles, bags and sandals arranged across its surface. Clothing hangs along the left wall, while a rounded shelving unit on the right holds accessories and smaller objects. Between them, an open route leads towards timber shelving and a bright doorway beyond. This view gives a clear sense of the layout without losing the individual details that make it distinctive.
The palette stays close to the colours of the products. Off-white walls and pale flooring provide a backdrop for cream, grey and dark garments, woven bags and brown leather accessories. Large vessels with branches introduce height and irregular shapes alongside the ordered clothing rails. These contrasts give the photographs points of interest while maintaining the visual calm of the room.
Curves, texture and the rhythm of the displays
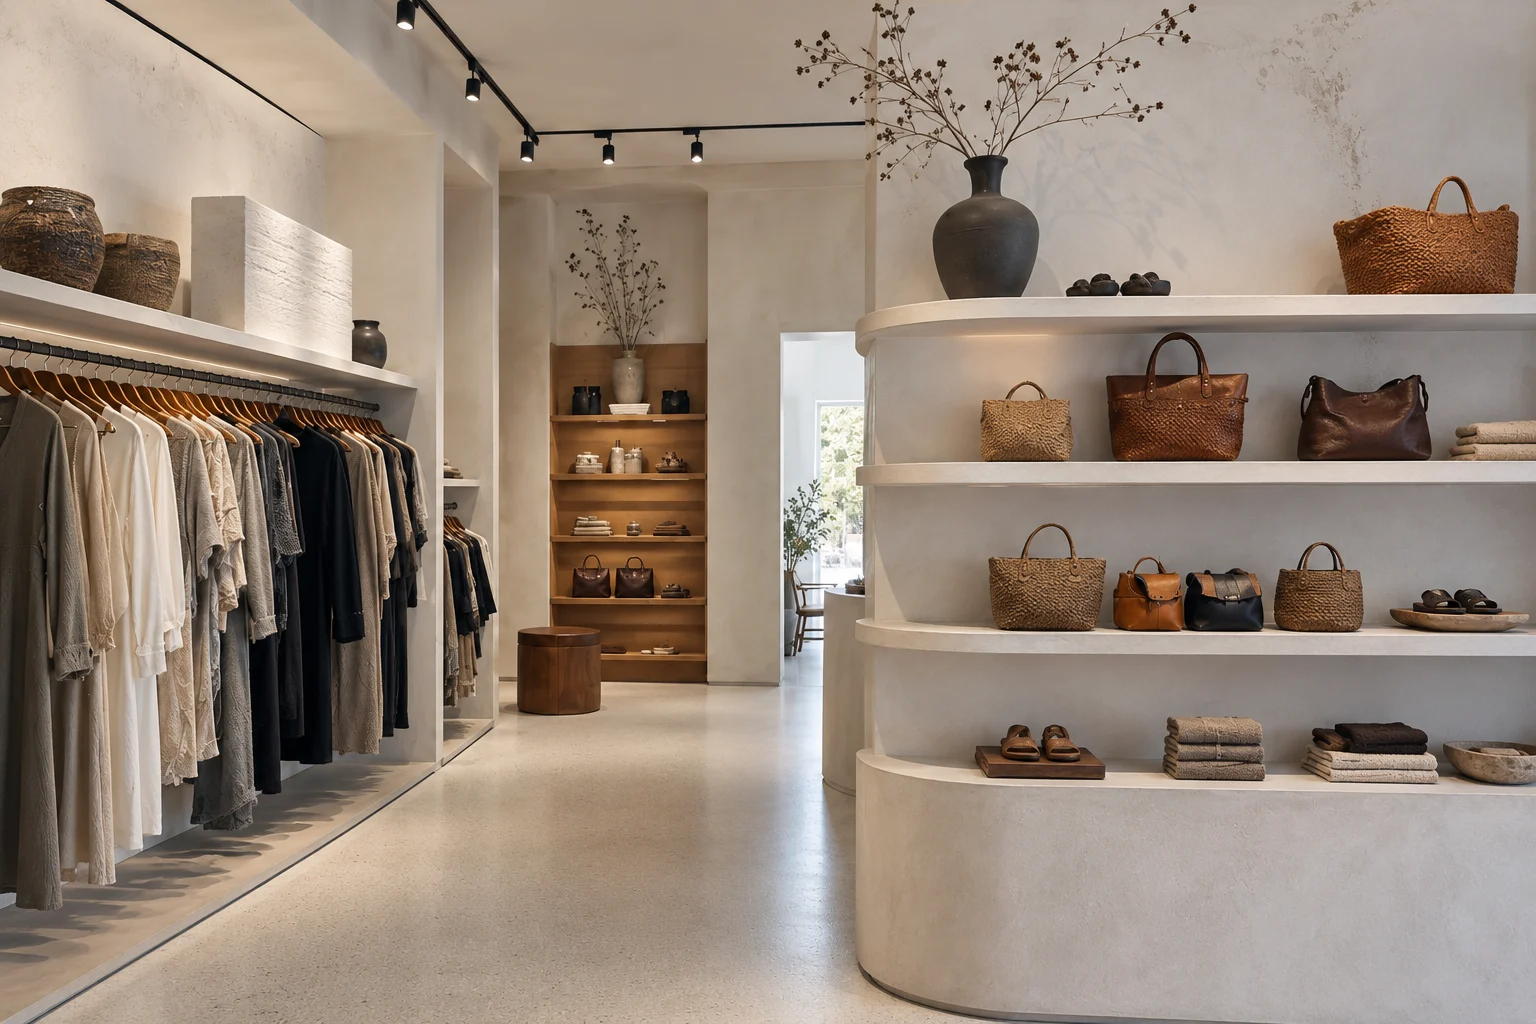
The second photograph brings the rounded shelving into stronger focus. Its horizontal shelves frame bags, sandals and folded textiles, with space around each grouping. Opposite, the repetition of wooden hangers creates a different rhythm. The central floor area connects the two displays, helping the viewer understand their scale and position within the shop. Rather than isolating the merchandise, the composition shows how product presentation belongs to the architecture of the interior.
Light reveals the variations in the pale wall finishes and the softer textures of fabric and woven accessories. Black ceiling tracks form a precise line above the displays, while concealed lighting adds warmth beneath shelves and along the upper wall. The photographs hold these elements together with the daylight visible beyond the openings, giving the surfaces depth while keeping the products easy to read.
Retail interior photography with a clear purpose
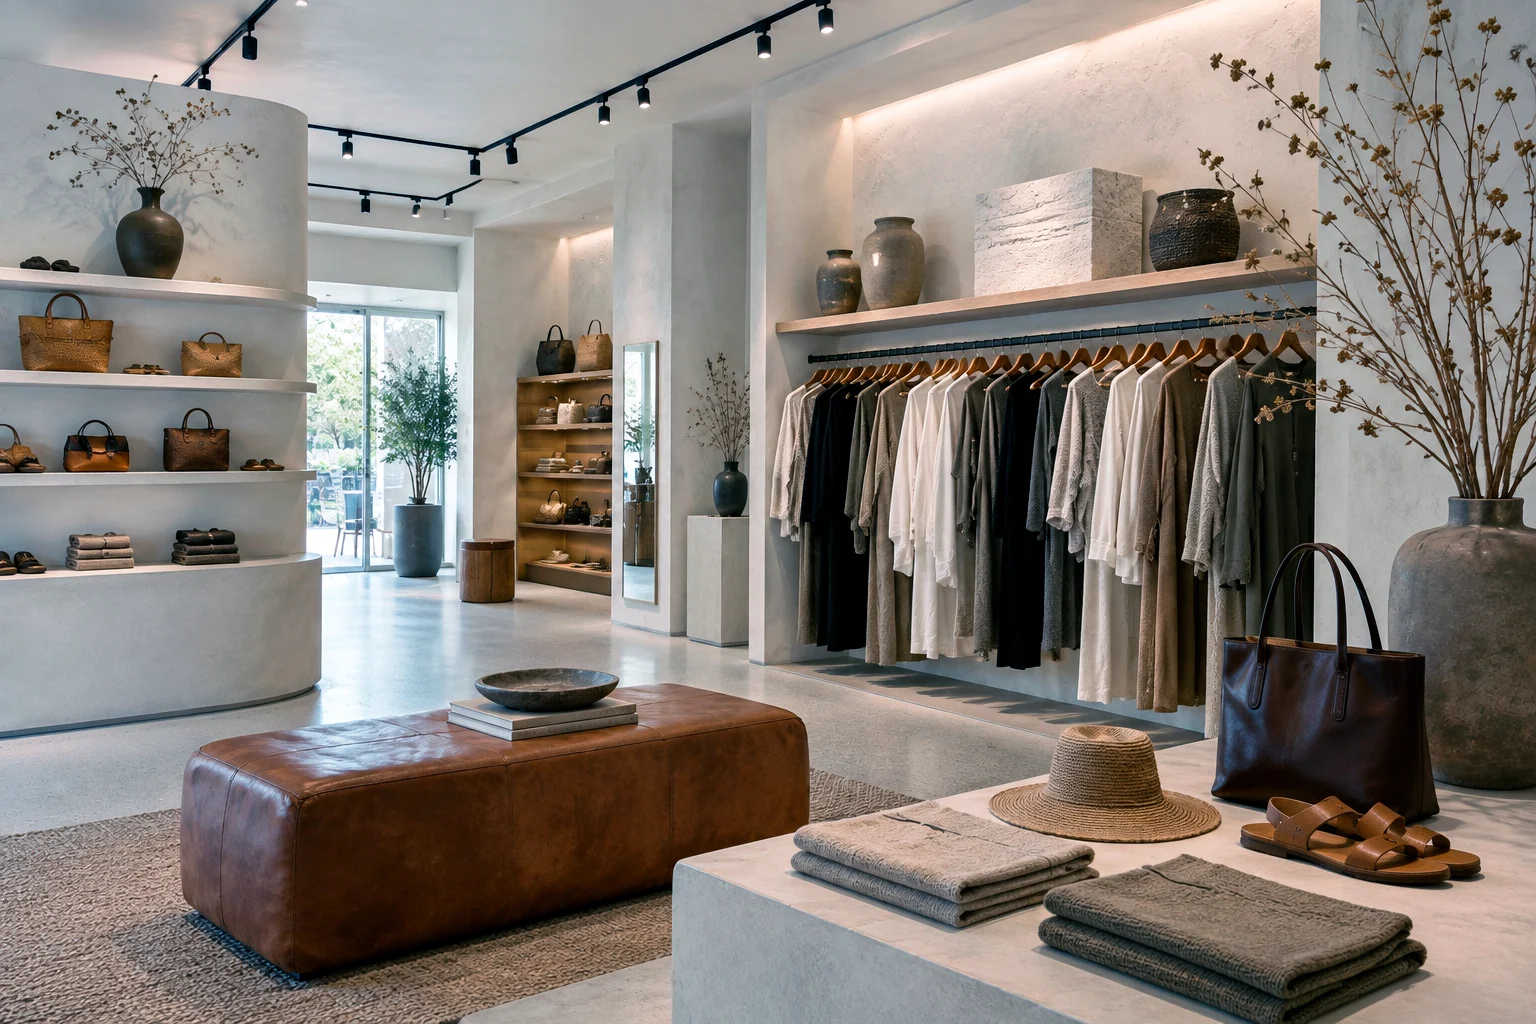
The third view looks back across the boutique. A brown upholstered bench and foreground display table add another layer to the arrangement, while the clothing rail and tall vessel draw attention along the opposite wall. This change of direction completes the sequence, showing relationships that are less apparent in the opening image. Together, the three views describe a compact visual story of the shop’s design and atmosphere.
For retail designers, architects and brands, a coherent interior series can support design portfolios, presentations and website communication. My approach is to make the space understandable and its character visible. For commercial photography in Athens or elsewhere in Greece, send me your project brief and intended image uses. I will prepare a bespoke quotation around your requirements.
AT A GLANCE
The project
in detail.
- Property
- Fashion & accessories boutique
- Location
- Athens, Greece
- Photography
- Commercial · Retail interiors
- Sequence
- Interior · Displays · Materials
- Collection
- 3 photographs