

SELECTED PHOTOGRAPHY PROJECT
Luxury Apartment by FOUNTIS architects — Interior Photography in Northern Athens
Architecture, interiors and the atmosphere of a place, seen through a considered photographic series.
STAVROS MARMARAS / PROJECT PHOTOGRAPHYSELECT AN IMAGE TO VIEW IT LARGER ↗
Sections
THE PHOTOGRAPHIC SERIES
A closer look.
Explore the photographs. Select any image to open the viewer.
The complete project sequence
THE COMPLETE PROJECT SEQUENCE
THE APPROACH
Architecture, light and a sense of place.
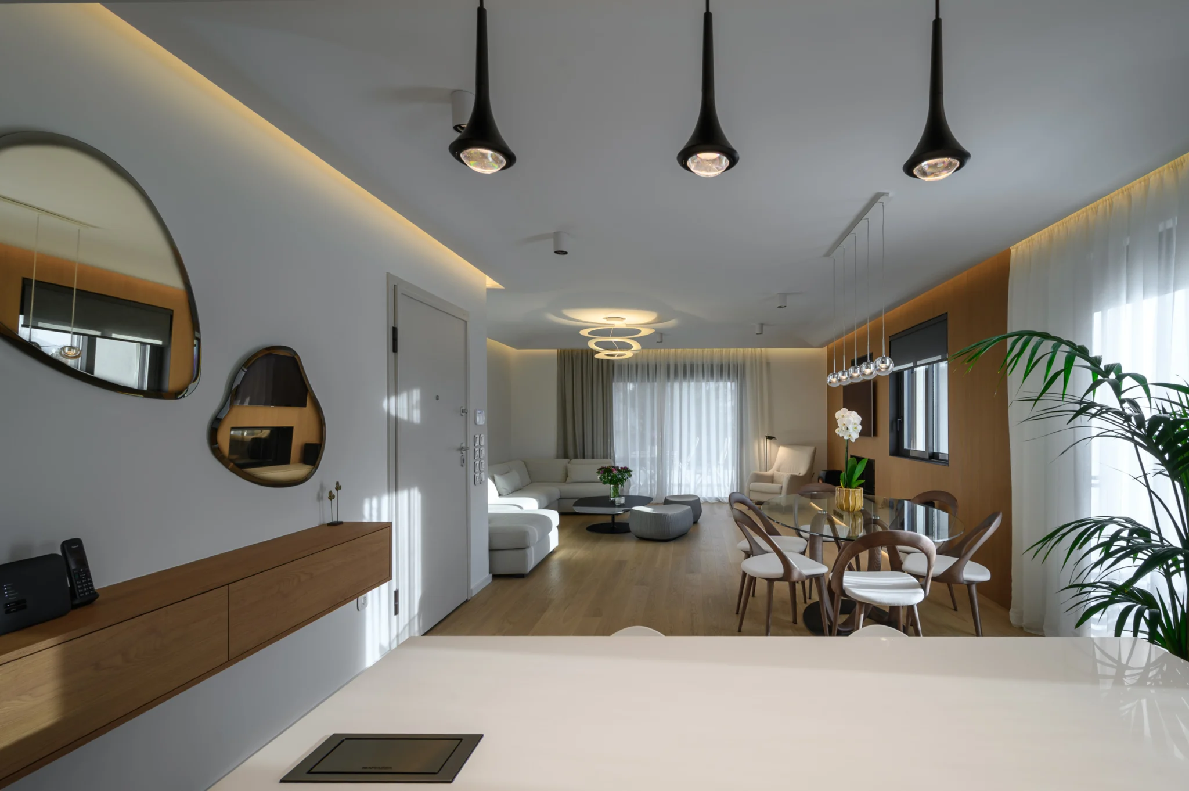
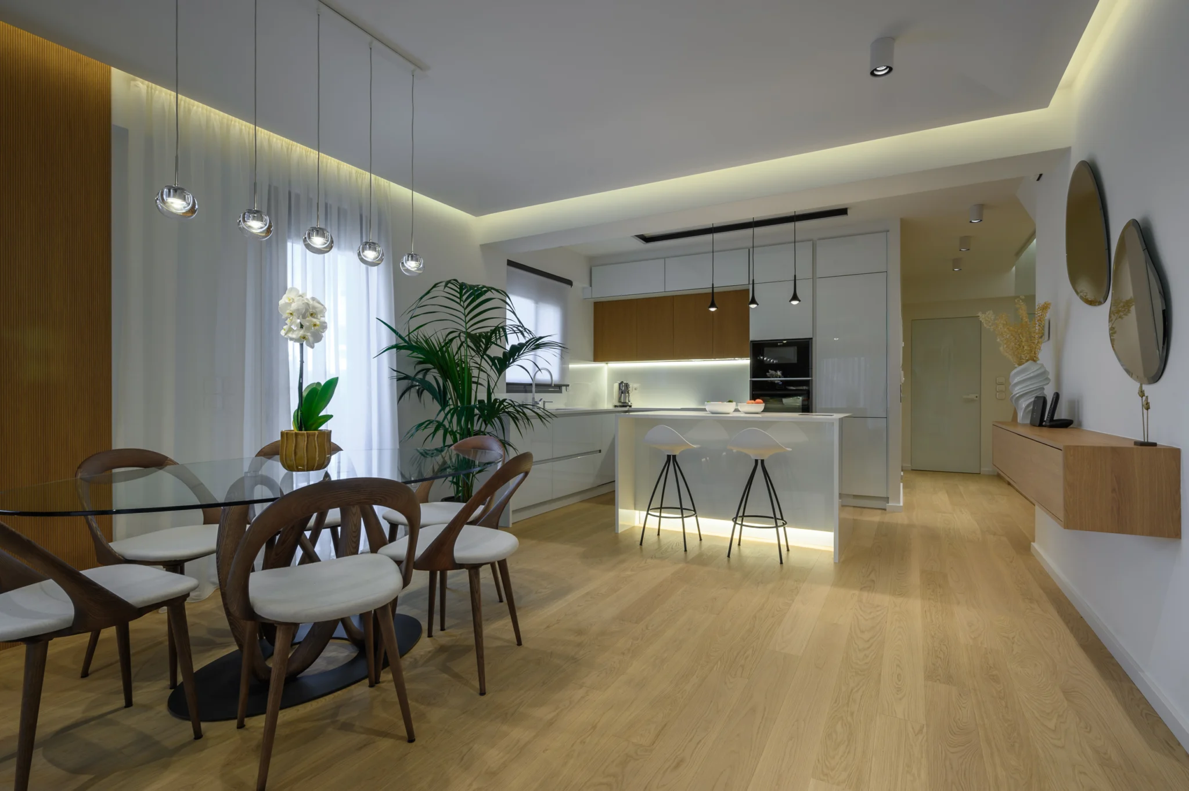
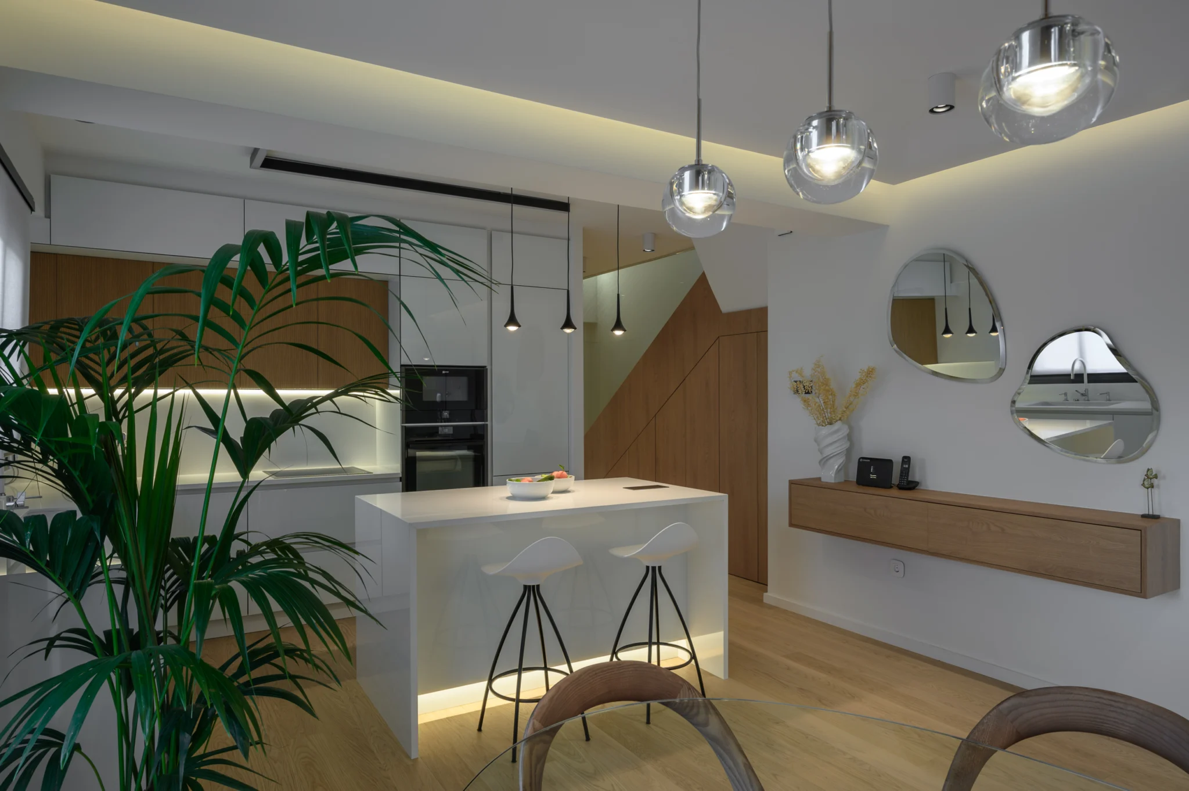
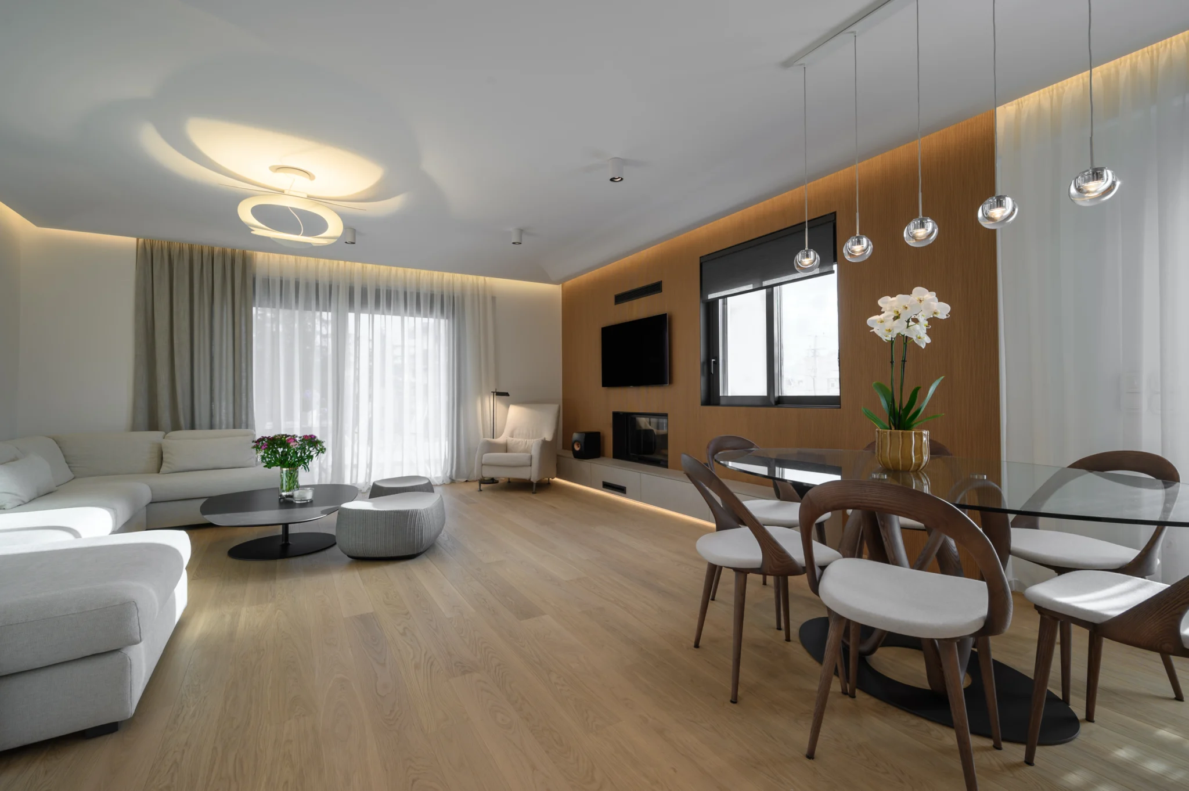
This luxury apartment in the northern suburbs of Athens features interior design by FOUNTIS architects. The photographic series follows the connection between its kitchen, dining and living spaces, then moves to the staircase and upper-level bedroom. Pale surfaces, warm timber and carefully placed lighting give the interior a consistent character across both levels.
Connected living spaces
The main living area combines a glass dining table and curved timber chairs with a pale corner sofa and low coffee table. Full-height curtains soften the daylight, while timber wall panelling brings warmth to the television and fireplace wall. Glass pendant lights above the dining table and a sculptural ceiling fitting over the sofa establish distinct areas within the open space.
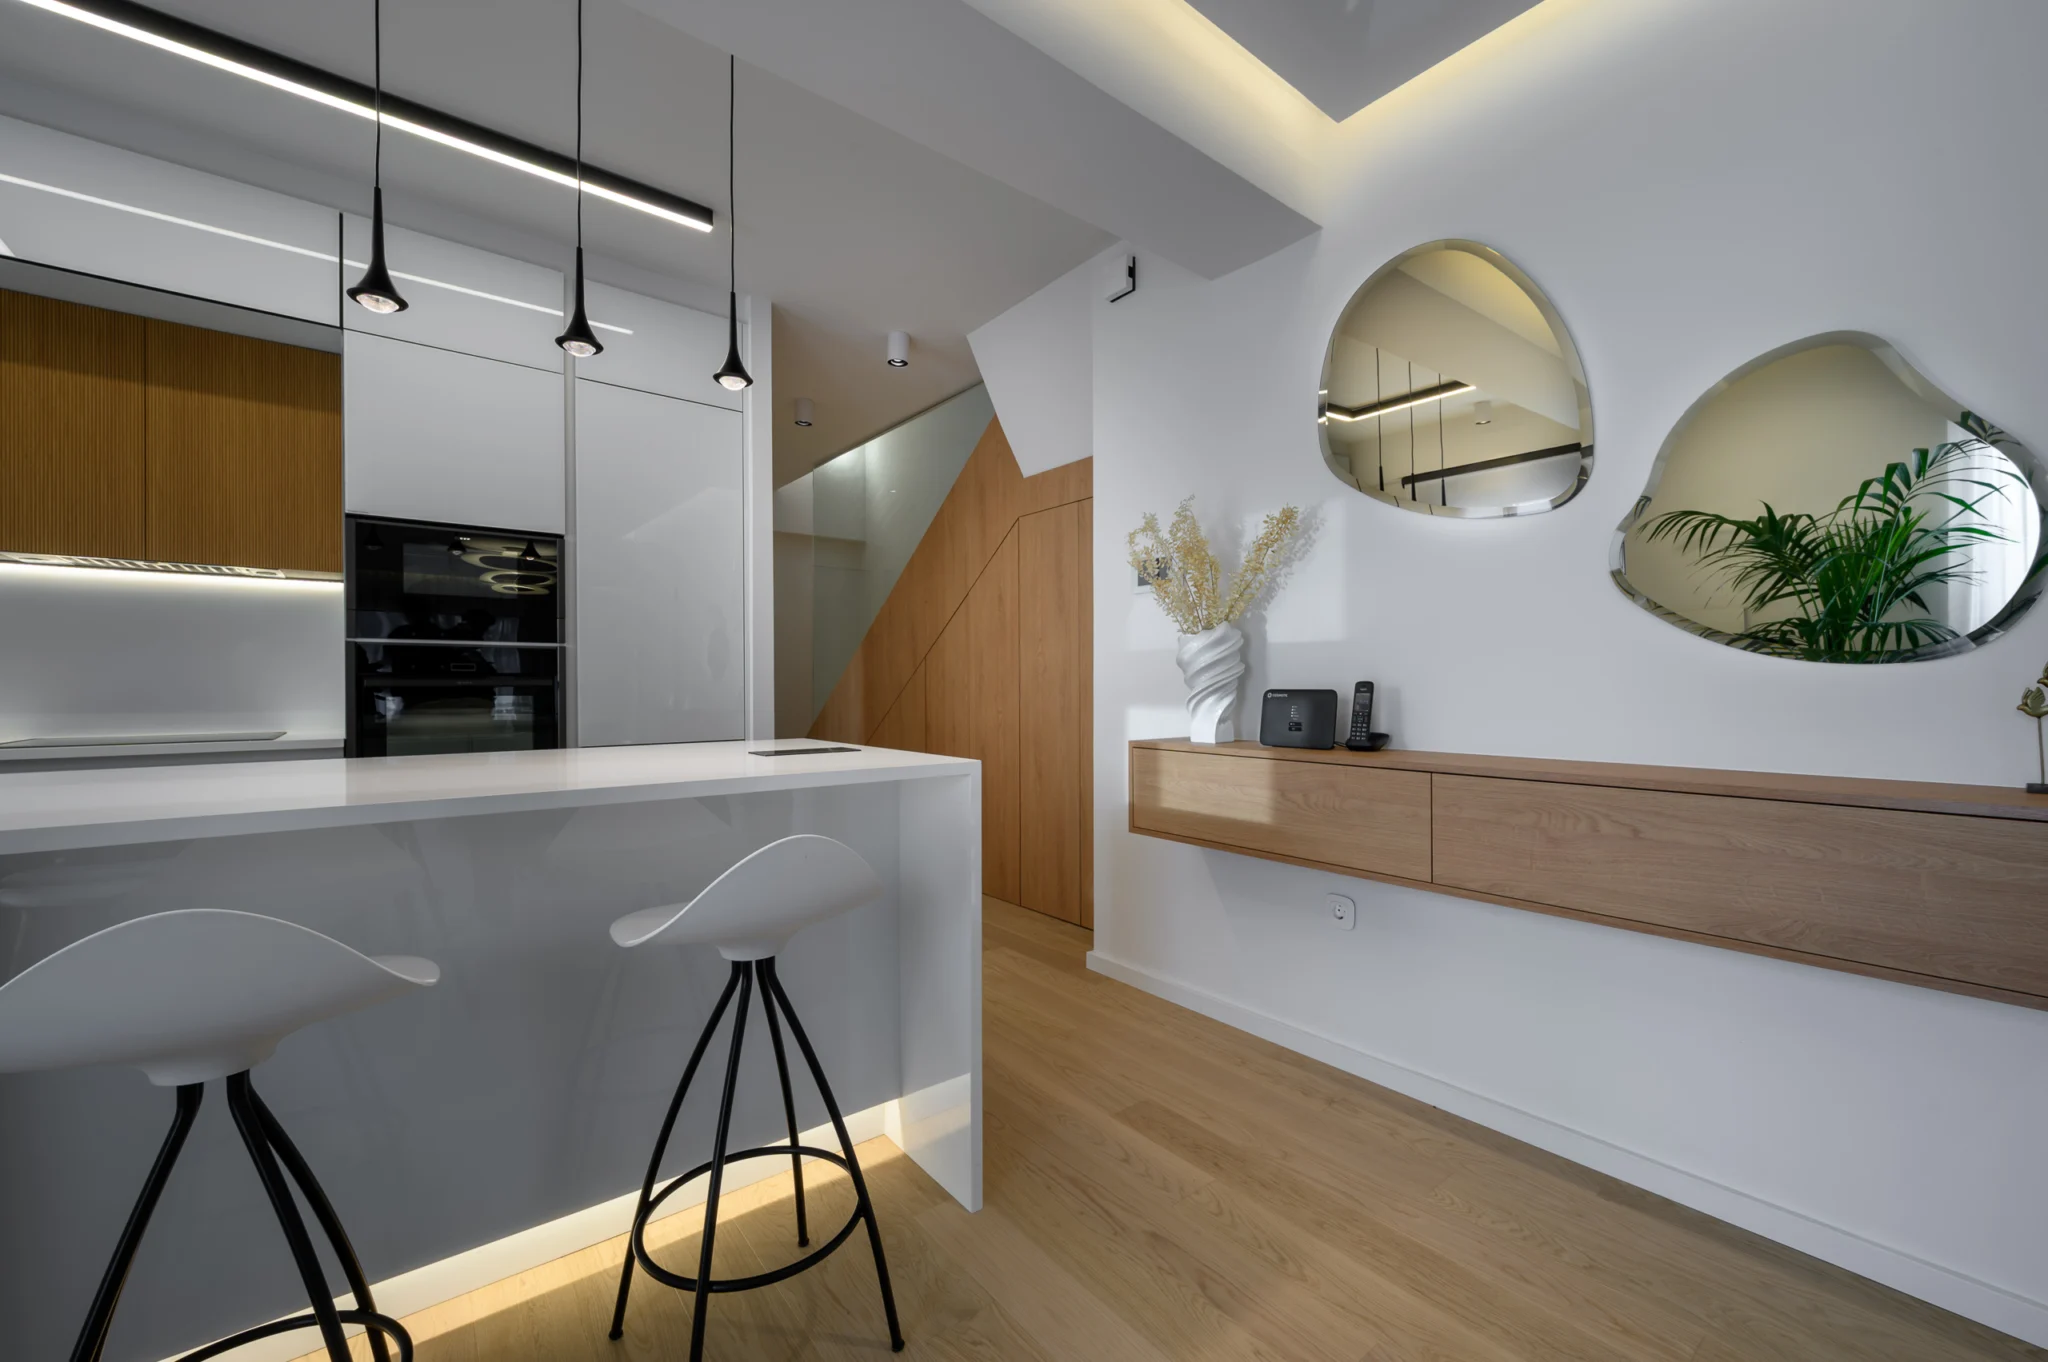
The kitchen continues the same palette through white cabinetry, timber inserts and a clean-lined island. A trio of black pendants provides a precise contrast above the worktop. Opposite, a floating timber console and two organically shaped mirrors introduce a different rhythm, reflecting the room and its lighting.
Timber, daylight and integrated lighting
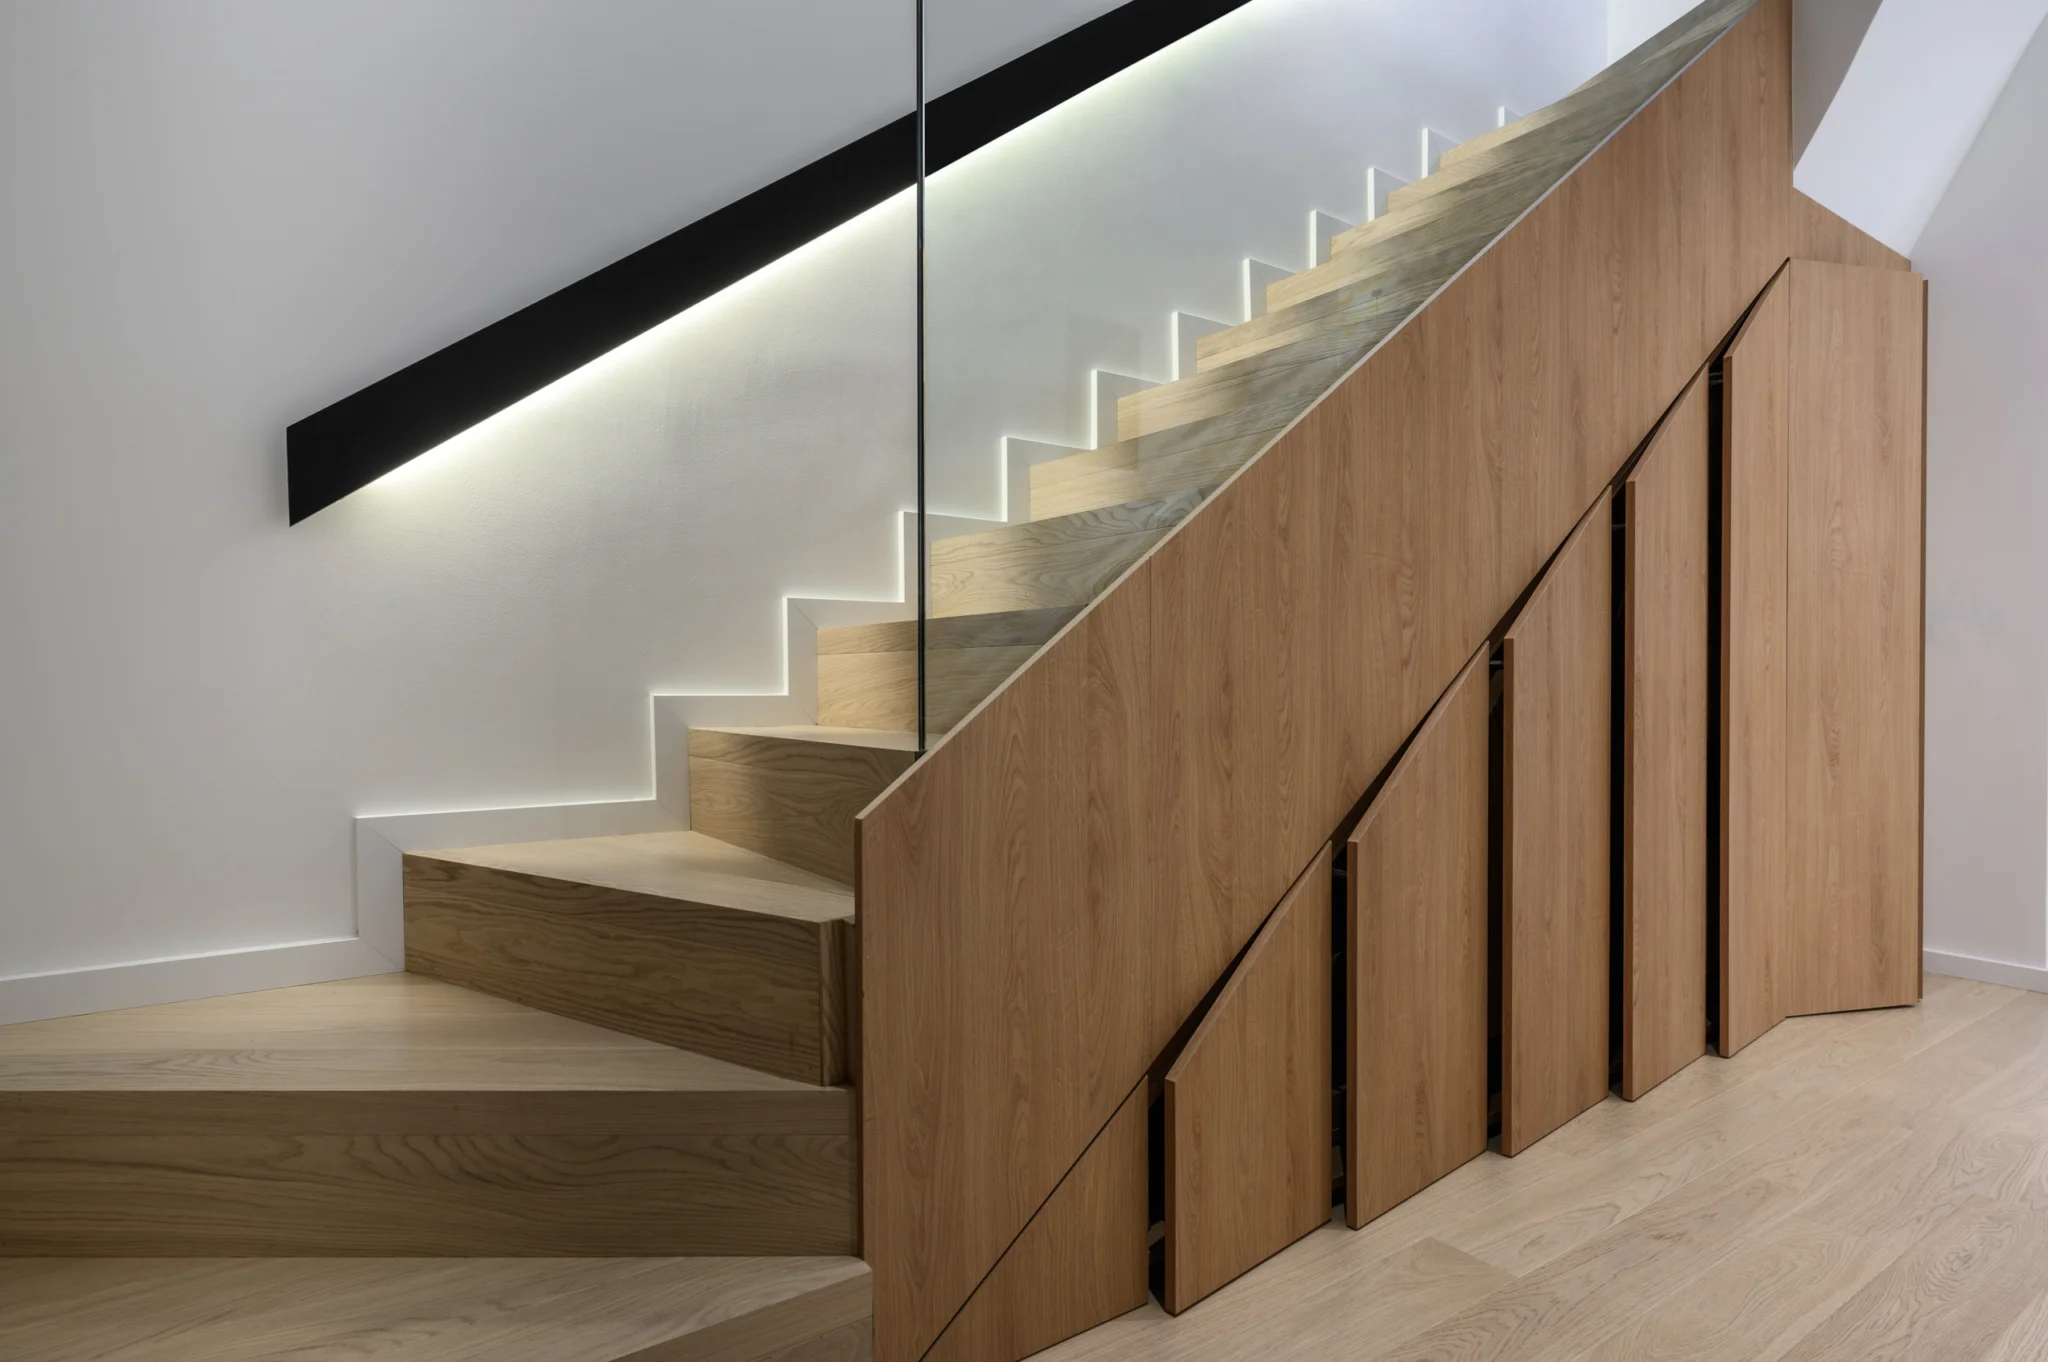
Timber finishes connect the flooring, wall panels, cabinetry and staircase. A closer view of the stairs records the relationship between the timber steps, glass balustrade and illuminated handrail, together with the storage fitted below. This detail helps explain how the design resolves circulation and joinery within the apartment.
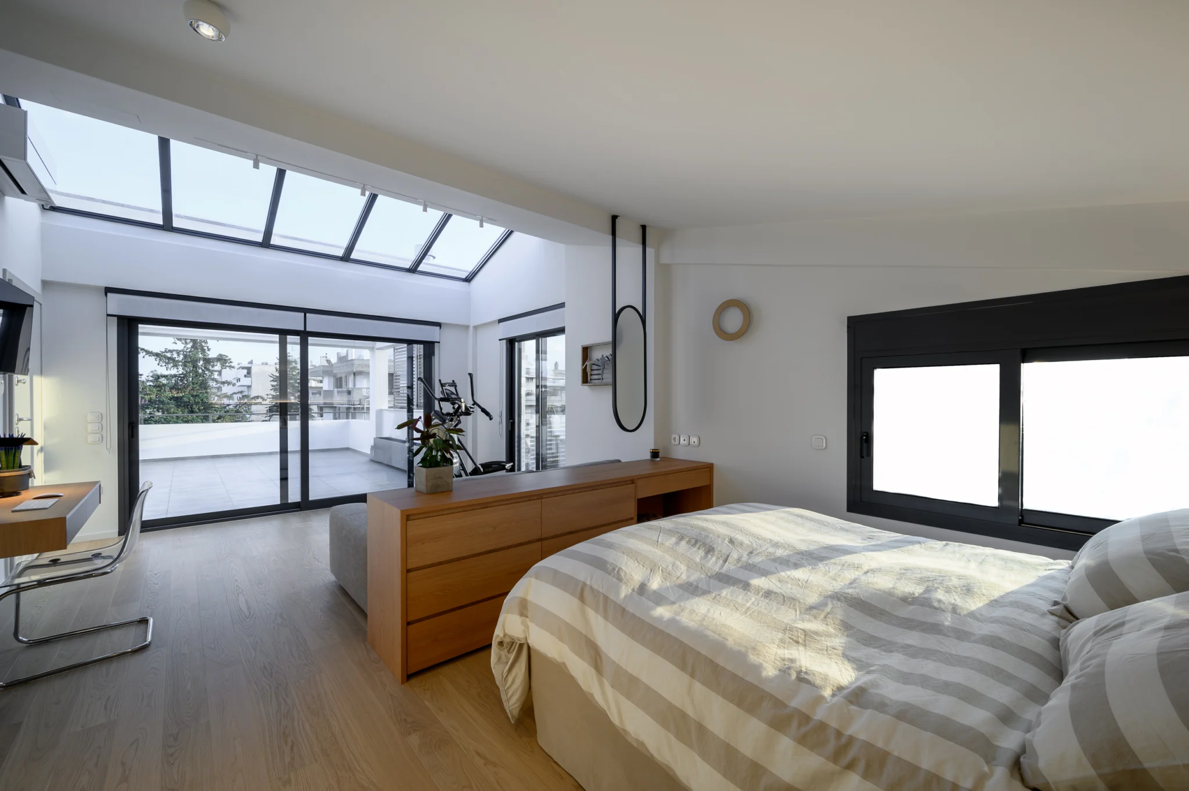
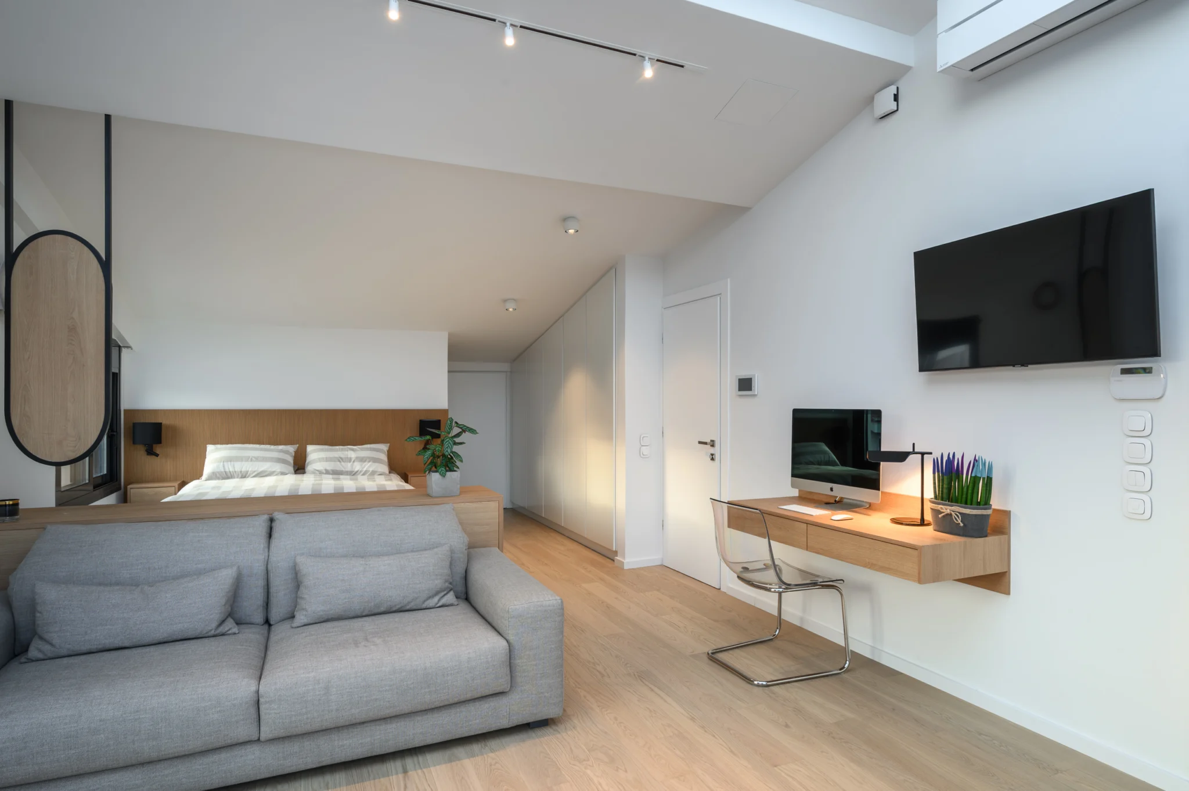
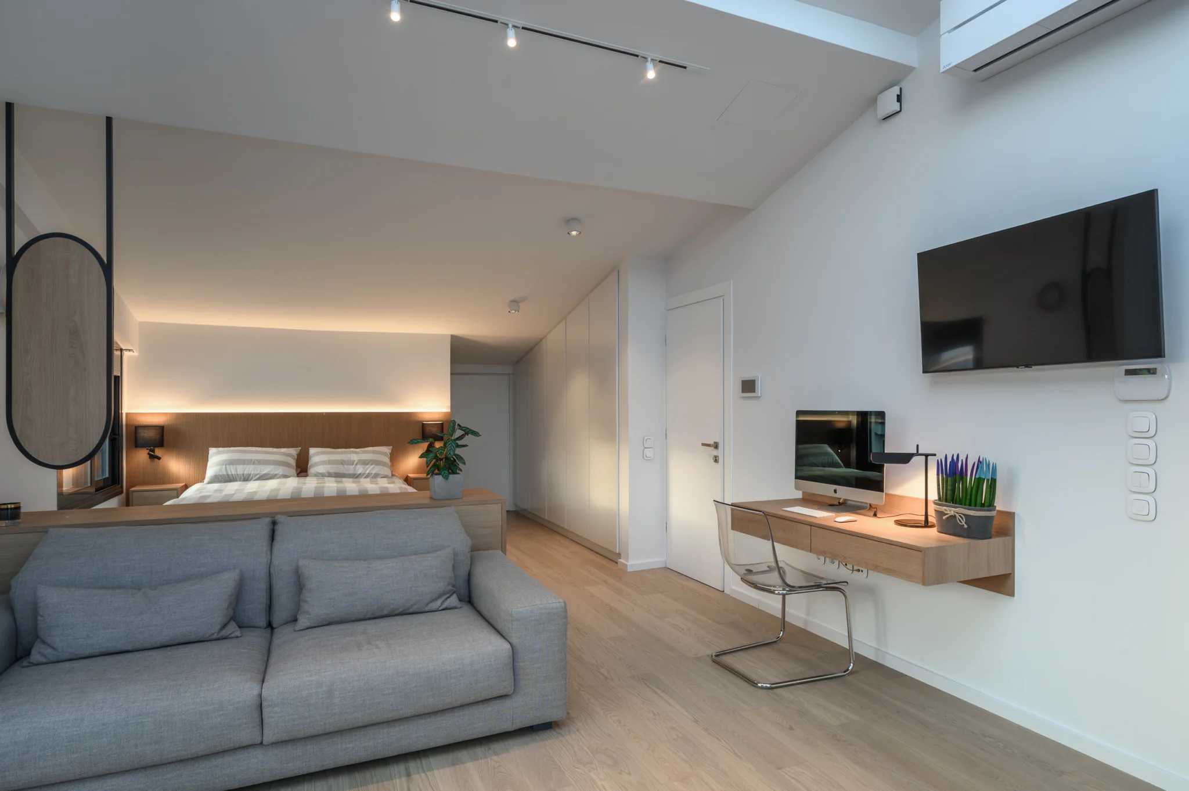
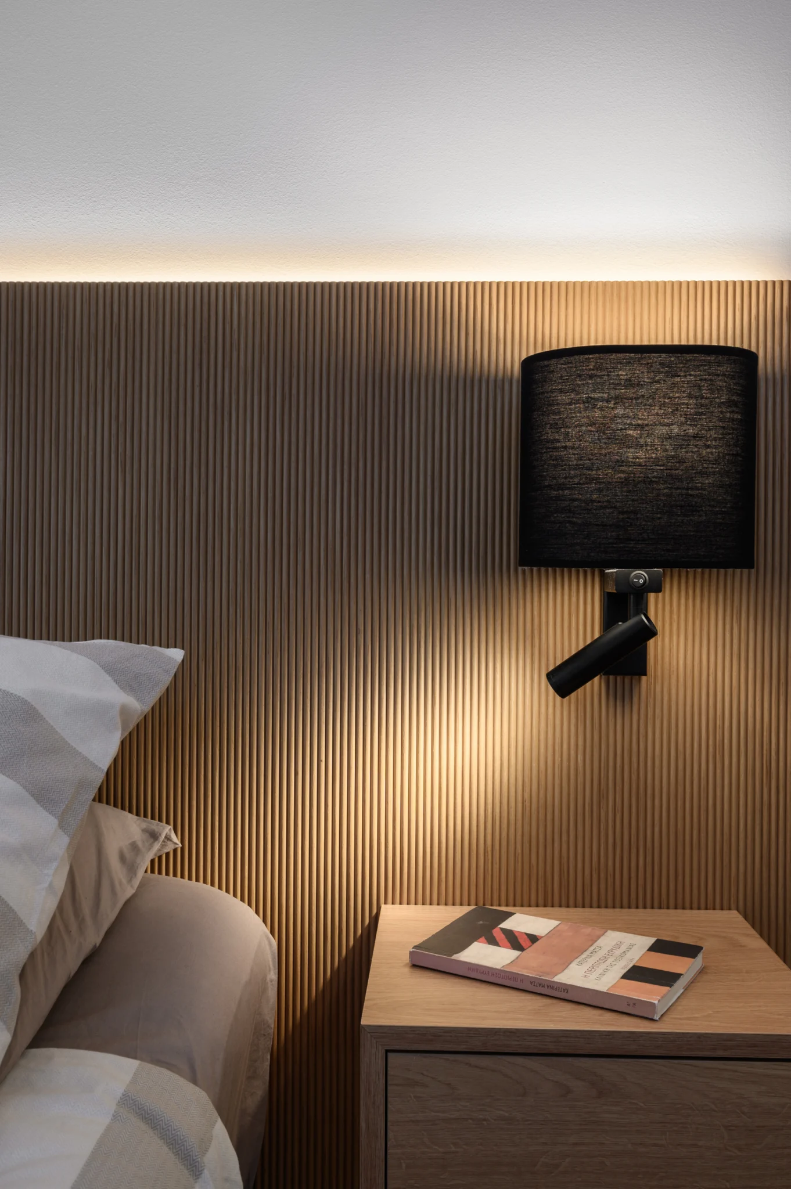
Upstairs, the bedroom opens towards a glazed terrace area beneath roof glazing. A low timber unit separates the bed from the seating area, while a floating desk and white wardrobes keep the room visually coherent. Two views of this space describe the balance between daylight and the warmer illumination around the headboard and desk. A final bedside detail focuses on the ribbed timber surface and black reading lamp.
A photographic record of the interior design
I photographed the apartment through wider views that explain the layout and closer compositions that describe its materials, lighting and joinery. The view from the kitchen island towards the dining and living areas introduces the sequence, showing how the principal spaces connect.
The complete collection comprises 10 photographs. Together, they present the interior design by FOUNTIS architects through its spatial relationships and individual details, with controlled perspective and a natural balance of light.
For photography of a luxury apartment, villa or completed interior design project, contact me to discuss the space and how the photographs will be used.
AT A GLANCE
The project
in detail.
- Property
- Luxury apartment · Interior design: FOUNTIS architects
- Location
- Northern suburbs of Athens, Greece
- Photography
- Residential · Interior photography
- Sequence
- Living & dining · Kitchen · Staircase · Bedroom · Details
- Collection
- 10 photographs