
SELECTED PHOTOGRAPHY / PROJECT
Neoclassical Residence in Athens
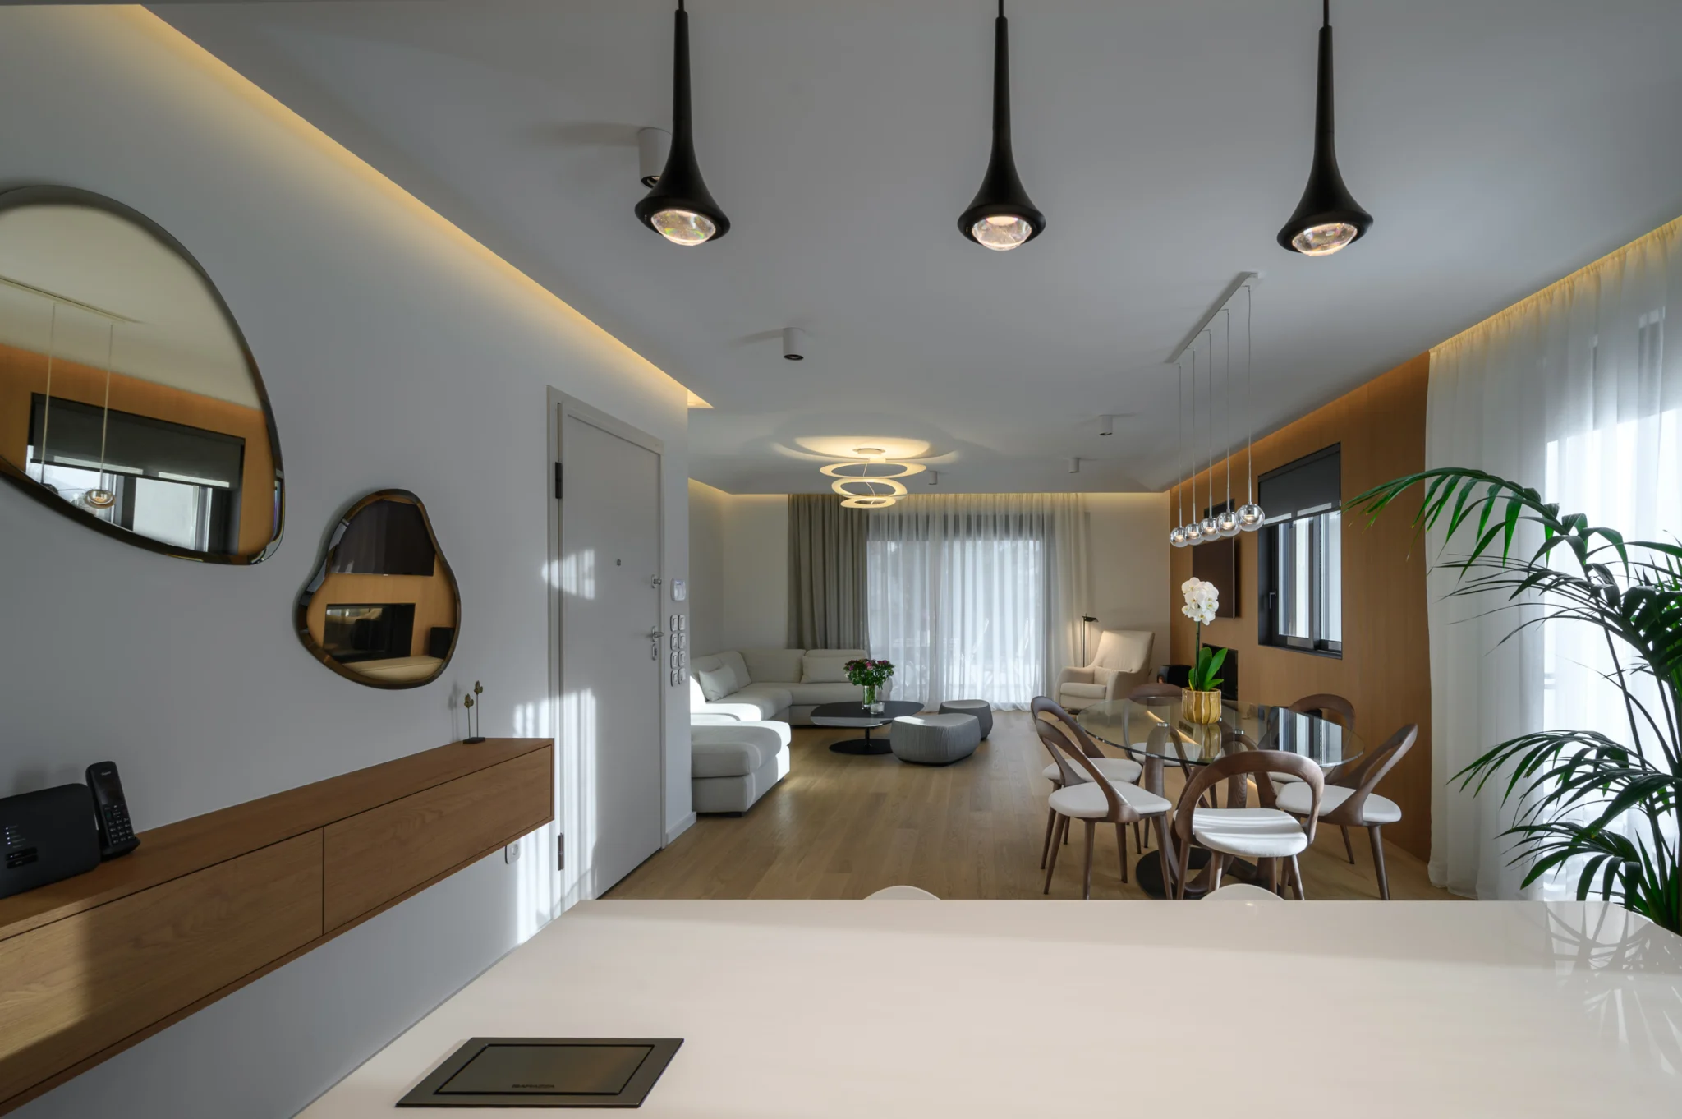
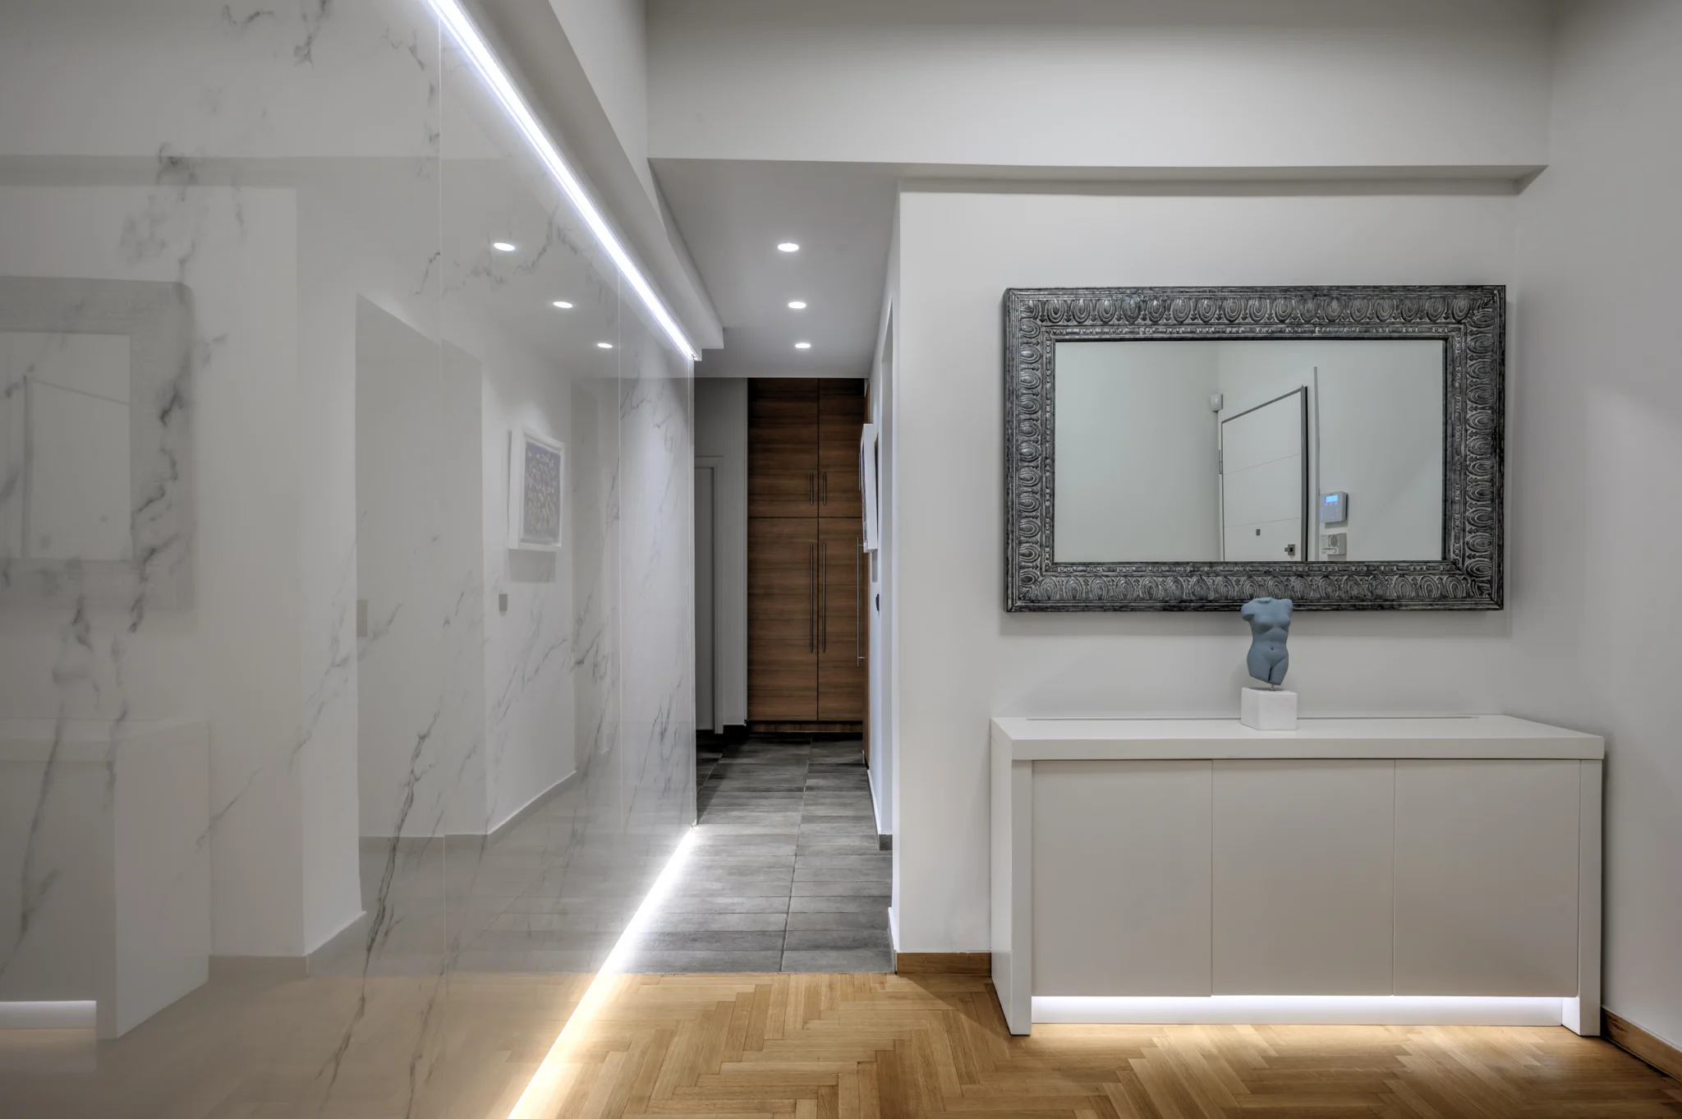
Architectural and interior photography of a neoclassical residence in Athens, exploring exposed masonry, timber structure and the relationship between interior and facade.

Neoclassical Residence in Athens
— Athens, Greece
Select image to enlarge
THE PHOTOGRAPHIC SERIES
A closer look.
Selected photographs


PROJECT STORY
Masonry, timber and a different kind of light.
The photographic challenge
This residence brings textured masonry, timber beams and tall openings together with an open interior arrangement. The challenge in the photographs is to retain the weight and detail of those materials while making the spaces easy to understand. A purely frontal view can describe a surface, but it may say little about the rooms beyond. I look for a balance between material detail and spatial connections.
My approach
The green staircase, stone walls and timber floor provide a strong introduction to the interior. The colour of the stair creates a clear point of interest within the more muted materials. Wider views then connect that area with the kitchen and open living space.
The exposed ceiling beams establish a rhythm above the rooms. I give them space in the compositions while retaining the furniture and circulation below. Tall timber-framed doors and arched openings provide depth, revealing adjoining areas without needing an excessively wide view.
The kitchen is shown from several directions, with timber cabinetry and a brick-faced island linking it to the surrounding masonry. A glazed atrium introduces another quality of light. Those different openings help describe how the interior is arranged and how daylight reaches its surfaces.
Closer compositions give time to the textures and transitions that are less apparent in the overall views. My aim is to let the stone, timber and painted surfaces retain their individual character, with controlled perspective keeping the architecture readable.
The exterior photographs return the interior to its Athens context. Shuttered windows, wrought-iron balconies and decorative roof tiles describe the facade, while a rooftop view introduces planting and the roof's arrangement. Together, they connect the building's public appearance with the spaces inside, without identifying its address.
The result
This collection offers architects, designers and residential owners a photographic account of the residence through its visible architecture and materials. The focus is the completed space itself, photographed with the clarity and attention to light that guide my architectural and interior work in Athens, Greece.
AT A GLANCE
The project in detail.
Location
Property
Photography
Collection
Photographer
Project website
RELATED SERVICES
Photography shaped around your project.
01
Architecture, interiors and outdoor living, photographed for distinctive villas and residences.
02
Form, materials and the relationship between a building and its setting.
03
Light, proportion and the details that communicate a distinctive interior.
MORE FROM THE PORTFOLIO