
SELECTED PHOTOGRAPHY / PROJECT
Luxury Apartment in Northern Athens
Interior photography of an apartment designed by Adonis Fountis in northern Athens, exploring integrated lighting, material contrasts and the connection between rooms.
Luxury Apartment in Northern Athens
— Northern suburbs of Athens, Greece
Select image to enlarge
THE PHOTOGRAPHIC SERIES
A closer look.
Selected photographs
PROJECT STORY
Light, artwork and connected living spaces.
The photographic challenge
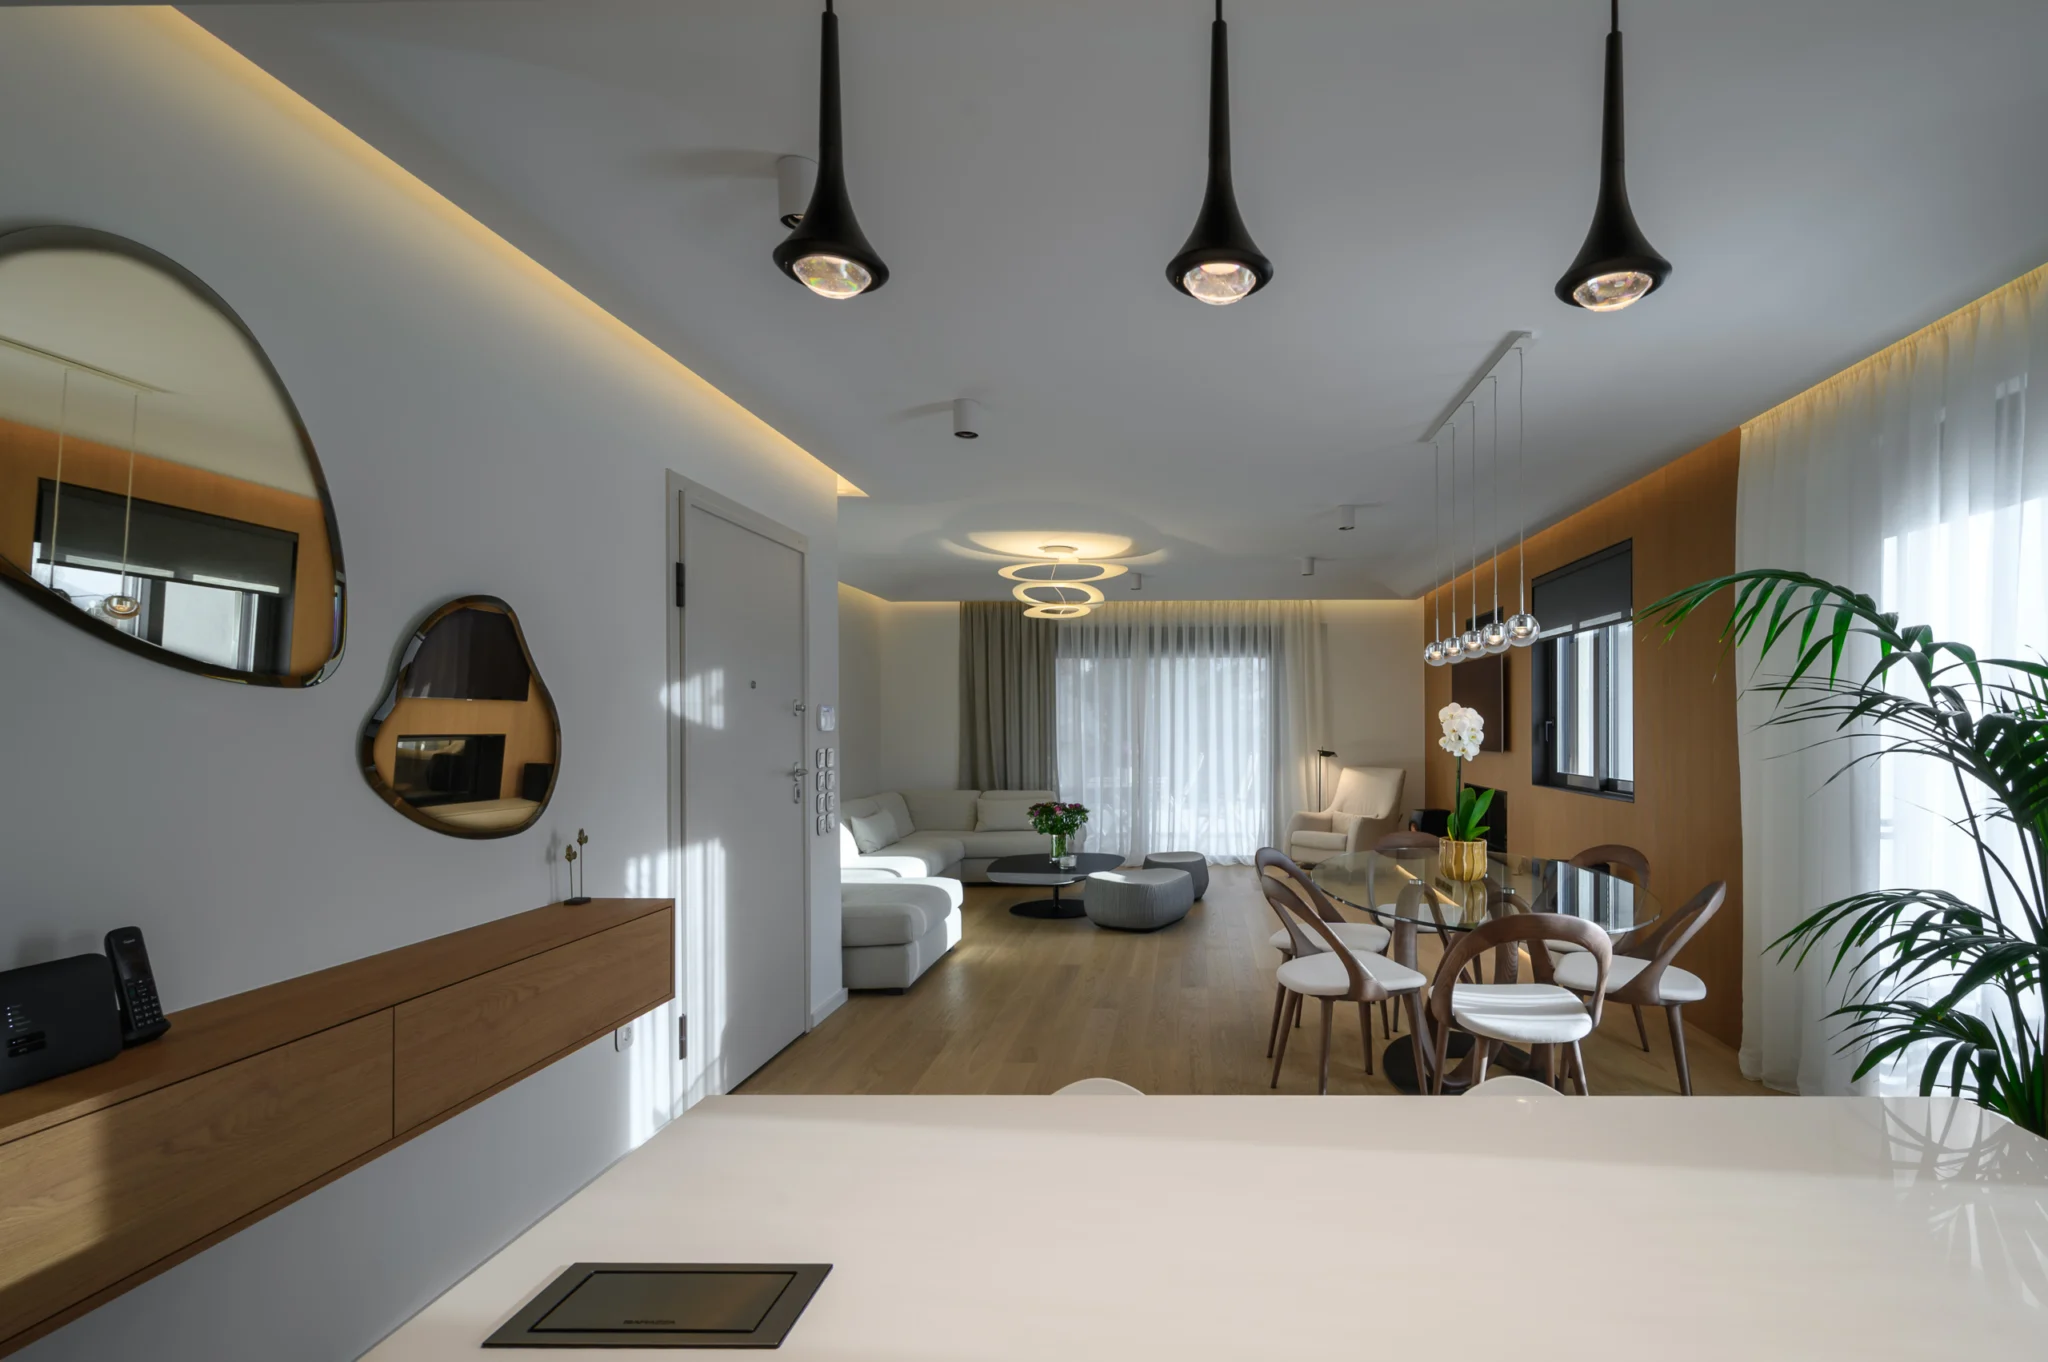
This apartment combines a restrained interior palette with several strong focal points: colourful artwork, illuminated shelving and the entrance hall's ornate mirror. The photographic consideration is how to show those features without making the rooms feel visually crowded. Integrated lighting and reflective surfaces also ask for balance. I want the viewer to understand the layout first, then have room to notice the materials and individual design choices.
My approach
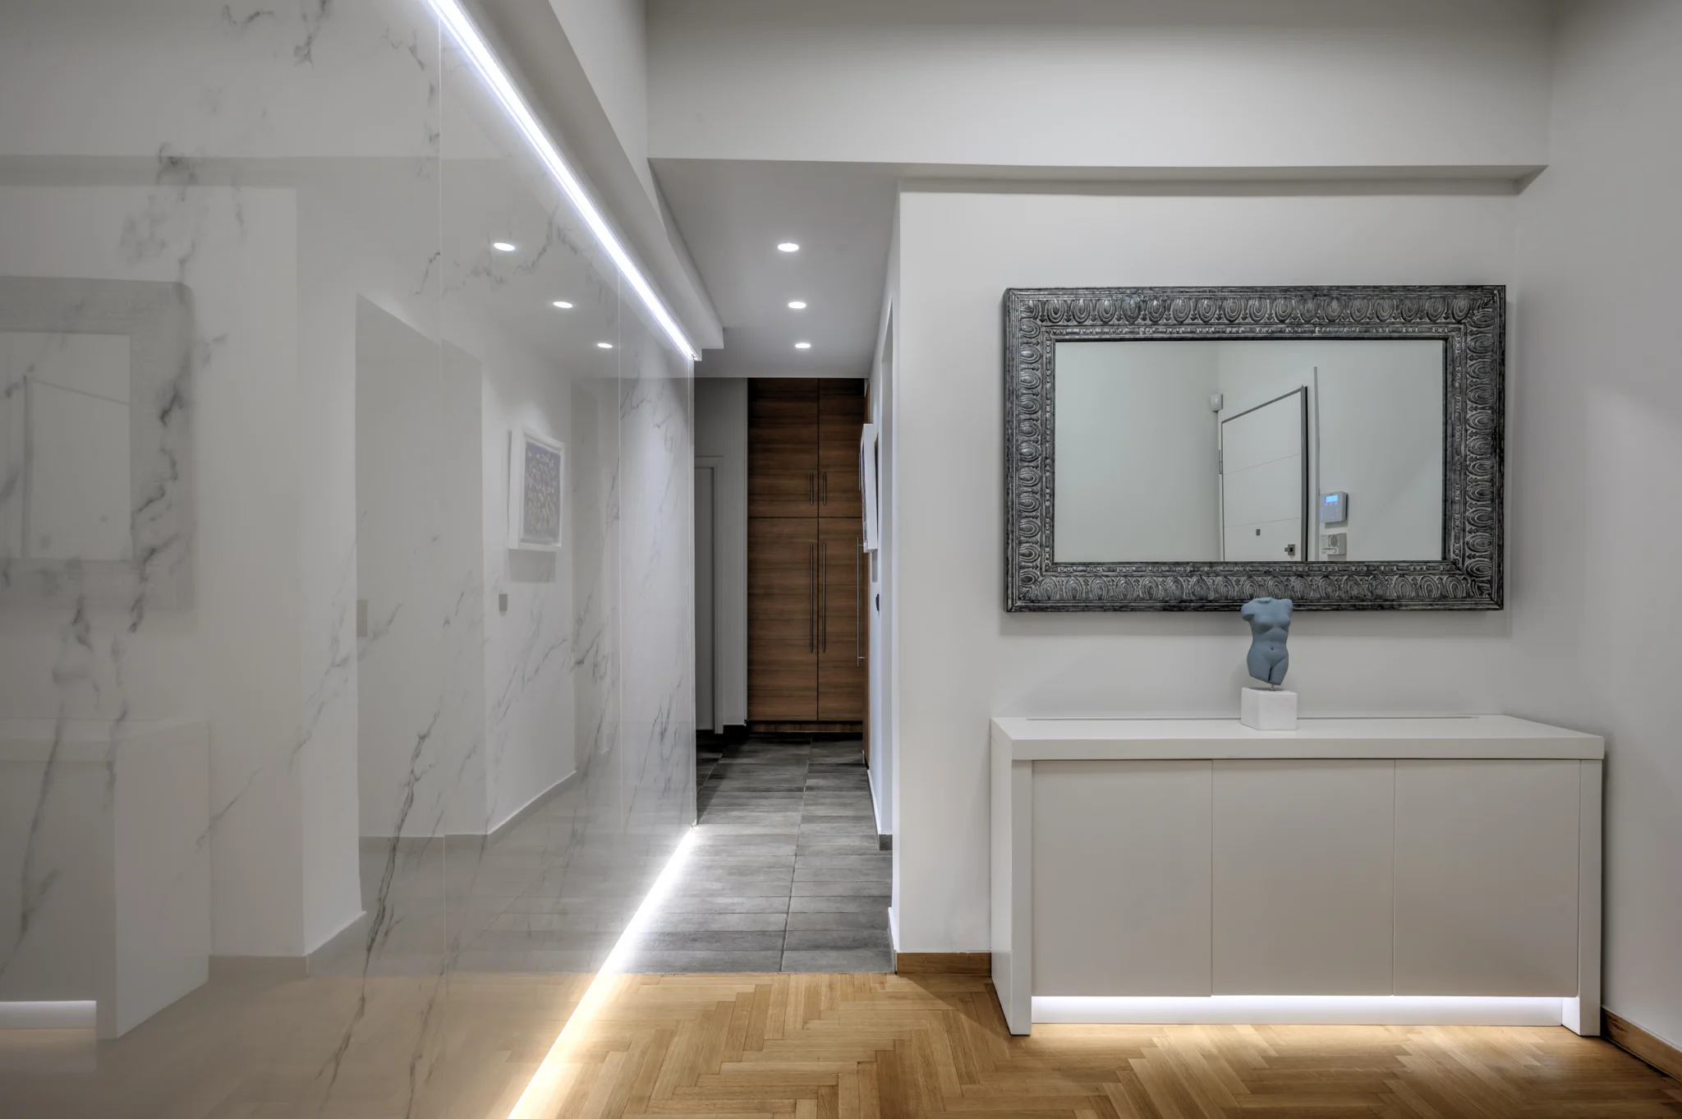
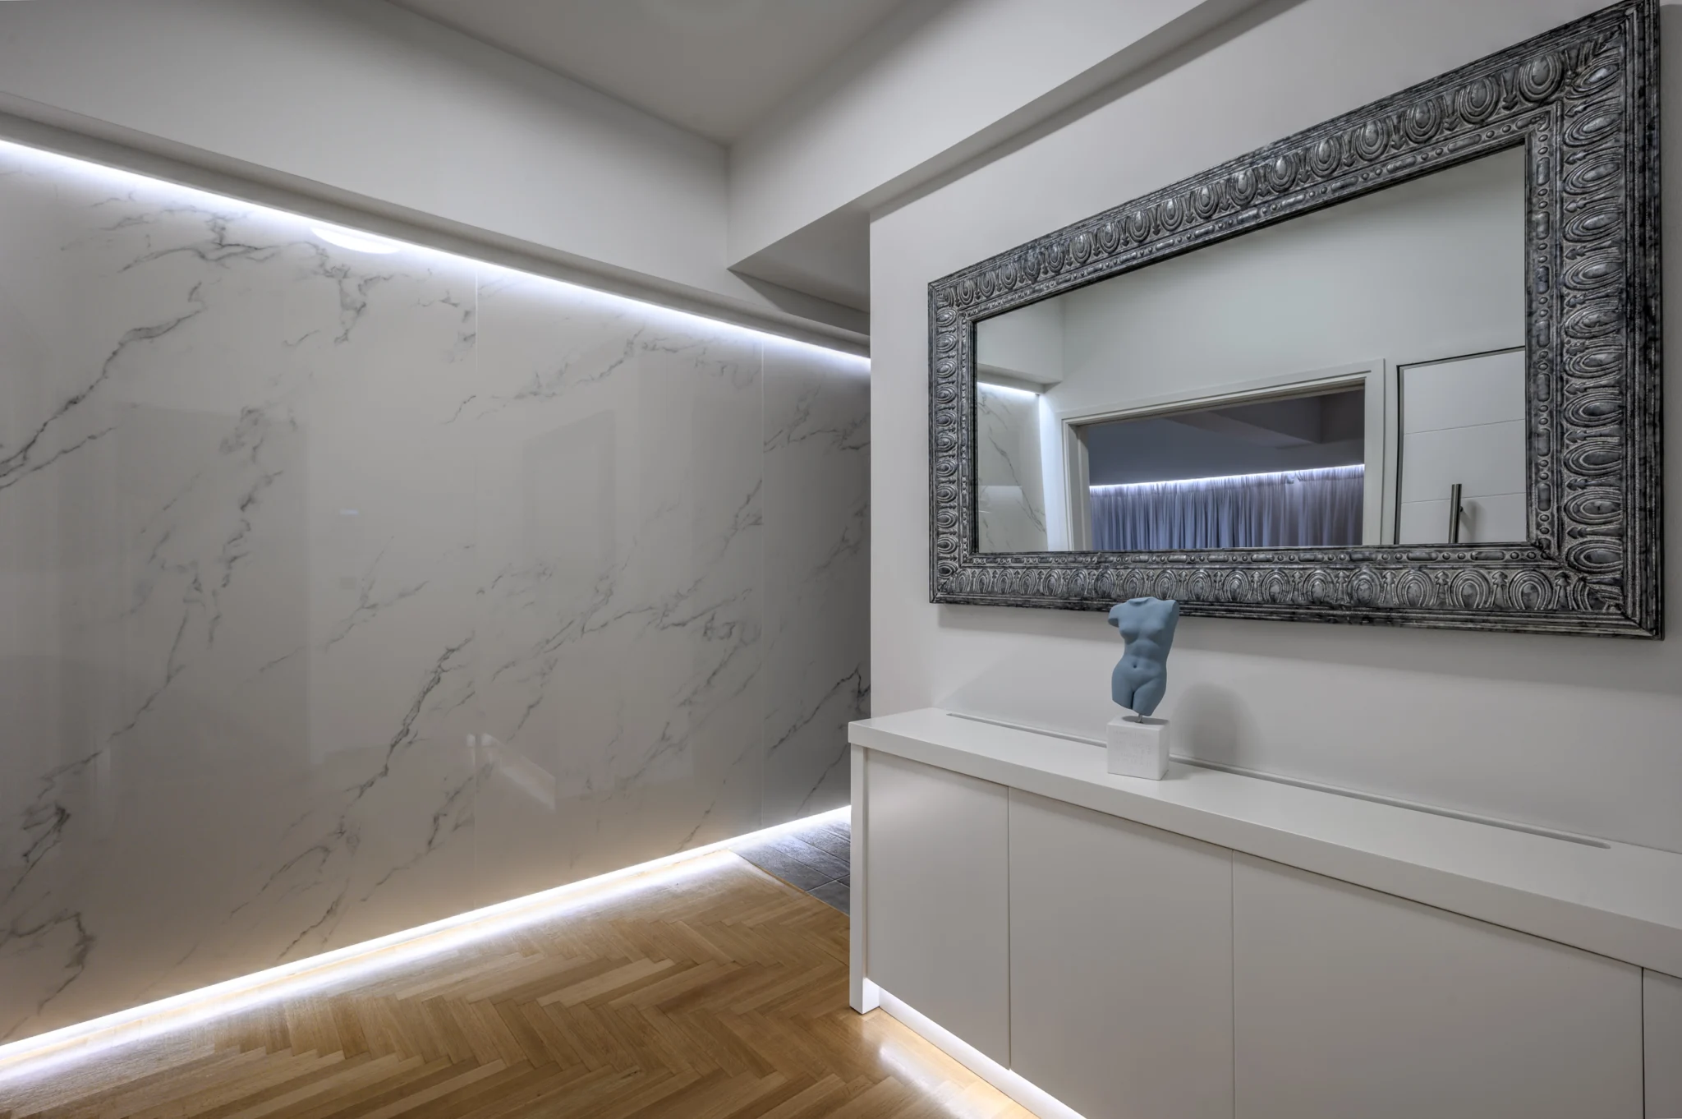
The entrance hall introduces the apartment through its veined panels, white console and silver-toned mirror. A direct view gives the arrangement clarity, while the corridor beyond provides depth. The blue sculpture adds a concentrated accent within a pale setting.
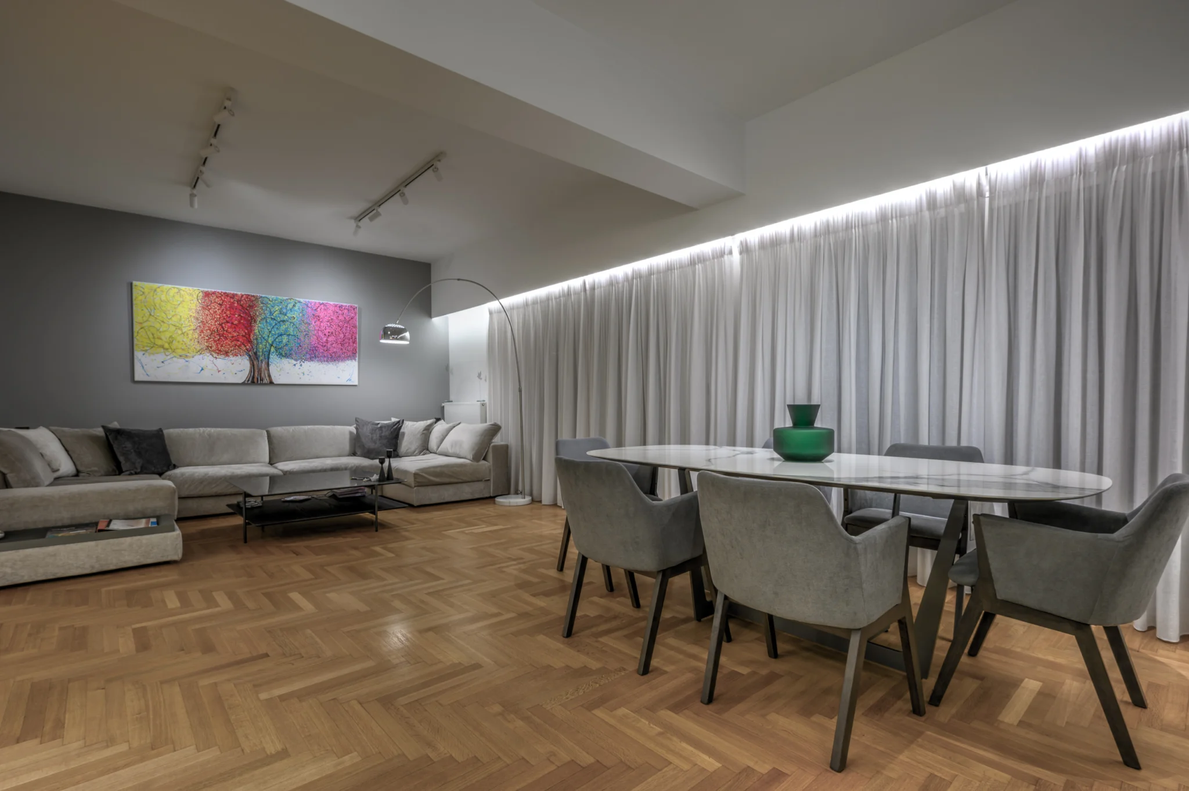
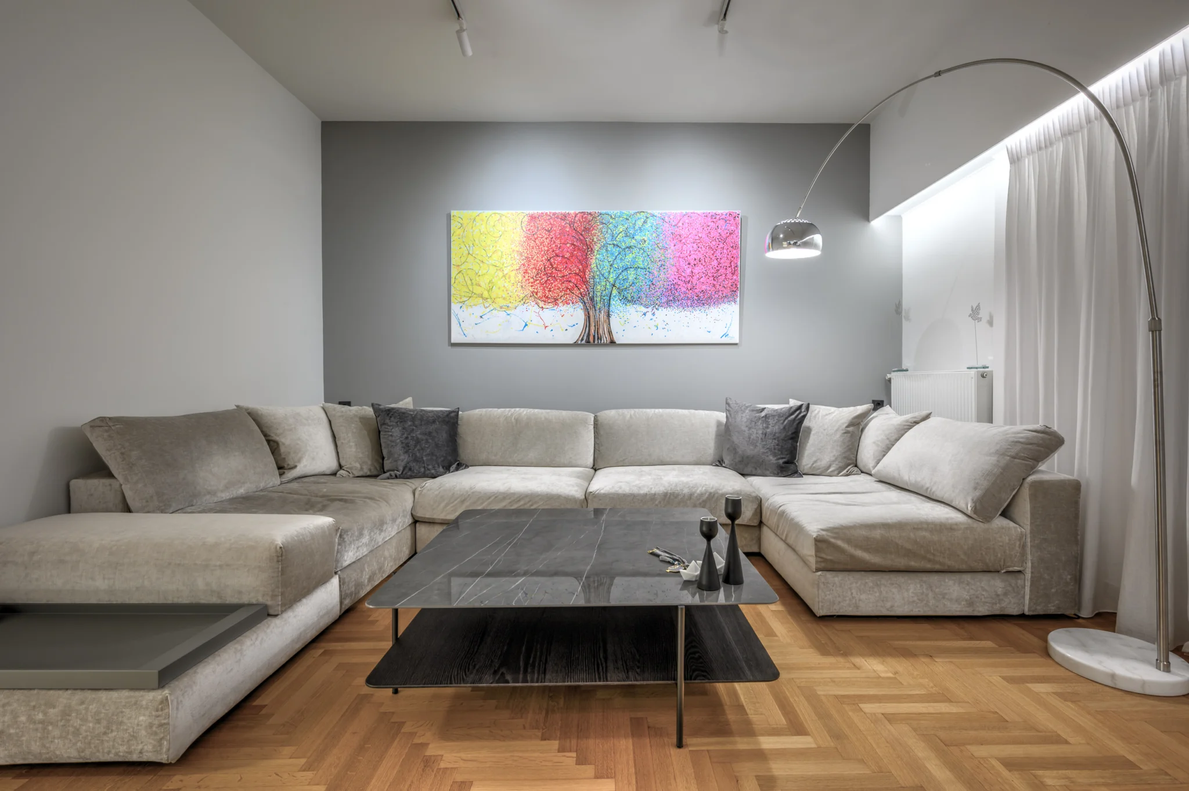
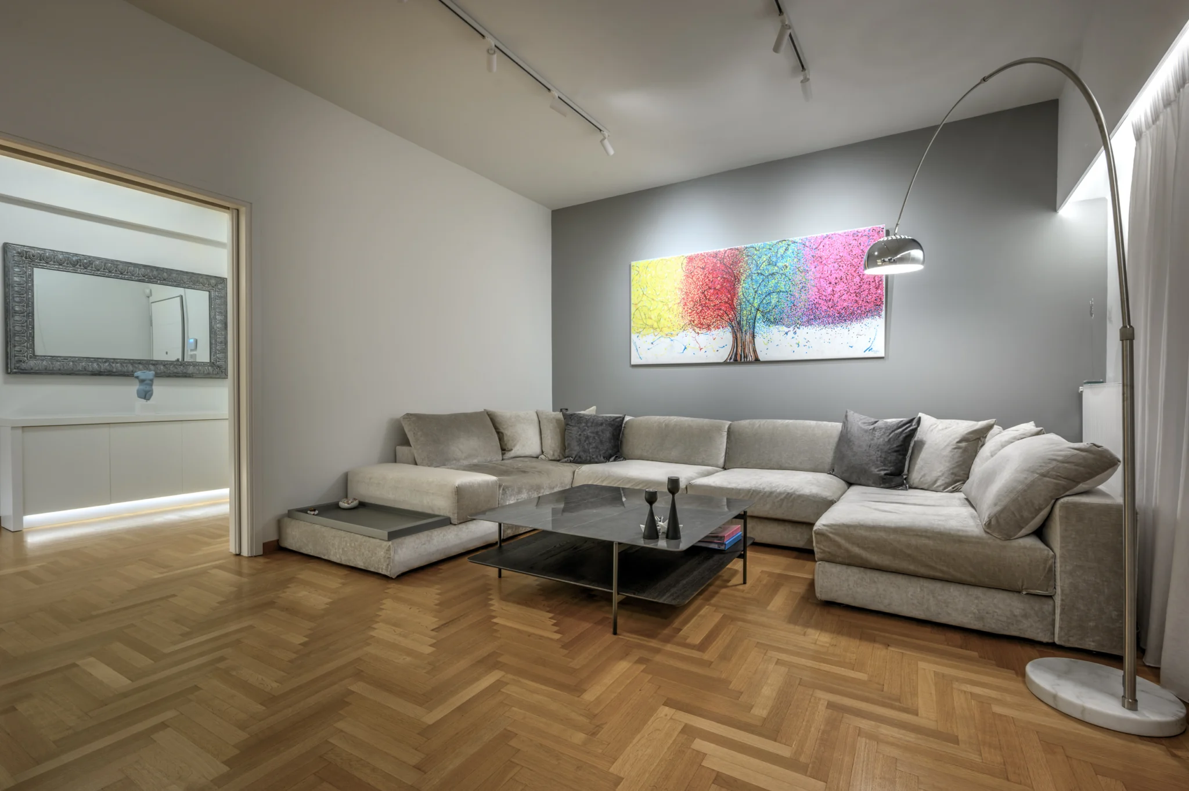
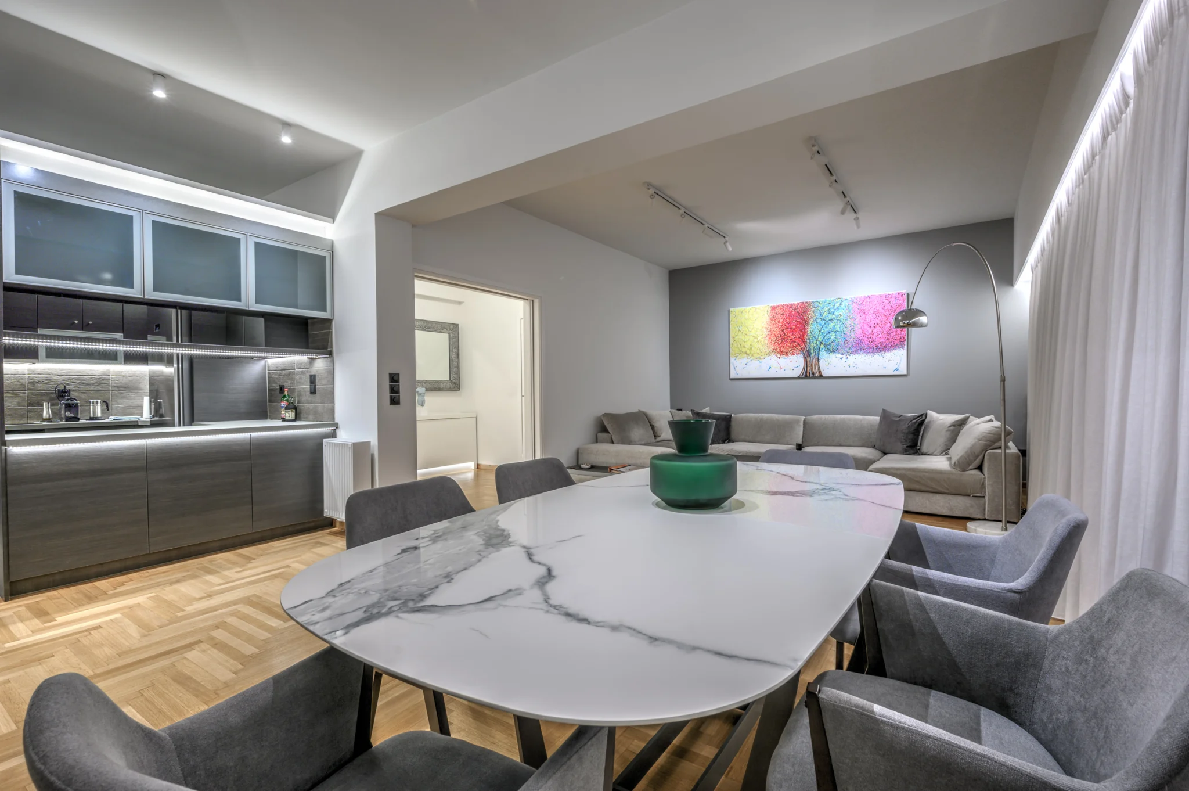
In the living room, the sectional sofa and patterned timber floor establish a quieter foundation. The colourful tree artwork, arched floor lamp and low dark table bring contrasting forms into the composition. I leave enough of the adjoining areas visible for the room to read as part of a connected interior.
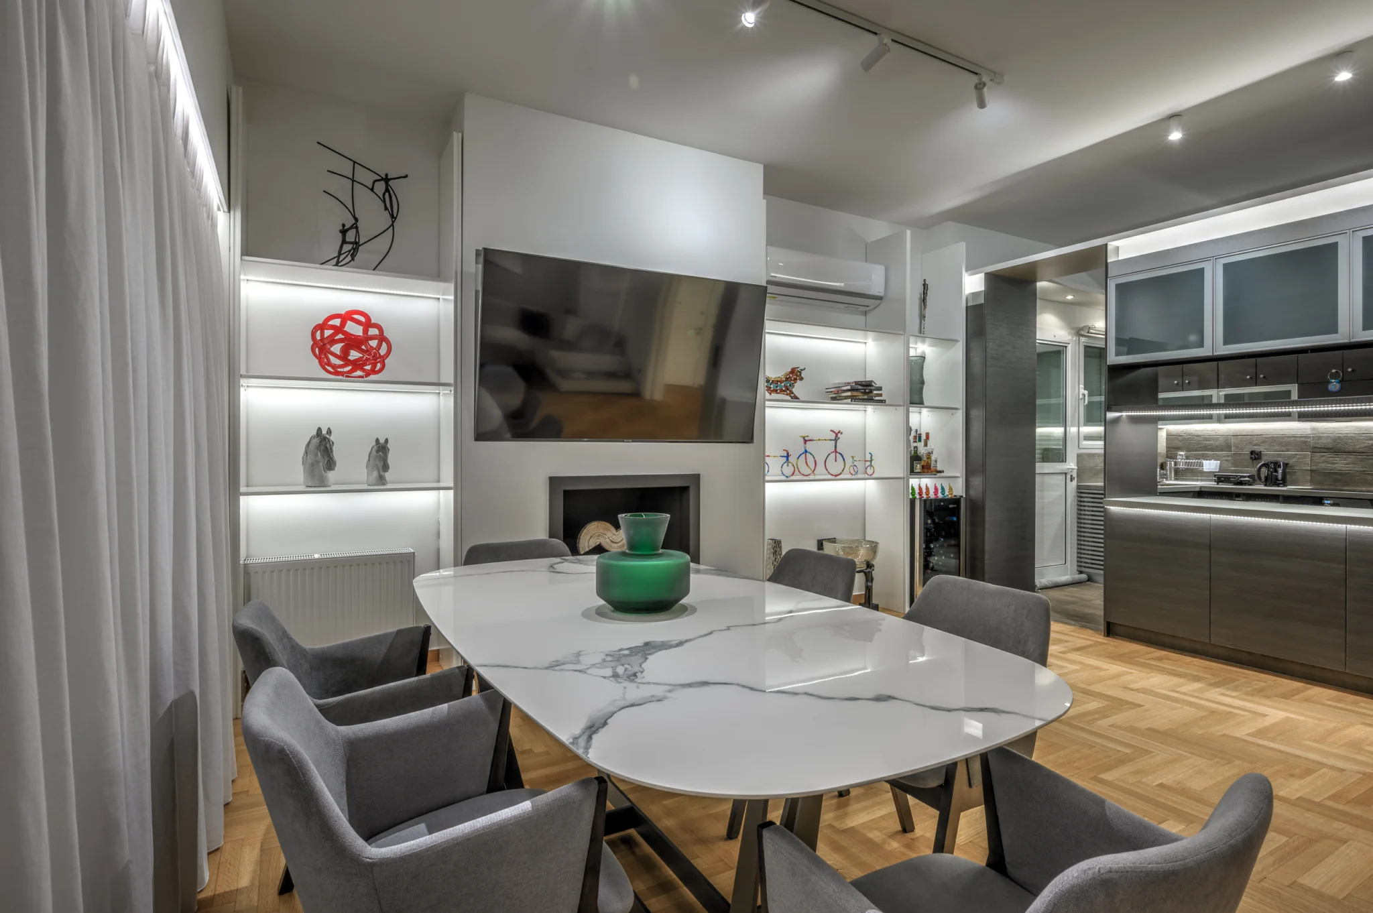
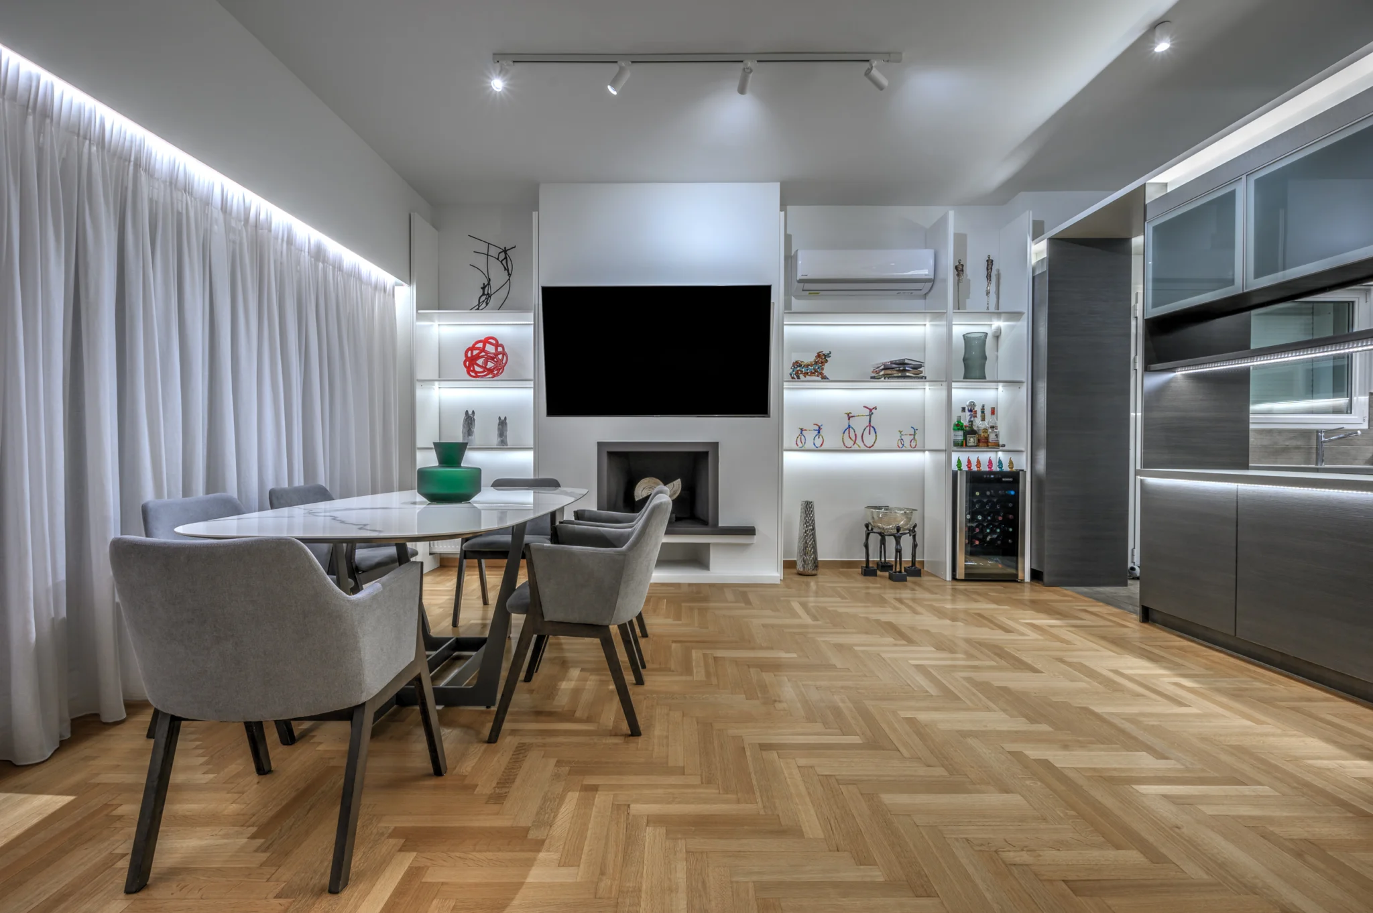
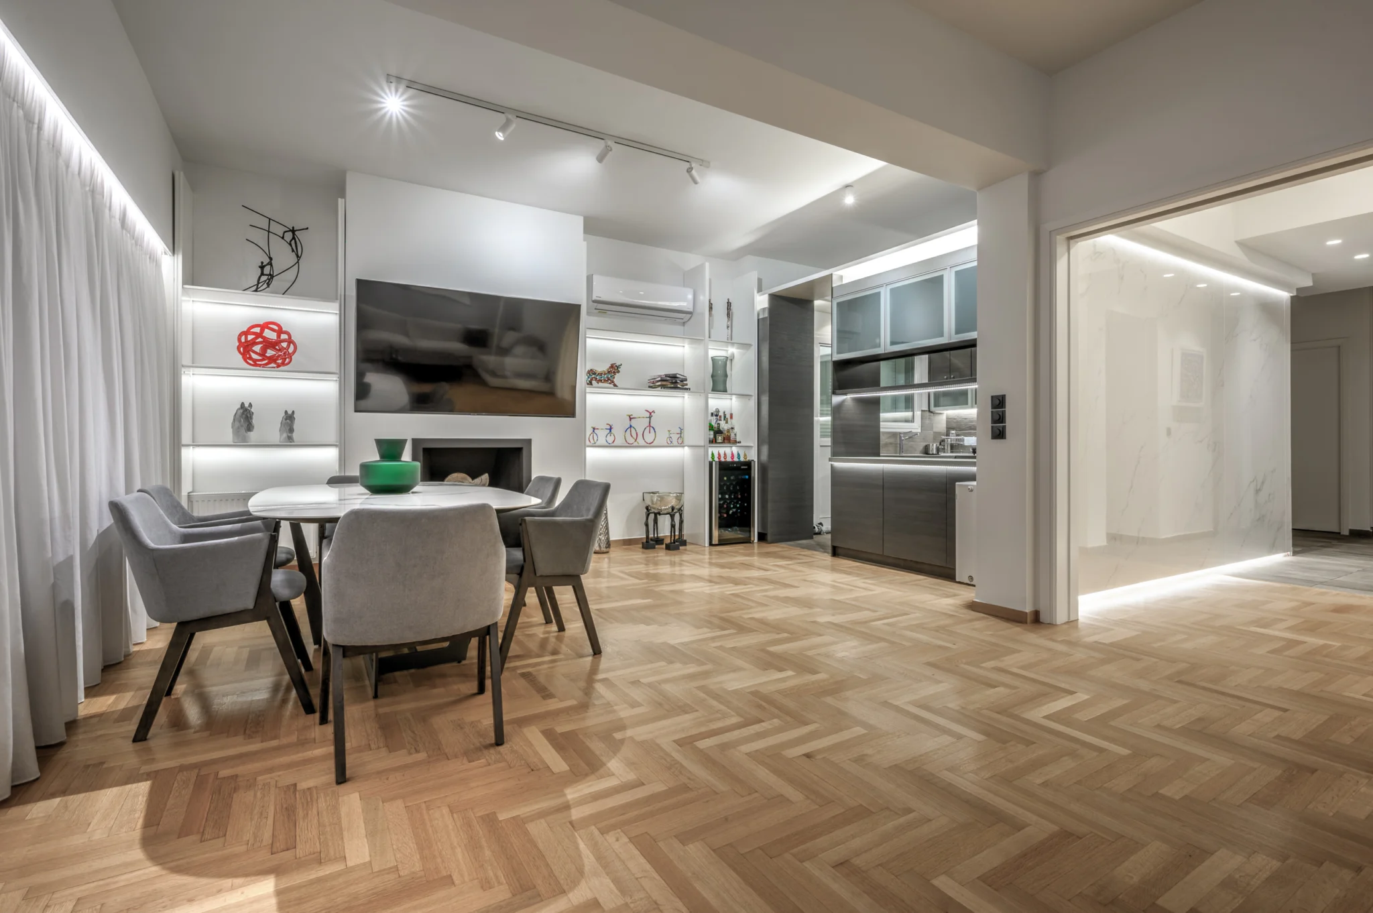
The dining table offers a useful viewpoint towards the fireplace, illuminated display shelves and kitchen. Its upholstered chairs and veined surface sit between the softer living area and the darker cabinetry. Several compositions describe those relationships from different directions, rather than repeating an isolated view of the table.
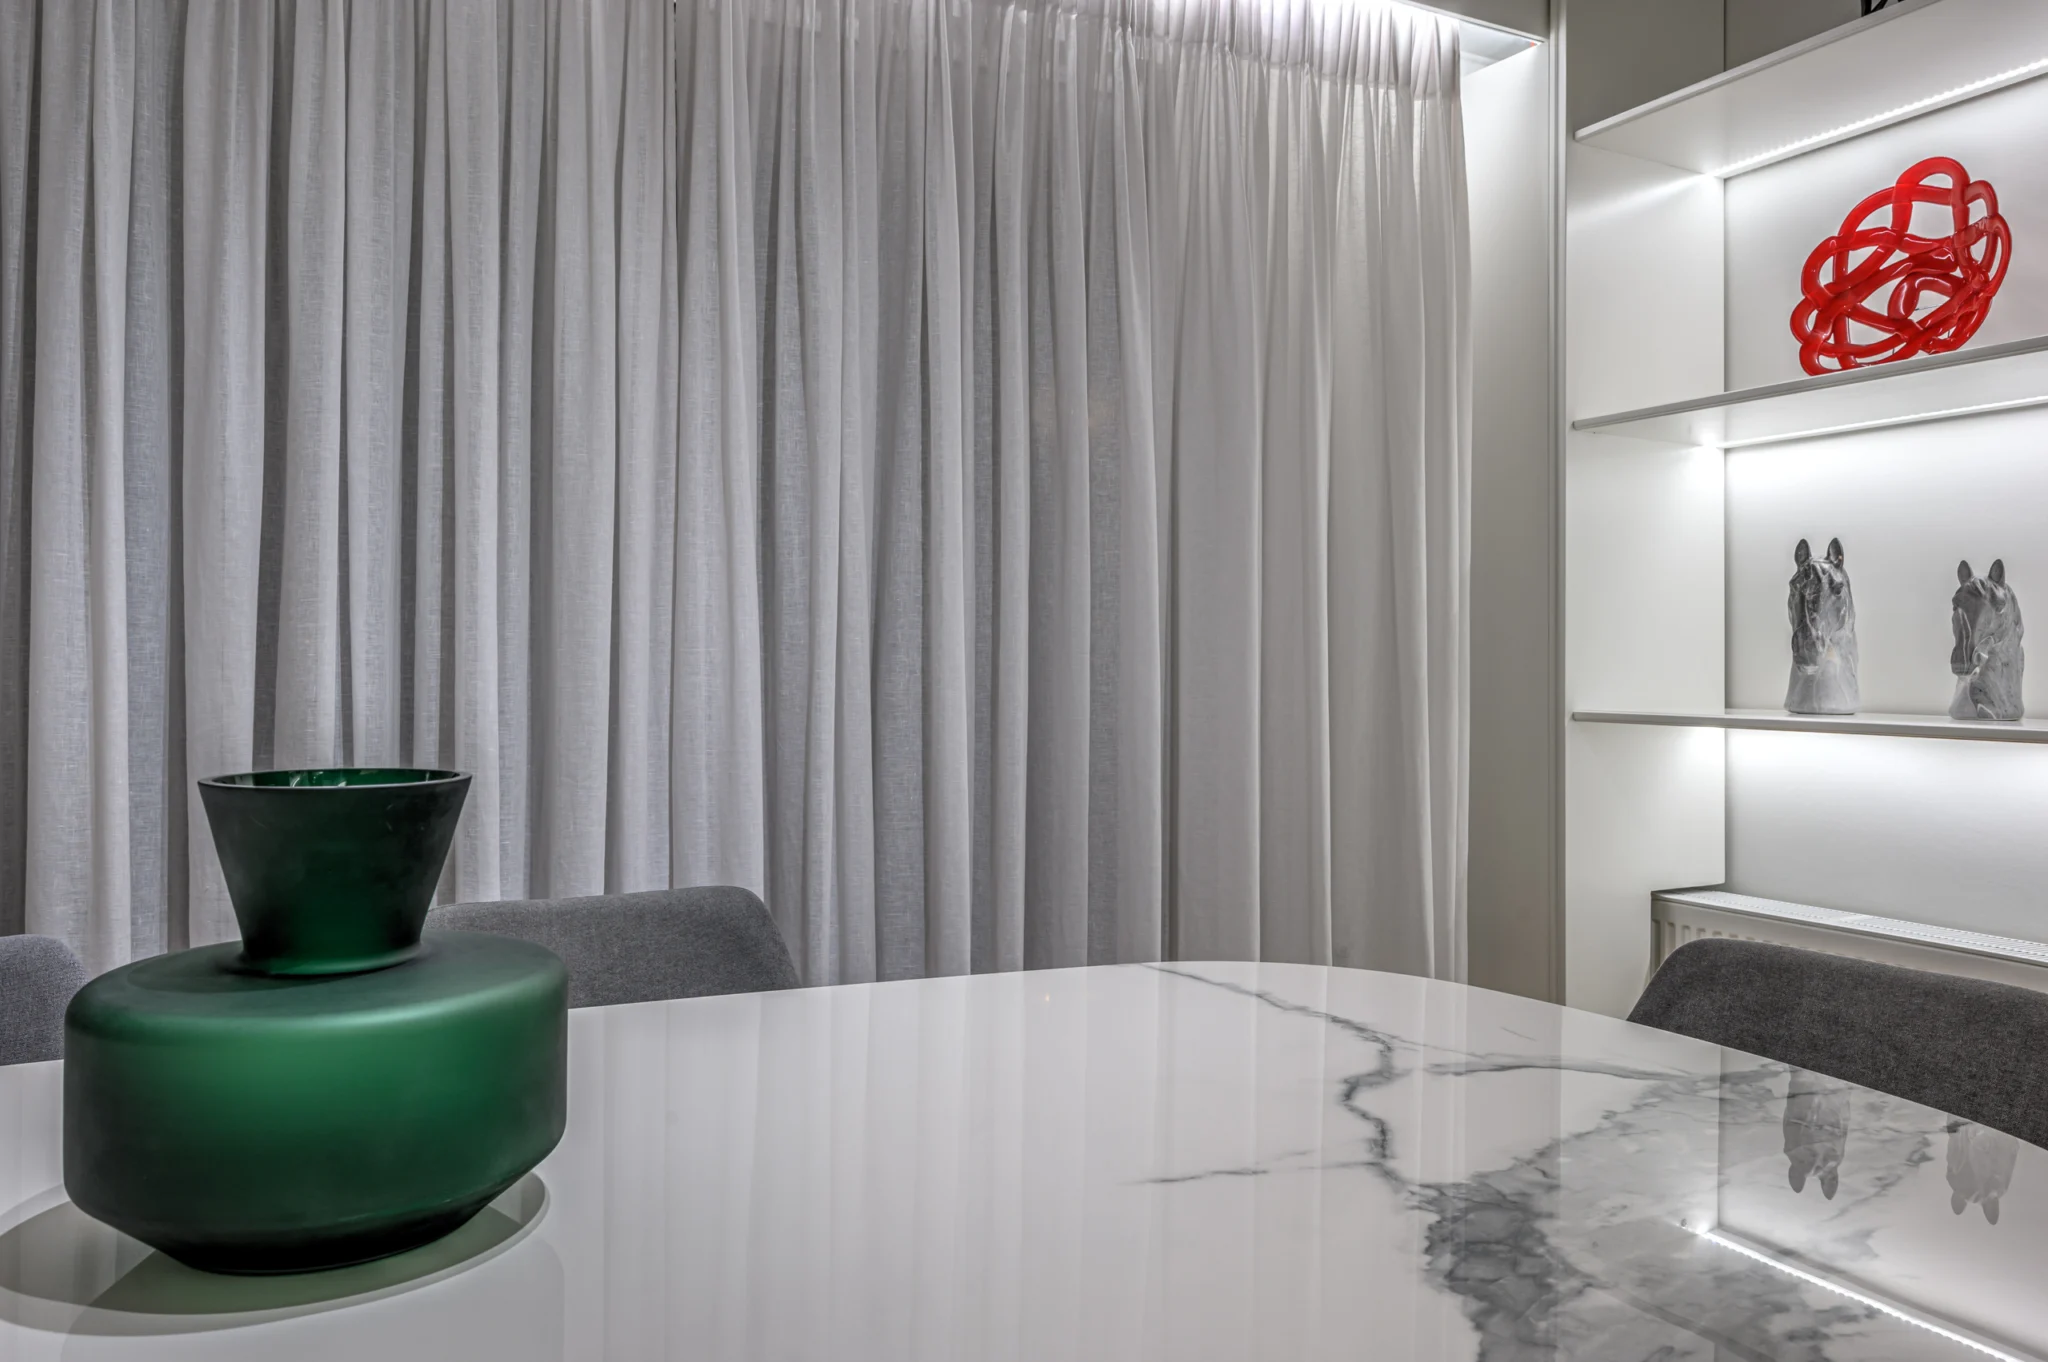
Closer photographs focus on the green vase, sculptures and lighting. Linear illumination traces shelves, curtains, cabinetry and wall panels throughout the apartment. I keep it visible as part of the design without allowing it to flatten the surfaces around it.
The return views towards the entrance help complete the sequence. They explain how the rooms connect and give the mirror and illuminated panels a place within the wider layout. Controlled perspective and consistent colour carry the same visual treatment from the first photograph to the last.
The result
The collection presents the interior design by architect Adonis Fountis through both its overall proportions and its details. For a designer or owner, that combination gives a clearer account than a set of unrelated room photographs. This residential project forms part of my interior photography work in Athens, Greece, where I aim to make a space understandable while retaining the atmosphere created by its materials, furniture and light.
AT A GLANCE
The project in detail.
Location
Property
Photography
Collection
Client
Architecture
Interior design
Photographer
RELATED SERVICES
Photography shaped around your project.
01
Architecture, interiors and outdoor living, photographed for distinctive villas and residences.
02
Form, materials and the relationship between a building and its setting.
03
Light, proportion and the details that communicate a distinctive interior.
MORE FROM THE PORTFOLIO