
SELECTED PHOTOGRAPHY / PROJECT
Villa Full Moon
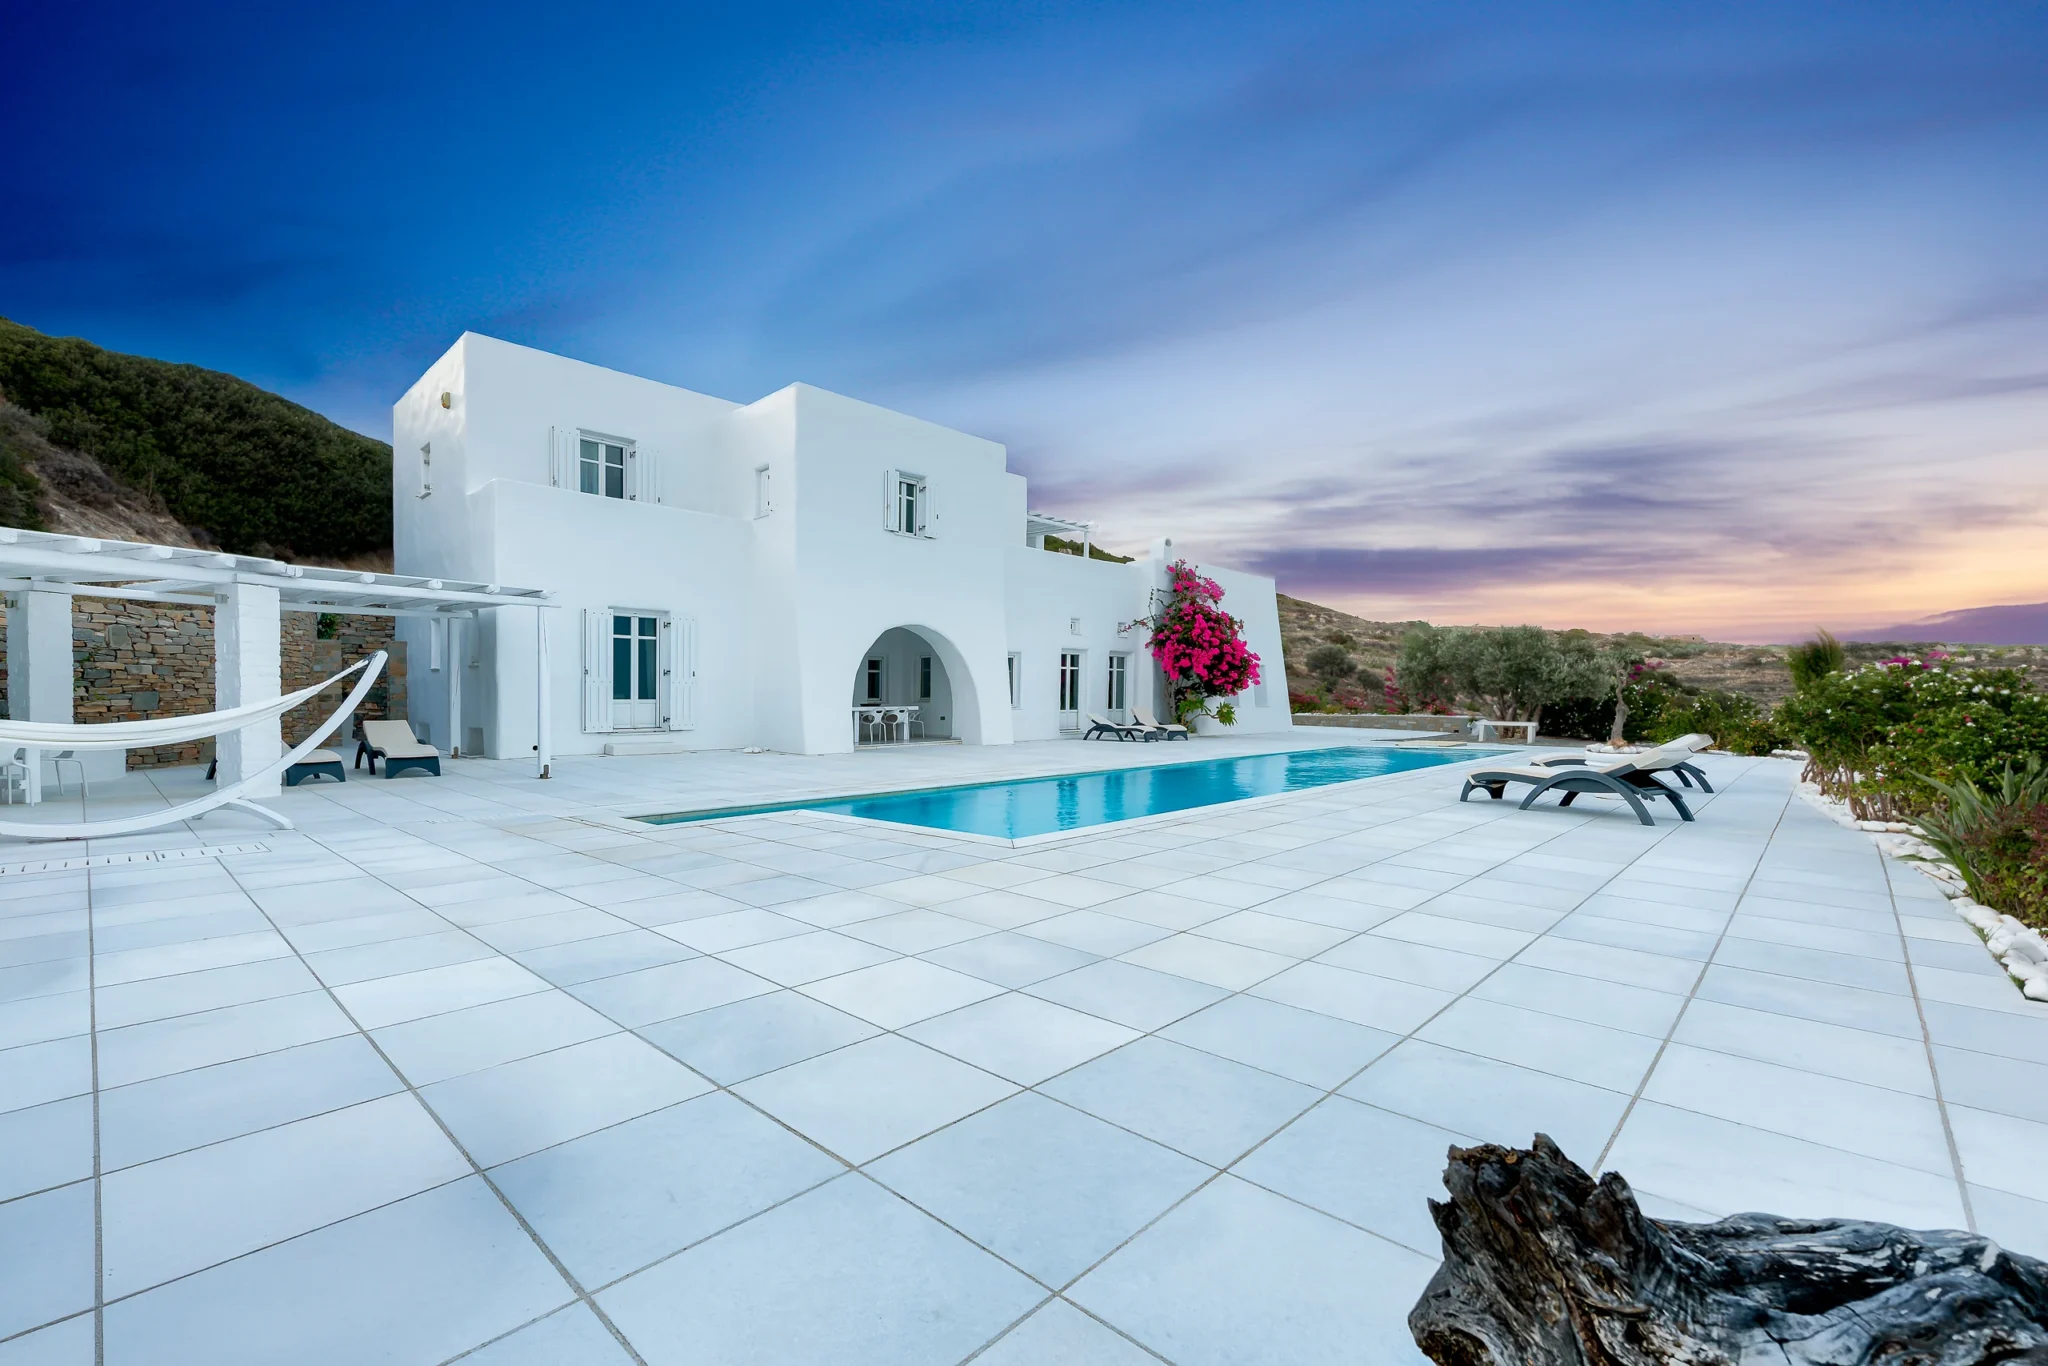
A white hilltop villa with panoramic island views in Paros, photographed for Sotheby’s Realty in Greece.
Villa Full Moon
— Paros, Cyclades, Greece
Select image to enlarge
THE PHOTOGRAPHIC SERIES
A closer look.
Selected photographs
PROJECT STORY
White architecture above the island.
The brief
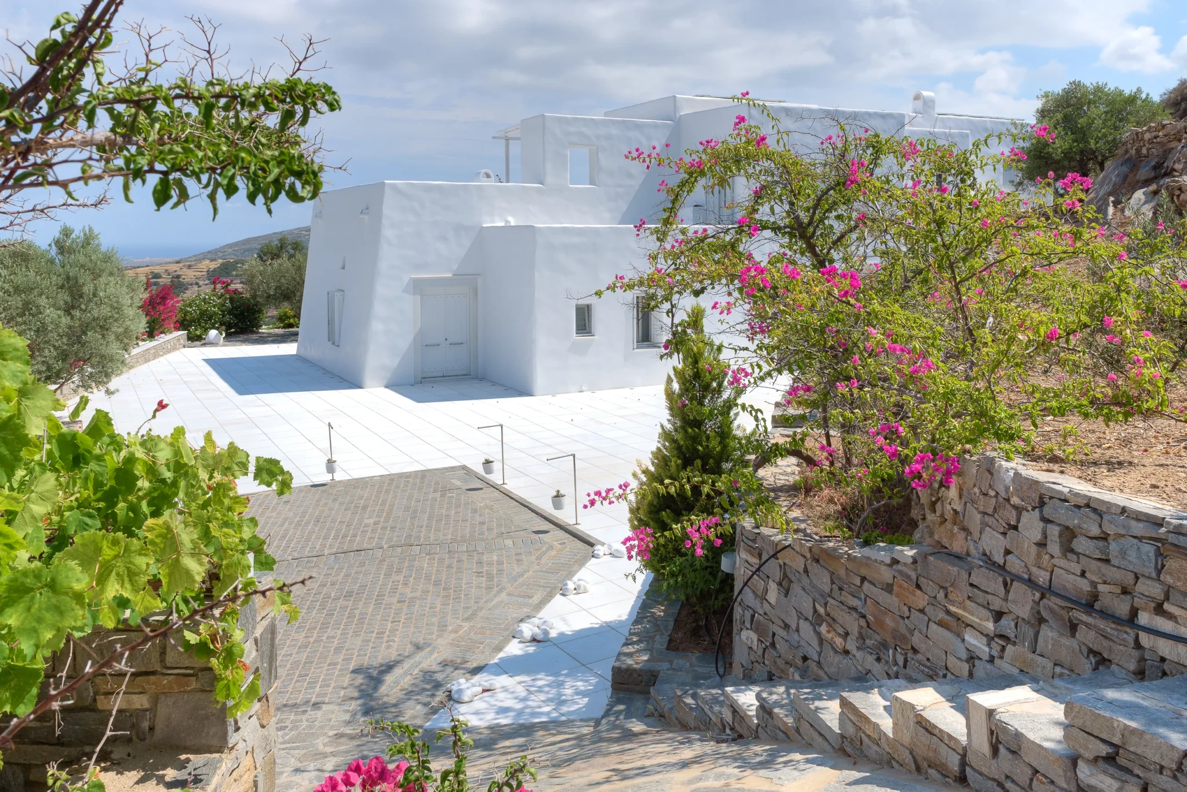
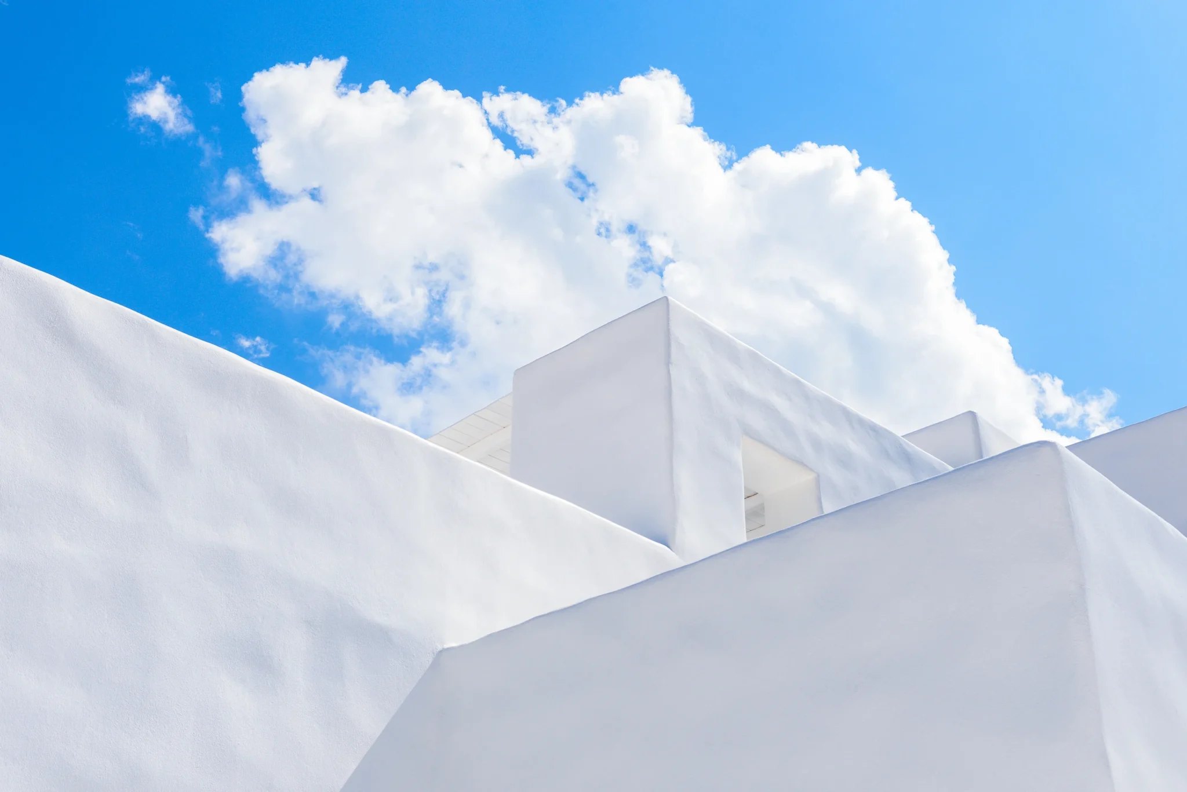
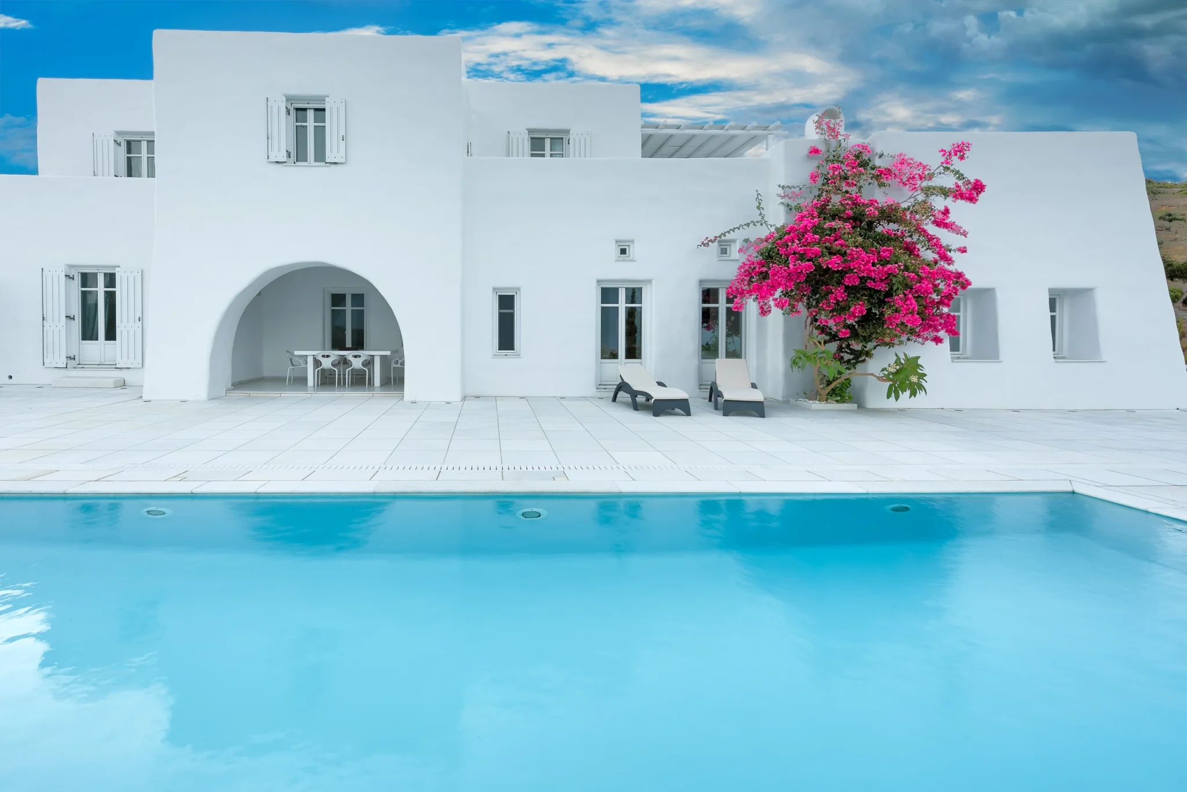
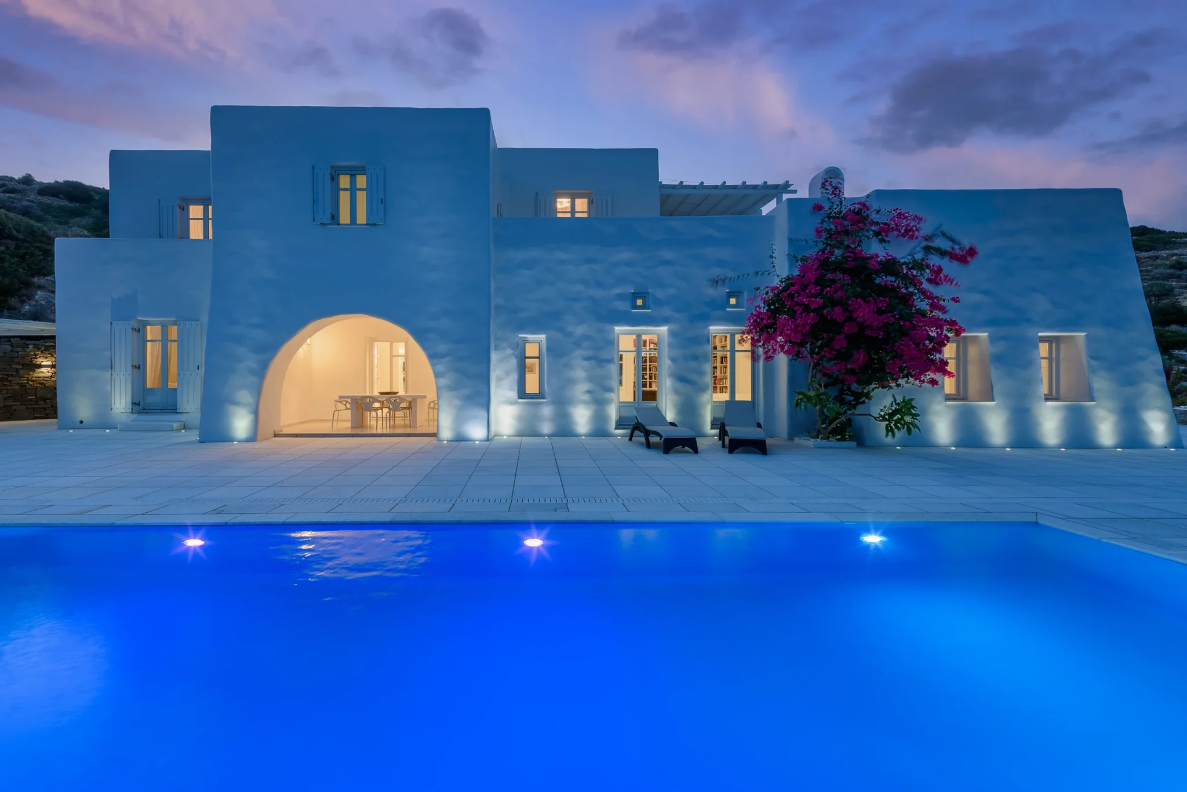
I photographed Villa Full Moon in Paros for Sotheby’s Realty in Greece. Set high on a hill in the Cyclades, the villa looks out across the island rather than sitting on the waterfront. Its white architecture, swimming pool and generous outdoor spaces gave me several ways to tell the story of the property. I wanted the photographs to connect those features, so the view felt like part of the house rather than a separate attraction.
The photographic challenge
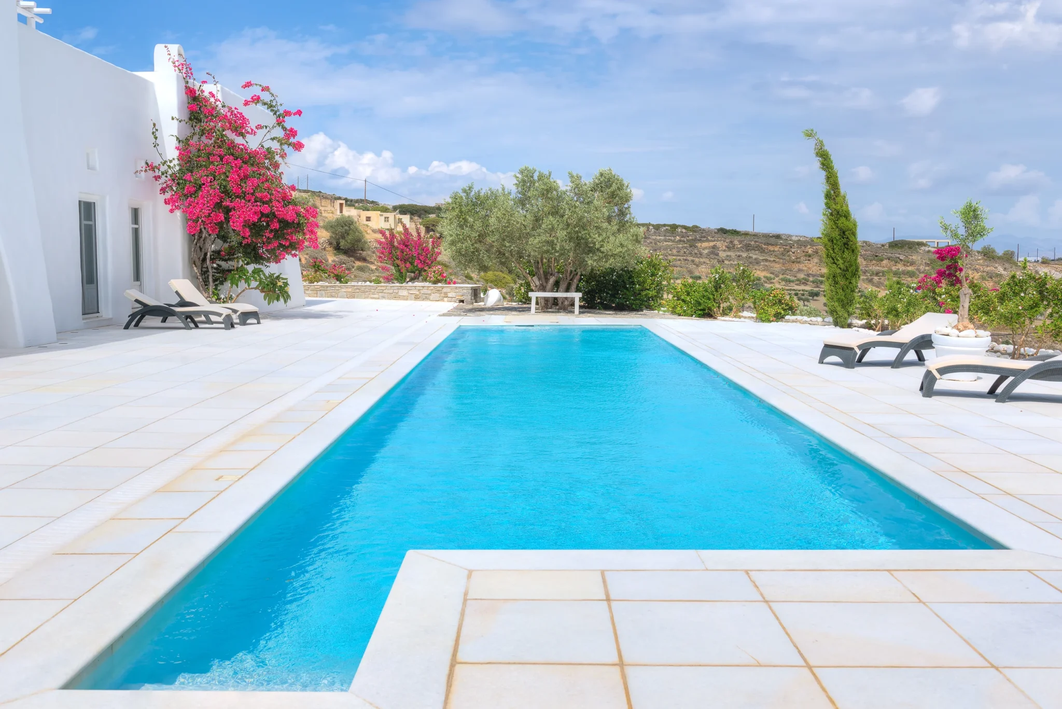
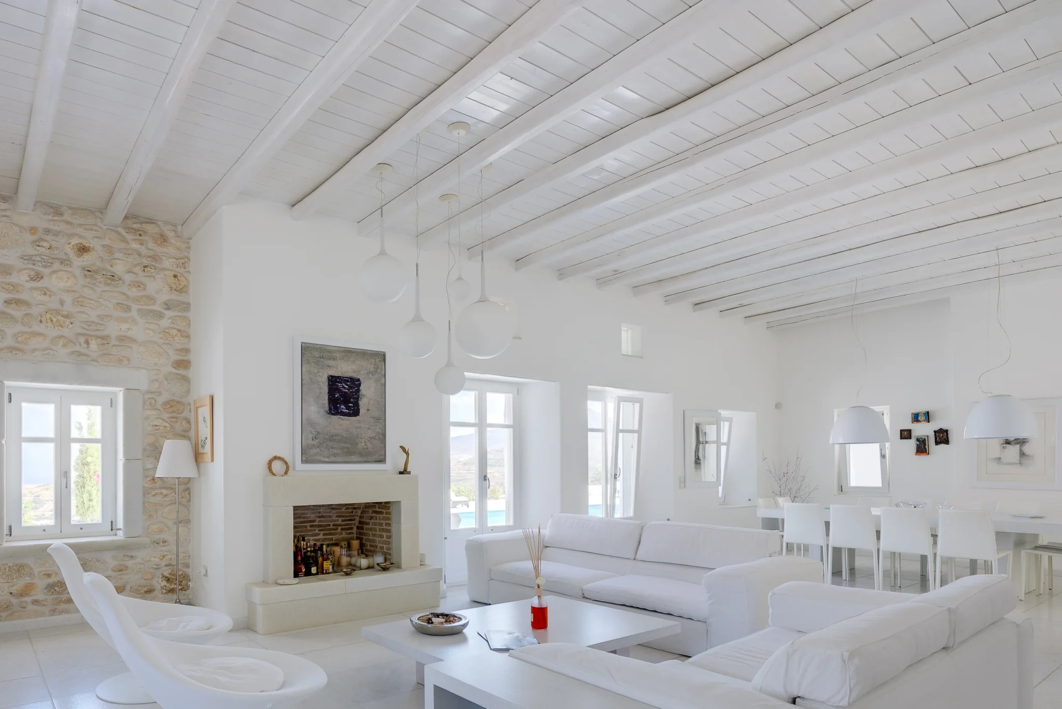
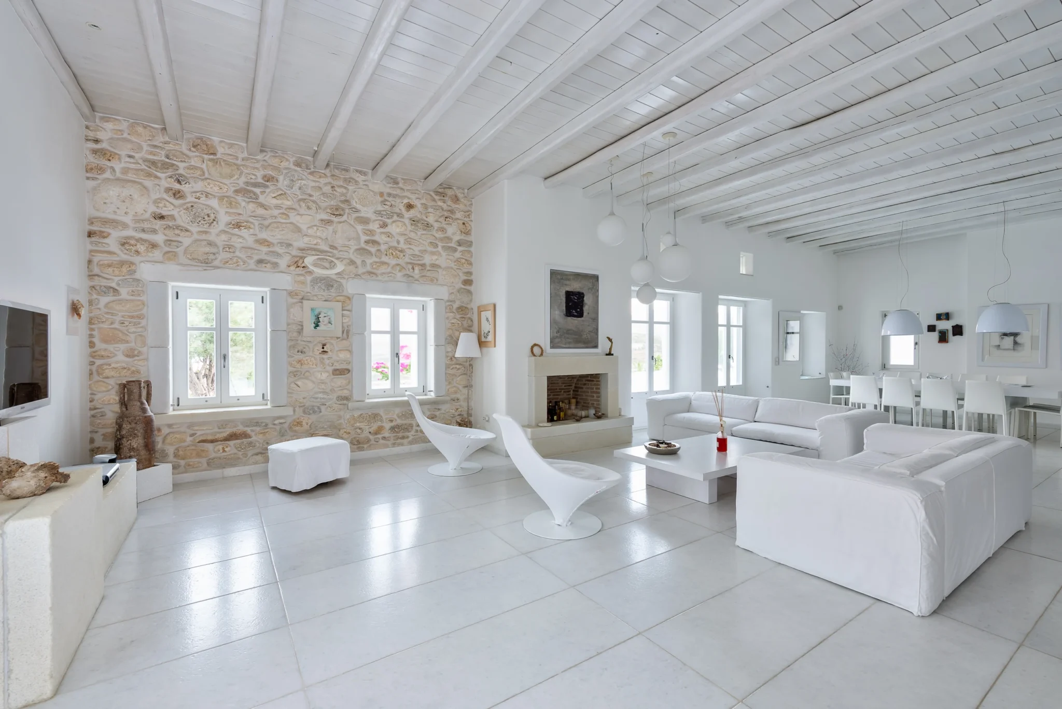
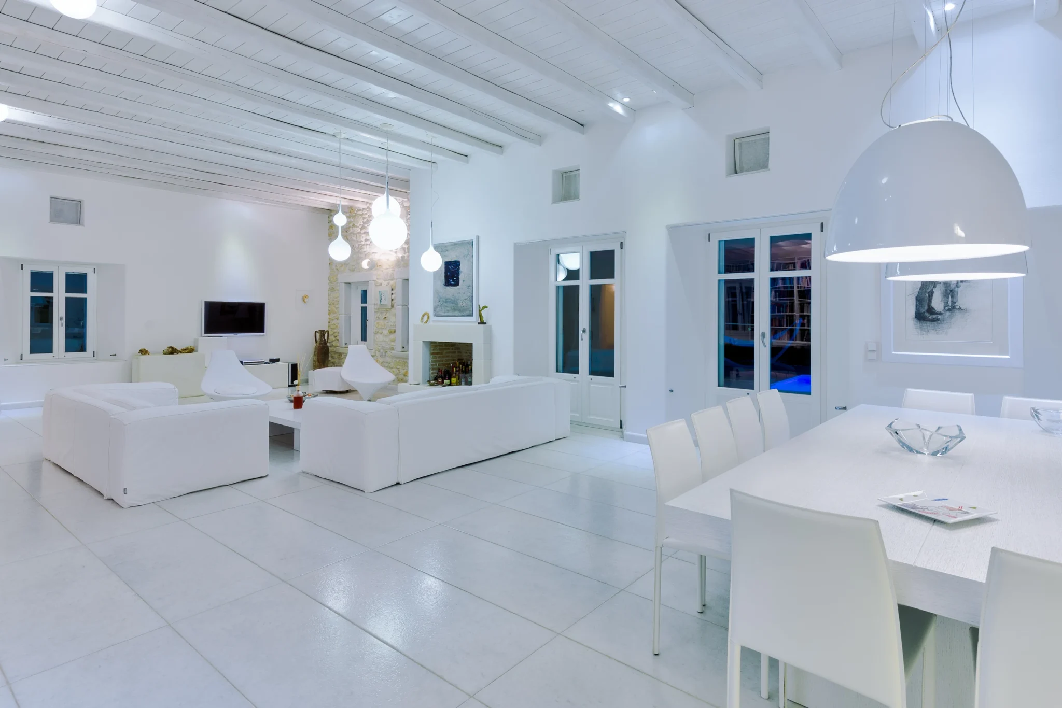
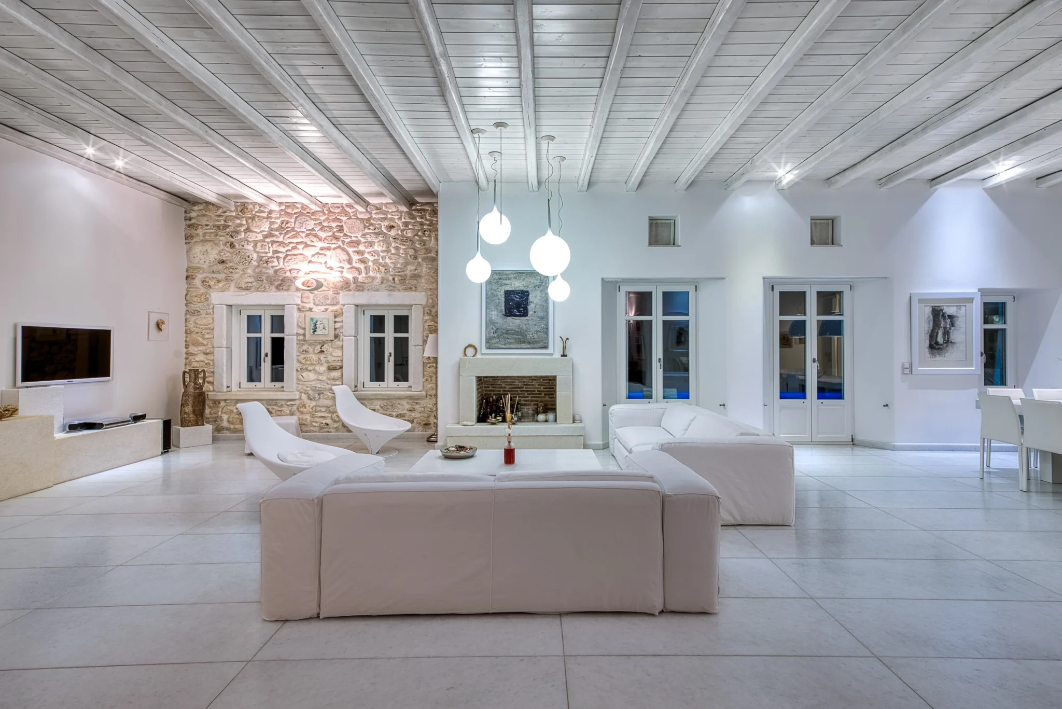
The white surfaces were the main photographic challenge. Walls, paving, furniture and timber ceilings share a similar palette, but each has a different texture. Photographing them too brightly would lose that distinction; making the images too dark would miss the lightness of the villa. The pool added another contrast, with its strong colour beside the pale terrace. In the interiors, the windows brought bright outdoor light into rooms with softer shadows. The photographs needed to hold both without making either feel artificial.
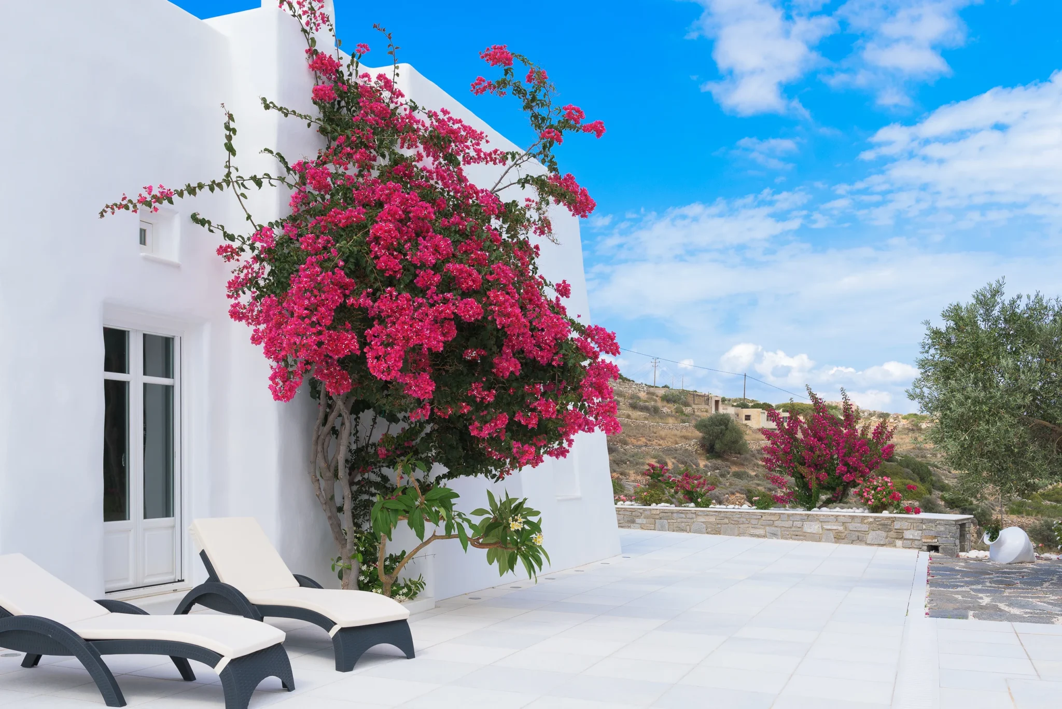
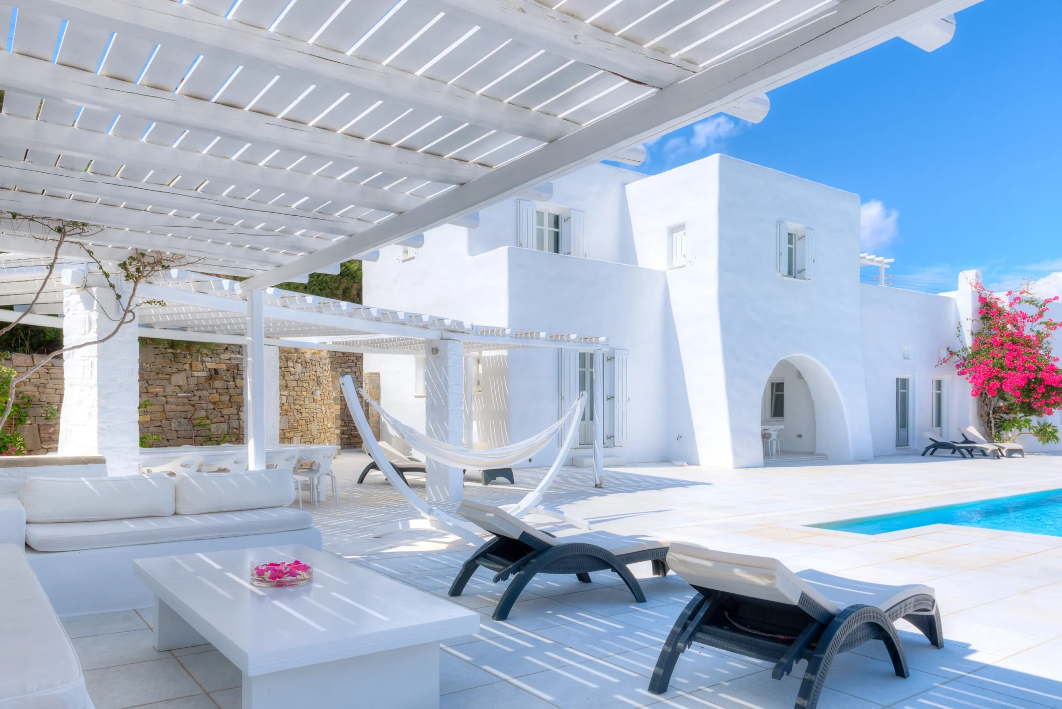
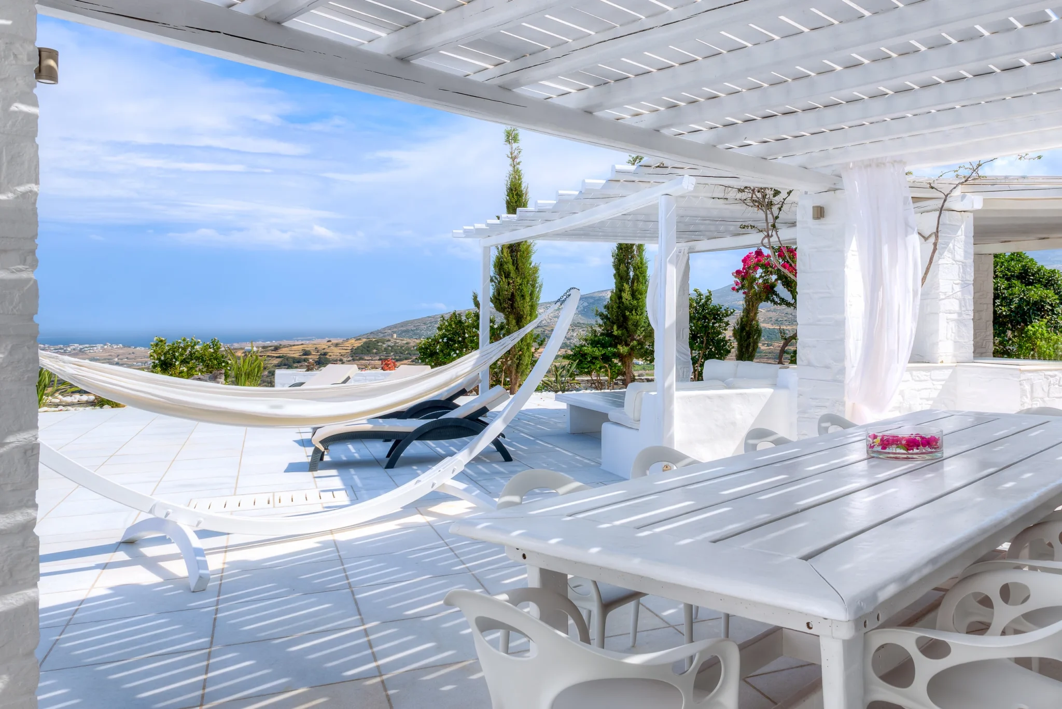
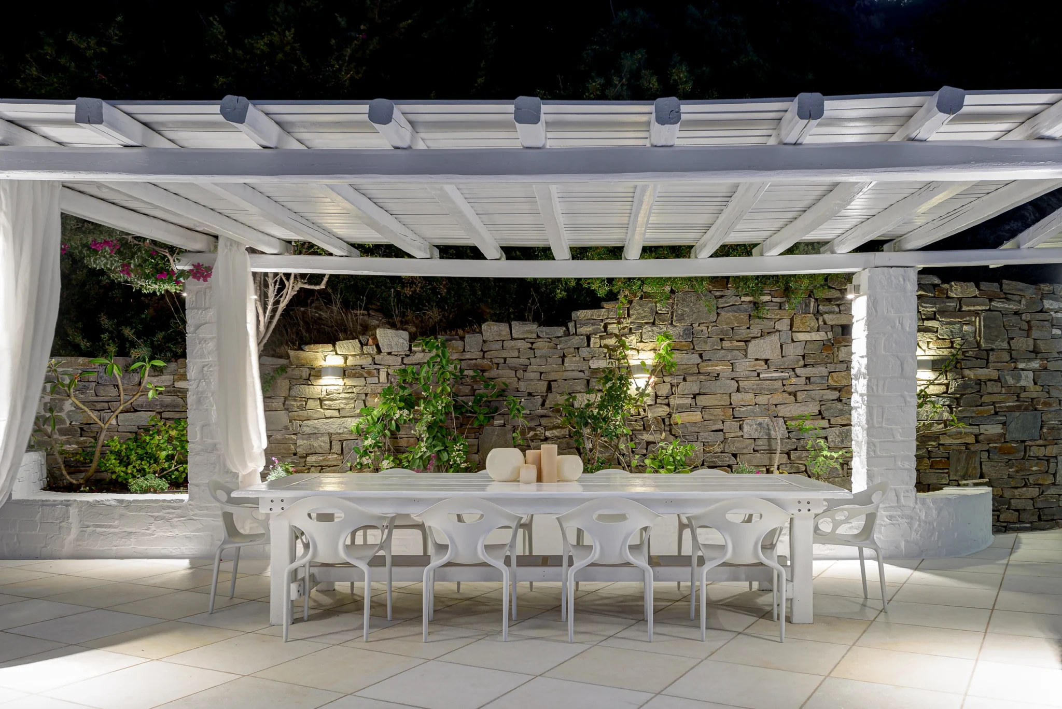
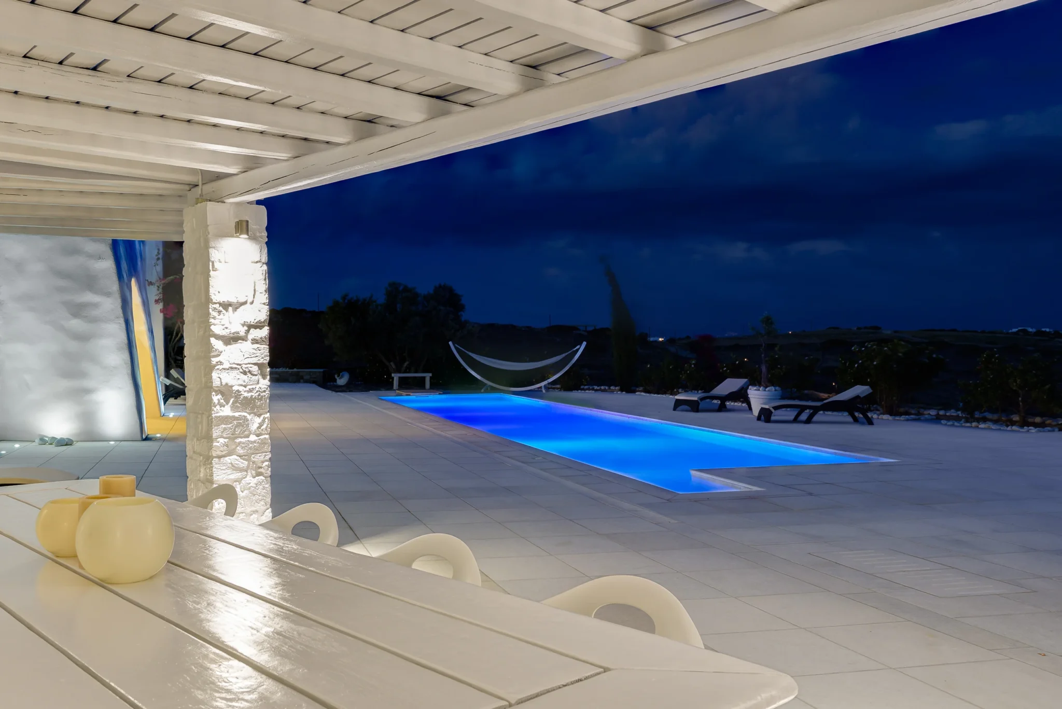
The hilltop position also mattered to the composition. A close view of the pool alone could belong to many properties. The wider terrace photographs explain how Villa Full Moon sits above the landscape, while views through the pergola show how the outdoor spaces relate to that setting.
My approach
I used the architecture to organise the series. Wider exterior frames establish the white volumes, the pool and the space around them. From there, I moved into the shaded seating and dining areas, where the pergola creates a rhythm of light and shadow. The hammock, white curtains and bougainvillea bring a different scale to the photographs, without taking attention away from the building.
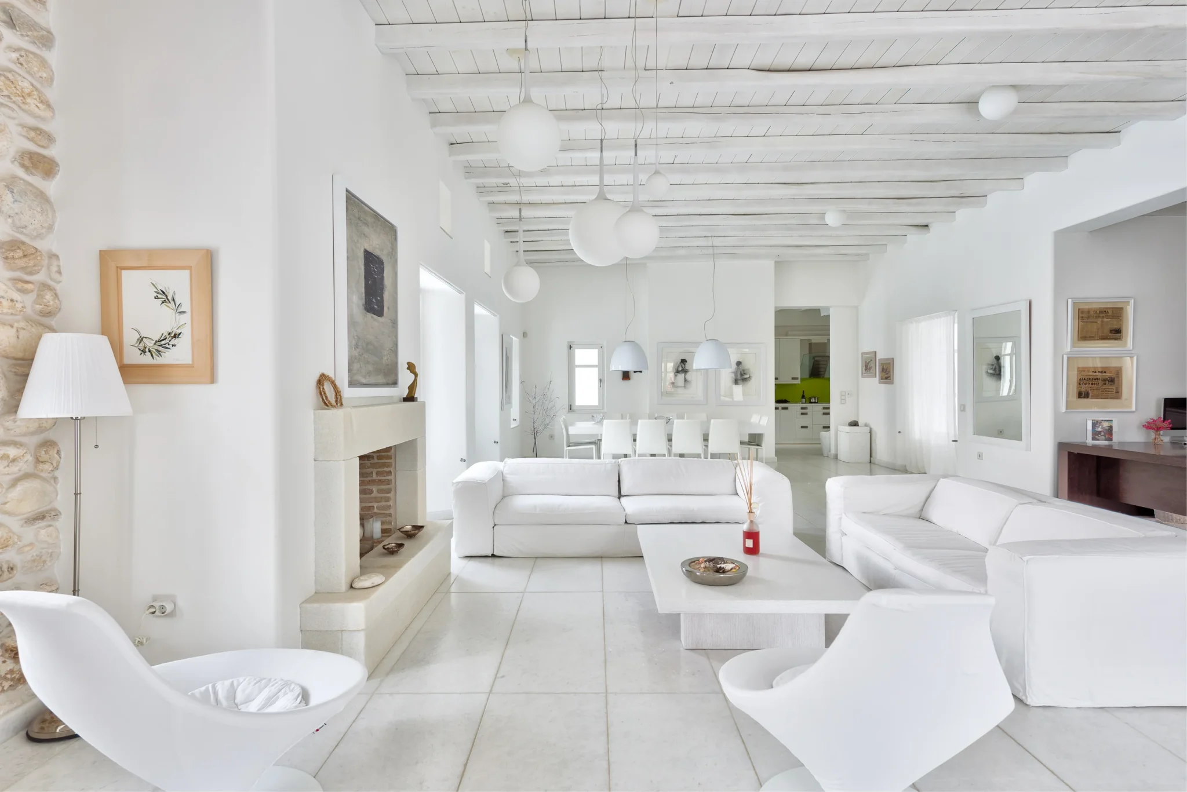
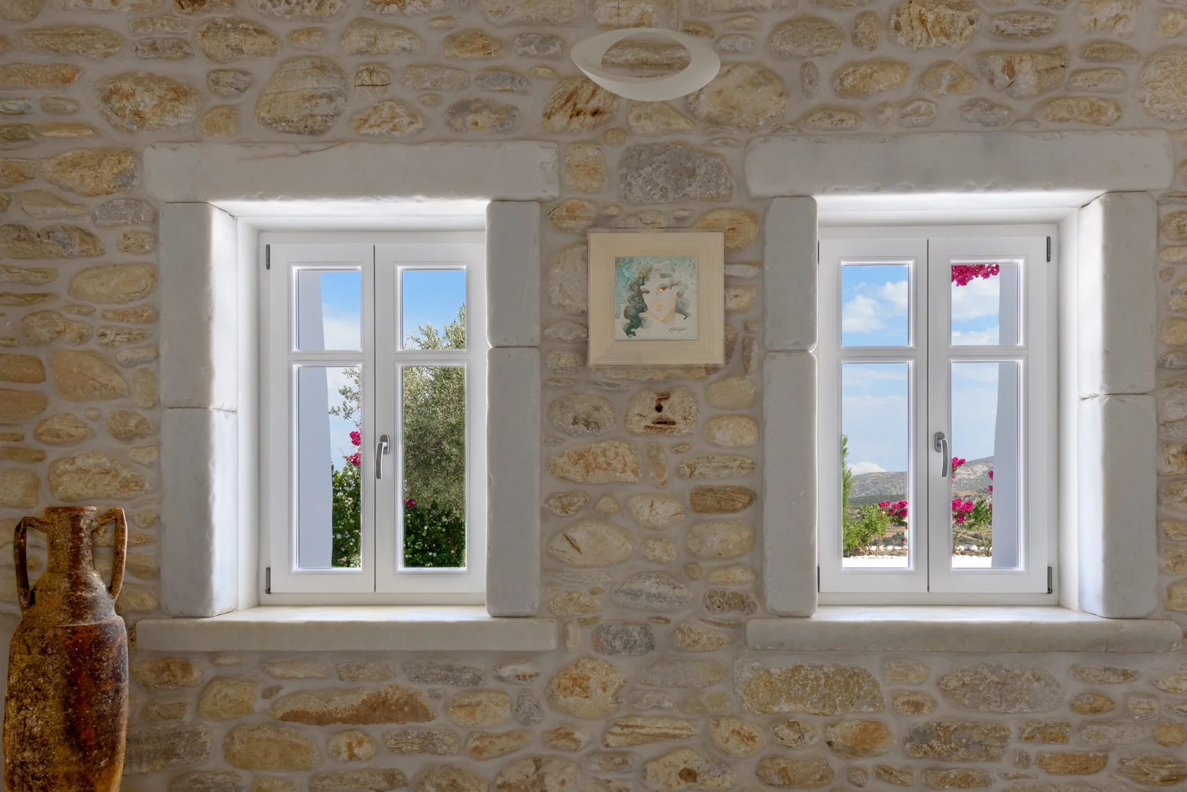
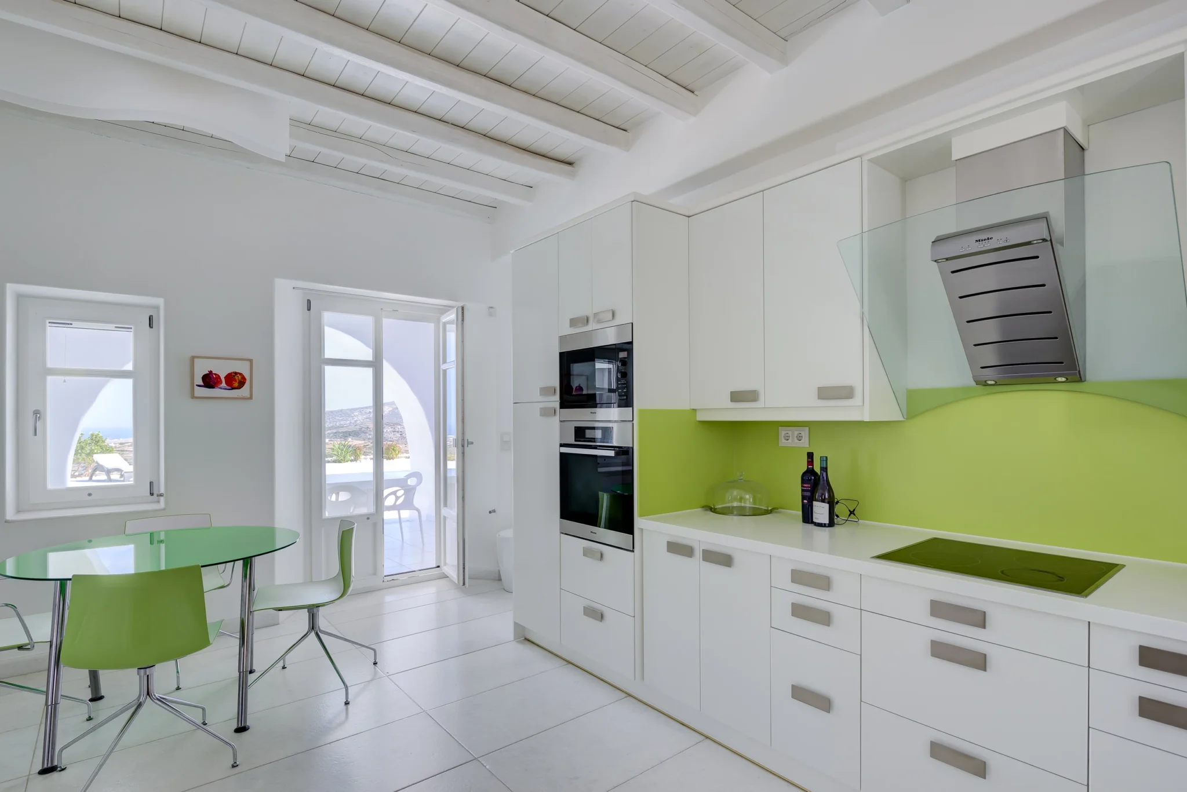
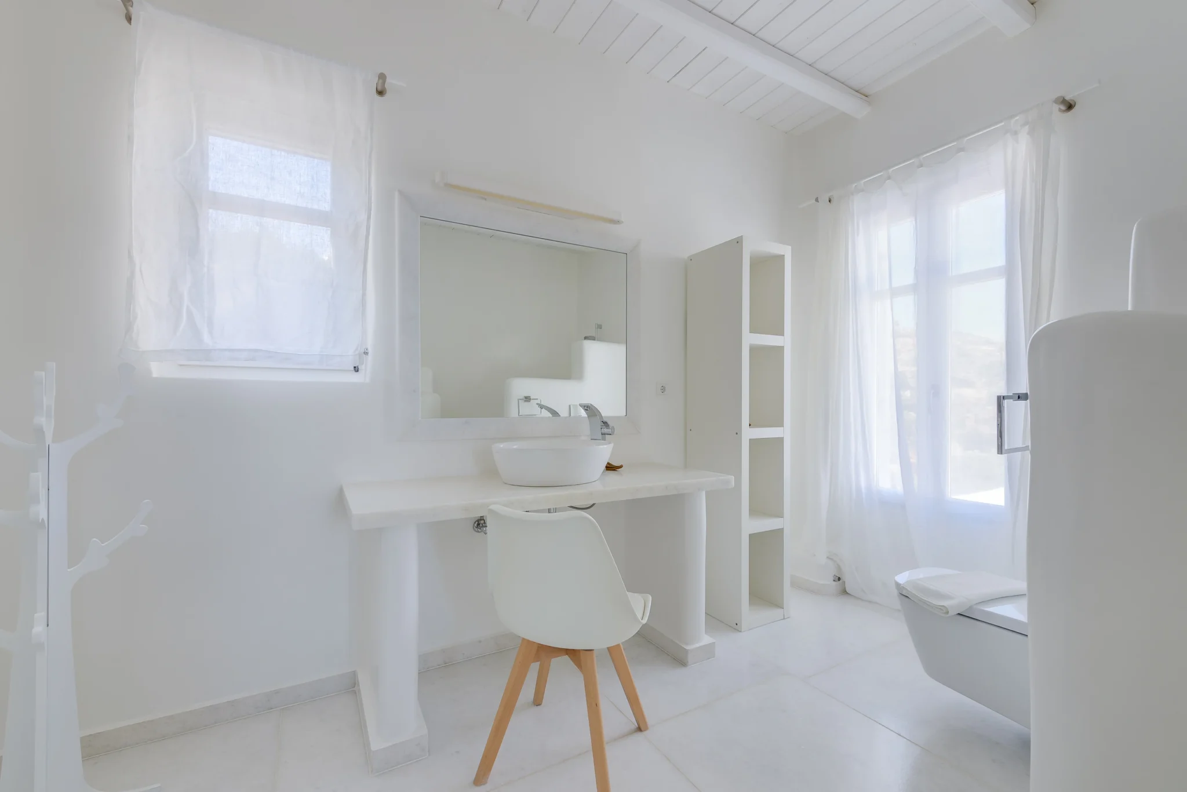
Inside, I paid particular attention to the relationship between the living and dining areas. The exposed stone wall and timber ceiling add texture to a room dominated by white furniture. I kept the verticals controlled and chose viewpoints that make the connections between spaces easy to read. The green details in the kitchen offer a useful change of colour, while the window and bathroom photographs give a closer look at the materials and light.
The evening images add another part of the story. Warm light in the windows and the arched terrace changes the appearance of the facade, while the illuminated pool draws the eye through the outdoor space. I wanted those frames to sit comfortably beside the daylight photographs, showing the same property with a different atmosphere.
The result
The finished series brings together the villa’s setting, architecture, interiors and outdoor living spaces in 19 photographs. For a property owner or an agency presenting a residence, that combination is useful: the broad views explain the house, and the closer images give it character. This project reflects my approach to luxury villa photography in Greece—bringing architectural accuracy and a natural sense of light to a set of images that helps people understand the property before they visit.
AT A GLANCE
The project in detail.
Location
Property
Photography
Collection
Client
Photographer
RELATED SERVICES
Photography shaped around your project.
01
Architecture, interiors and outdoor living, photographed for distinctive villas and residences.
02
Form, materials and the relationship between a building and its setting.
03
Light, proportion and the details that communicate a distinctive interior.
MORE FROM THE PORTFOLIO