
How to Plan an Architectural Photography Brief
An architectural photography brief is a concise working document that explains why the photographs are needed, what the project must communicate, which spaces or design decisions matter most, and how the final images will be used.
It aligns the client, architect, designer, property team and photographer before the camera is unpacked. A useful brief does not prescribe every frame. Instead, it gives the photographer enough context to make informed decisions about viewpoint, sequence, light and timing while protecting the project’s essential priorities.
For a residence, hotel, office, hospitality property or mixed-use development, the same commission may need to serve several audiences. Images might support an architect’s portfolio, a design publication, an award submission, a property website, press coverage, social communication or a long-term visual archive. Clarifying those uses early helps shape a more coherent and versatile set of photographs.
This guide is intended for architects, interior designers, developers, hotel and villa teams, property professionals and private clients planning photography in Athens, elsewhere in Greece or internationally.
A useful brief answers six questions:
- Why are the images being commissioned?
- Who needs to understand the project?
- What are the architectural priorities?
- Which spaces and views are essential?
- When will the property be ready?
- How will the photographs be delivered and used?
A strong brief connects exterior form, interior atmosphere, material decisions and the relationship between architecture and place.
In this planning guide
Why a clear brief improves architectural photography
Architectural photography is shaped by choices that happen before and during the assignment. The photographer must decide when to work, where to stand, which lines should remain dominant, how adjacent spaces relate, when people or activity support the story, and which changes in natural light reveal the project most clearly. A brief gives those decisions a shared direction.
Without that direction, a technically successful shoot can still leave important needs unanswered. The exterior may be covered while a defining interior junction is missed. A set created for a wide website banner may not provide the vertical compositions required by a magazine or social campaign. A twilight view may be expected even though access ends before the building is illuminated. The brief brings these practical and visual requirements into one conversation.
A decision-making tool, not a shot-by-shot script
The strongest brief identifies the result that matters and leaves room for observation. Architecture changes with movement, weather, occupancy and light. On site, an unexpected reflection, open door, moving shadow or relationship between two rooms may communicate the design better than a pre-planned frame. The photographer should be able to respond while still protecting every essential view.
Think of the brief as a hierarchy. It should separate non-negotiable requirements from useful possibilities. This lets the photographer build a complete visual sequence efficiently without turning the assignment into a checklist that prevents stronger images from emerging.
Start with the purpose of the images
Begin with one plain-language sentence: What should these photographs help the project achieve? The answer may be to document an architect’s completed work, launch a hospitality property, support a sales campaign, introduce a renovation, submit a project for publication or create a reusable image library for several partners.
A commission can serve more than one purpose, but it helps to identify the primary one. That priority influences the balance between precise architectural views, atmosphere, amenities, details, human presence and geographic context.
Name the primary audience
An architectural audience may look closely at spatial logic, circulation, material junctions and the relationship between old and new construction. Hotel or villa guests need to understand experience, comfort, views and how indoor and outdoor spaces connect. Buyers and property professionals need an honest, legible account of scale and condition. Editors may seek a distinctive narrative rather than equal coverage of every room.
Writing down the audience helps the photographer decide what information each photograph must carry. It also helps everyone reviewing the work evaluate the images against the same purpose.
List every intended channel and format
Note where the photographs are likely to appear: project website, design portfolio, booking platform, press release, editorial feature, award submission, printed brochure, presentation, social media or advertising. Different channels can require horizontal, vertical, square and generous negative-space compositions.
This does not mean repeating every scene in every format. It means planning enough variation that important images remain useful beyond a single campaign. If several organisations will use the photographs, identify them before the assignment so usage and delivery can be discussed clearly.

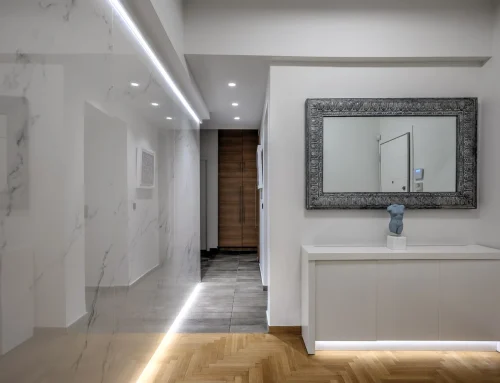
Commercial architecture often needs both a clear record of the space and adaptable compositions for several communication channels. Explore the commercial photography service.
Define the architectural story
Every project has more information than a single set of photographs can treat equally. A useful brief explains what distinguishes this building, interior or property from another. This might be its response to a difficult plot, the restoration of an existing structure, a passive design strategy, a crafted material palette, a sequence of courtyards, a framed landscape view or the way natural light enters at particular times.
Share the concept in direct language. Drawings, plans and a short design statement can help, but the photographer also needs to know which ideas remain visible in the completed project and where they can be experienced on site.
Identify the design decisions that must be visible
Select a small group of priorities rather than forwarding every project document without guidance. They may include facade rhythm, massing, circulation, a connection between levels, custom furniture, material transitions, reuse of an original element, landscape integration or a specific relationship between interior and exterior.
For each priority, explain why it matters. The photographer can then look for the viewpoint, scale and light that make the decision understandable instead of merely recording that the feature exists.
Explain the relationship to place
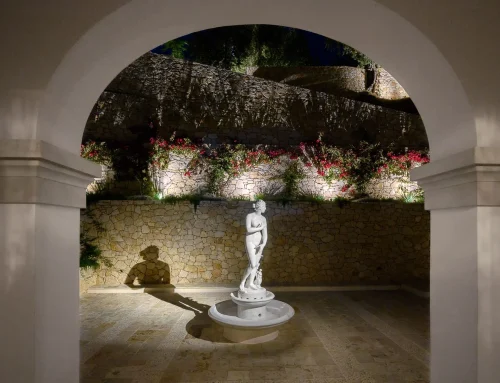
Context is especially important for projects in Greece, where dense urban streets, island terrain, mountain landscapes, coastline and intense seasonal light can be inseparable from the architecture. Note which surroundings belong to the story and which should be treated carefully. Include important approaches, distant viewpoints, roof access, neighbouring structures and the direction of any significant view.
The brief should also say whether location is central to the project’s identity or simply useful orientation. That distinction helps determine how much time belongs to context, ground-level architecture and, where appropriate, aerial photography.
Build a useful shot hierarchy
A shot hierarchy is more useful than one long undifferentiated list. Divide requested images into essential, supporting and detail views. The final number will depend on the property, access, light and delivery scope, but the hierarchy protects the most important work first.
Essential photographs
Essential photographs are the images without which the assignment would feel incomplete. Typical examples include:
- the principal exterior or arrival view;
- the main interior spaces and their connections;
- a defining relationship between building and setting;
- the design feature central to the project concept;
- a day, evening or twilight view when that transition is fundamental.
Supporting photographs
Supporting photographs give the story rhythm and completeness. They may include secondary rooms, alternative approaches, vertical compositions, wider context, amenities, circulation and views that connect one space to another. They are often the images that make a project page, publication layout or campaign flexible.
Details and transitions
Details should reveal decisions, not become a disconnected catalogue. Identify joinery, surfaces, lighting, furniture, artwork or landscape elements that express the design. Transitions such as thresholds, stairs, openings and framed glimpses can explain how the project unfolds. When these images are planned as part of the larger sequence, they strengthen rather than interrupt the architectural narrative.
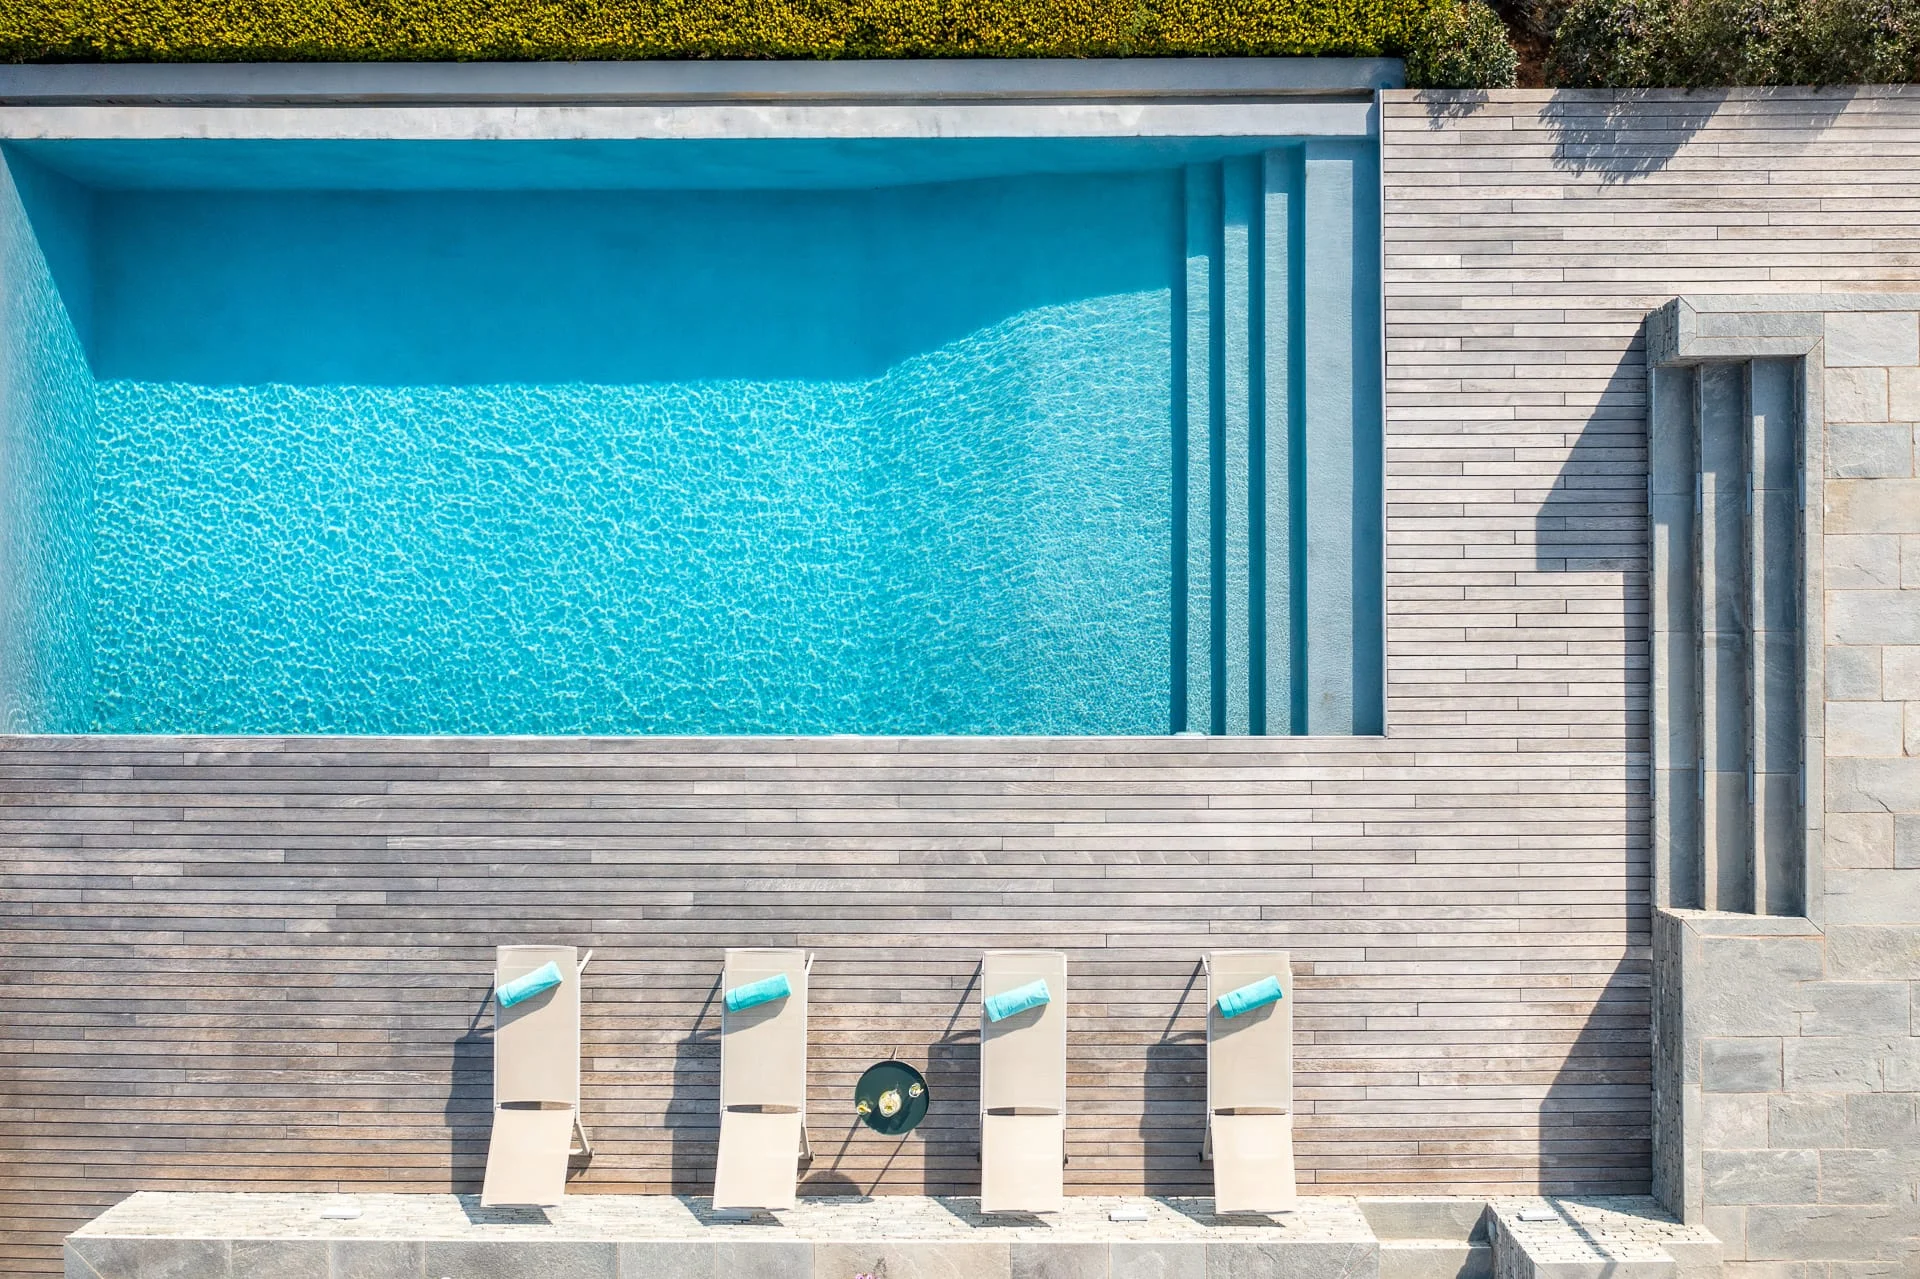
Aerial context can clarify site organisation and the relationship between architecture, landscape and approach when conditions and permissions allow. See the landscape and aerial photography service.
Plan around light, orientation and weather
Light is not a decorative layer added after the shot list. It changes how volume, depth, colour, texture and atmosphere are perceived. Share anything already known about the building’s orientation and daily light. If a room is important only when morning sun reaches it, or a facade becomes legible late in the day, that information belongs in the brief.
The photographer will still assess conditions independently, but local knowledge can prevent a priority from being scheduled at the wrong time. For projects across Greece, season, heat, strong contrast, wind, visitor activity and travel between viewpoints can all affect the practical sequence.
Share orientation and known light behaviour
Provide plans with north marked when available. Mention spaces that are difficult to access later, exterior lighting that must be activated, blinds or shutters that require coordination, and any view that is affected by parked vehicles, public activity or neighbouring shadows. A recent phone photograph can be more useful than an old rendering when it shows current site conditions.
Allow for a realistic photographic sequence
A complete architectural story may need more than one light condition. Interiors and shaded exteriors can require a different sequence from sunlit facades, aerial work or twilight views. Build the schedule around priorities rather than assuming every space can be photographed equally well at any hour.
Include a weather alternative when the deadline is fixed. Some projects benefit from clear directional light, while others can be communicated effectively under softer conditions. The right choice depends on the architecture, materials, setting and intended mood.
Prepare the property and access
The brief should name who is responsible for access and who can make decisions on site. It should also state whether the property will be occupied, operating, under final construction or fully styled. Clear responsibility prevents avoidable delays during the best light.
Confirm site readiness before the shoot
Preparation can include final cleaning, removal of temporary signs and protective materials, landscaping, working light fixtures, arranged furniture, clean glazing, made beds, cleared counters and control of visible vehicles or bins. For commercial or hospitality spaces, decide which branded objects, menus, products or operational details should appear.
Photographers can refine small elements within a frame, but a shoot should not become the first full inspection of an unfinished property. If some work will remain incomplete, identify it honestly so the sequence and viewpoints can be adjusted.
People, permissions and aerial considerations
State whether staff, residents, guests, models or passers-by should be visible. If identifiable people are planned, agree who coordinates them and any required permissions. For operational properties, note quiet periods and spaces that cannot close.
If aerial photography is requested, include the exact location and the reason it adds value. Aerial work depends on the site, weather, operating conditions and applicable permissions. It should support the architectural story rather than be added automatically to every assignment.
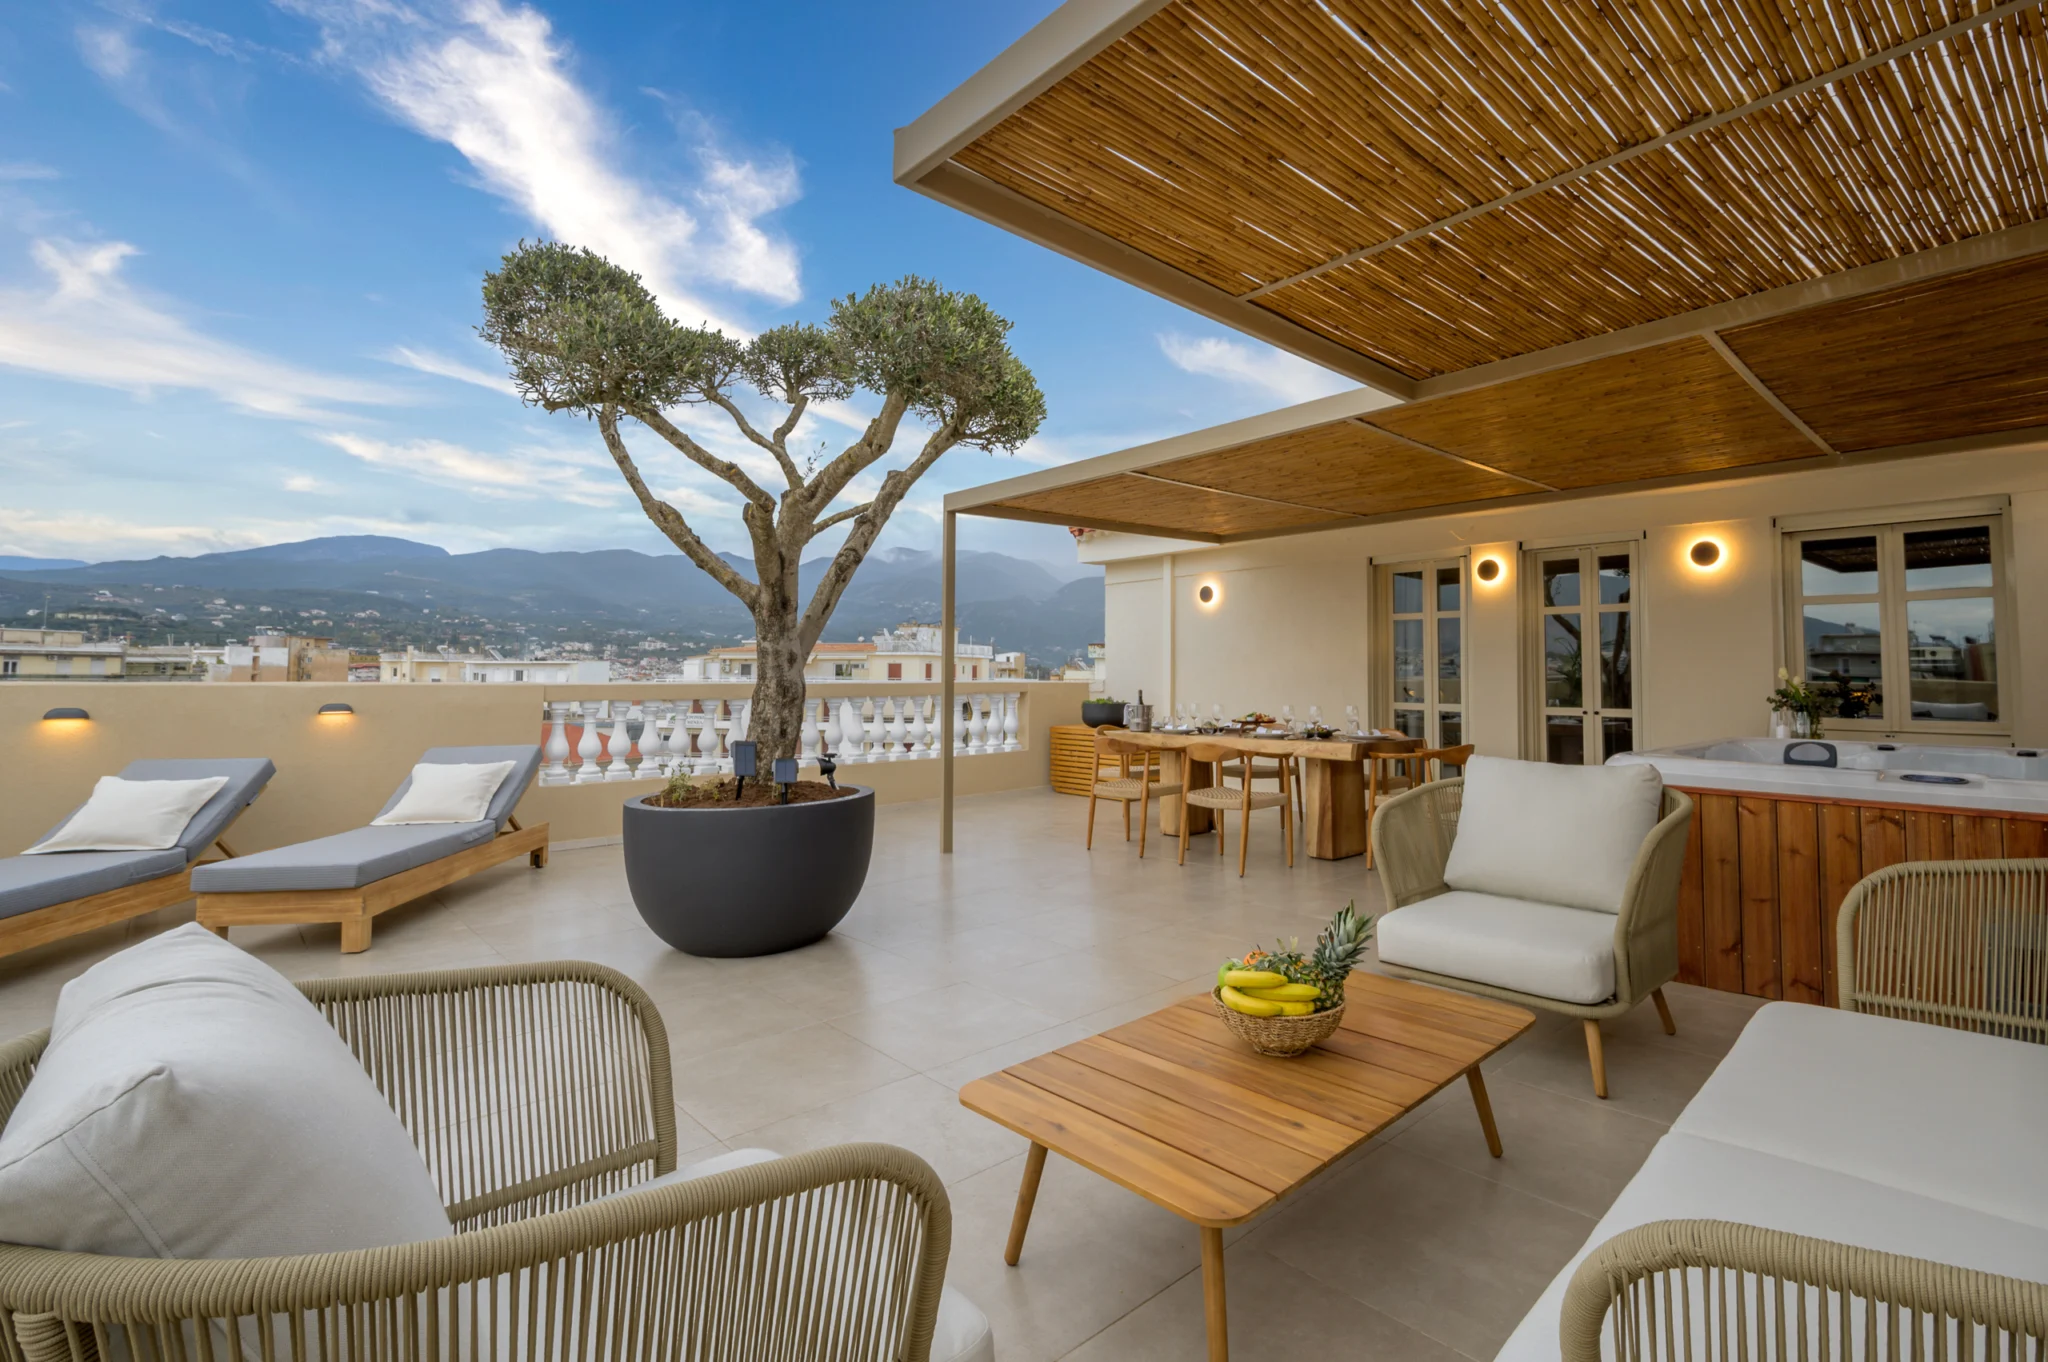
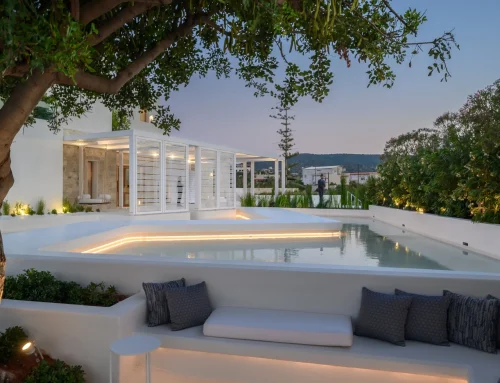
Terraces, views and outdoor amenities often need coordinated preparation and timing to read as part of the same property story. Explore residential photography in Greece.
Specify deliverables, usage and deadlines
A brief should describe the expected result without reducing quality to an arbitrary number. The size and complexity of the property, number of light conditions, styling requirements and intended uses all affect the scope. Discuss the approximate image quantity, but also describe the coverage that quantity must represent.
Image quantity, selection and file formats
Clarify whether the photographer will make the final edit, whether the client selects from proofs, or whether selection is collaborative. State any need for high-resolution files, web-ready versions, vertical crops, publication files or a particular delivery structure. If retouching beyond normal finishing may be required, identify it before the shoot.
Usage and participating stakeholders
List the organisations expected to use the photographs: architect, interior designer, developer, hotel operator, owner, contractor, product supplier, agency or publication. Usage terms should be agreed directly with the photographer and should match the intended channels, duration and participants. Naming stakeholders early is clearer than trying to extend an agreement after delivery.
Approval and delivery schedule
Give the real deadline and explain what depends on it. An editorial submission, opening date or campaign launch may require a different workflow from an archive without a fixed publication date. Name the person authorised to approve the brief, on-site changes and final selection so feedback remains coordinated.
What to send the photographer before the shoot
A complete pre-shoot package does not need to be elaborate. Send the information that affects visual decisions and practical access:
- project name, exact location and on-site contact;
- a short description of the project and its current status;
- the primary audience and intended image uses;
- three to seven design priorities that must be communicated;
- essential spaces, exterior views and details;
- plans, orientation, access maps or recent reference photographs;
- known light conditions and any requested evening coverage;
- property readiness, styling and operational constraints;
- people, branding, vehicles or temporary objects to include or avoid;
- aerial interest and any known site restrictions;
- approximate deliverables, formats, users and deadline;
- the final decision-maker for the assignment.
Reference images can help communicate atmosphere or priorities, but they should not ask the photographer to reproduce another project. The brief should explain what is distinctive about this architecture and what the new photographs need to achieve.
Practical planning tool
A copy-and-paste architectural photography brief template
Use this structure as a starting point, then remove anything that does not apply. A focused one-to-three-page brief supported by plans and references is usually more useful than a long document without priorities.
Project
Project name, type, status and short description.
Location and access
Exact address, map, parking, keys, security, roof access and on-site contact.
Purpose
What the photographs should achieve and which use is most important.
Audience and channels
Who will see the images and where they will appear.
Architectural priorities
The design ideas, materials, spatial relationships and context that must be visible.
Shot hierarchy
Essential views, supporting spaces, details, transitions and requested formats.
Light and timing
Orientation, known light, opening hours, twilight needs and weather alternative.
Readiness and styling
Cleaning, furniture, landscaping, lighting, branding and unfinished work.
People and aerial
Human presence, operating constraints, aerial purpose and known restrictions.
Delivery and usage
Approximate quantity, formats, selection process, users, deadline and approver.
Questions clients often ask before an architectural photography assignment
How long should an architectural photography brief be?
Length is less important than clarity. For many projects, one to three focused pages plus plans, access information and selected references are sufficient. Larger developments or assignments involving several stakeholders may need more detail. The document should make priorities easy to find rather than bury them in background material.
Does the client need to create an exact shot list?
No. The client should identify essential spaces, design decisions, audiences and practical constraints. The photographer then translates those priorities into viewpoints and a working sequence. An exact list can be useful for repeated operational requirements, but it should not prevent better compositions from being recognised on site.
How early should the brief be shared?
Share an initial brief as soon as the intended date, project readiness and deadline are known. Early information helps assess the likely scope, travel, orientation, light and any need for more than one condition. The brief can then be refined as construction, styling or operational details are confirmed.
Can the brief change after the photographer arrives?
Yes. Weather, access and the completed space can reveal better opportunities or new constraints. Changes are easier to manage when the original hierarchy is clear. If a new request affects an essential view, timing or deliverable, record the decision so the client and photographer remain aligned.
Planning a photography commission in Greece?
From a clear brief to a coherent visual archive
A thoughtful brief gives the assignment direction while leaving room for observation. The result can serve architecture, editorial communication and commercial needs without losing the character of the project itself.
Review the full photography services and selected projects, or send the location, intended use and priority spaces to begin planning.